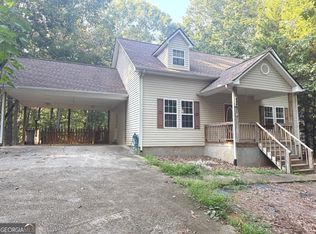
Welcome to this beautifully designed newer ranch over FULL BASEMENT, located in a wonderful family-oriented neighborhood in the highly sought-after Mount Yonah school district. An added bonus, Rainbow Retreat includes access to an adjoining community lot along the Chattahoochee River. Inside, you'll find a spacious kitchen featuring an abundance of cabinetry, gorgeous granite countertops, a breakfast bar, and a comfortable dining area. Conveniently located just off the kitchen is a large laundry room with plenty of space for pantry storage. The desirable split-bedroom floor plan provides privacy and functionality. The spacious master suite offers plenty of room for your furniture, a walk-in closet, and a beautiful bathroom with generous counter space, a garden tub, and a walk-in shower. On the opposite side of the home are three more additional good-sized bedrooms and a beautifully tiled bath with granite countertops. Step outside onto the back deck and enjoy the peaceful surroundings, abundant privacy, and beautiful natural setting. Could easily be screened in if desired. The partially finished basement offers even more potential, including a fifth bedroom that only needs a few finishing touches. Complete the space to create an ideal in-law suite, guest quarters, home office, or additional living area. With its thoughtful floor plan, beautiful finishes, private setting, basement potential, and access to the Chattahoochee River, this home offers a wonderful combination of comfort, privacy, and outdoor enjoyment. HOME IS UNDER WARRANTY FOR ANOTHER 6 YEARS! TRAILWAVE HIGH SPEED FIBER OPTIC INTERNET.
Active
Price cut: $10.1K (9/14)
$409,900
294 Rainbow Cir, Cleveland, GA 30528
4beds
1,708sqft
Single Family Residence
Built in 2022
2.06 Acres Lot
$405,800 Zestimate®
$240/sqft
$-- HOA
What's special
Partially finished basementComfortable dining areaBack deckDesirable split-bedroom floor planThoughtful floor planPrivate settingBreakfast bar
- 47 days
- 280
- 22
Zillow last checked:
Listing updated:
Listed by:
Katie Lynam Gregory 706-809-8024,
Mountain Country Realty LLC
Source: GAMLS,MLS#: 10832836
Facts & features
Interior
Bedrooms & bathrooms
- Bedrooms: 4
- Bathrooms: 2
- Full bathrooms: 2
- Main level bathrooms: 2
- Main level bedrooms: 4
Rooms
- Room types: Great Room, Laundry
Kitchen
- Features: Breakfast Area, Breakfast Bar
Heating
- Electric, Heat Pump
Cooling
- Ceiling Fan(s), Central Air, Heat Pump
Appliances
- Included: Electric Water Heater, Ice Maker, Oven/Range (Combo), Refrigerator
- Laundry: Other
Features
- High Ceilings, Master On Main Level, Tile Bath
- Flooring: Carpet, Tile, Vinyl
- Basement: Exterior Entry,Full,Interior Entry
- Attic: Pull Down Stairs
- Has fireplace: No
Interior area
- Total structure area: 1,708
- Total interior livable area: 1,708 sqft
- Finished area above ground: 1,708
- Finished area below ground: 0
Property
Parking
- Parking features: Parking Pad
- Has uncovered spaces: Yes
Features
- Levels: One
- Stories: 1
Lot
- Size: 2.06 Acres
- Features: Private, Sloped
- Residential vegetation: Grassed, Partially Wooded
Details
- Parcel number: 087E 036
Construction
Type & style
- Home type: SingleFamily
- Architectural style: Ranch
- Property subtype: Single Family Residence
Materials
- Vinyl Siding
- Roof: Composition
Condition
- Resale
- New construction: No
- Year built: 2022
Utilities & green energy
- Sewer: Septic Tank
- Water: Shared Well
- Utilities for property: Electricity Available, High Speed Internet, Phone Available, Sewer Available, Sewer Connected, Underground Utilities, Water Available
Community & HOA
Community
- Features: None
- Subdivision: Rainbow Retreat
HOA
- Has HOA: No
- Services included: None
Location
- Region: Cleveland
Financial & listing details
- Price per square foot: $240/sqft
- Tax assessed value: $396,500
- Annual tax amount: $3,261
- Date on market: 8/25/2026
- Cumulative days on market: 47 days
- Listing agreement: Exclusive Right To Sell
- Listing terms: 1031 Exchange,Assumable,Cash,Conventional,FHA,USDA Loan,VA Loan
- Electric utility on property: Yes
Estimated market value
$405,800
$386,000 - $426,000
$2,125/mo
Price history
| Date | Event | Price |
|---|---|---|
| 9/14/2026 | Price change | $409,900-2.4%$240/sqft |
Source:  GAMLS #10832836 Report a problem GAMLS #10832836 Report a problem | ||
| 8/25/2026 | Listed for sale | $420,000+1580%$246/sqft |
Source: GAMLS #10832836 Report a problem | ||
| 10/19/2021 | Sold | $25,000$15/sqft |
Source: Public Record Report a problem | ||
Public tax history
| Year | Property taxes | Tax assessment |
|---|---|---|
| 2025 | $2,904 -1.3% | $158,600 |
| 2024 | $2,942 +21.2% | $158,600 +21.9% |
| 2023 | $2,427 +923% | $130,076 +1200.8% |
| 2022 | $237 -28.2% | $10,000 -18.9% |
| 2021 | $331 +8.9% | $12,328 +14.3% |
| 2020 | $304 -0.3% | $10,788 |
| 2019 | $305 | $10,788 |
| 2018 | $305 +0.9% | $10,788 |
| 2017 | $302 0% | $10,788 |
| 2016 | $302 | $10,788 -60% |
| 2015 | $302 +4.6% | $26,970 |
| 2014 | $289 | $26,970 -16.5% |
| 2012 | -- | $32,300 |
| 2011 | -- | -- |
| 2010 | -- | -- |
| 2009 | -- | -- |
Find assessor info on the county website
Monthly payment
Est. payment
Payment breakdown
Explore the cost of this home by adjusting the details. Changes won't be saved.Climate risks
Neighborhood: 30528
Nearby schools
Schools provided by the listing agent
- Elementary: Mount Yonah
- Middle: White
- High: White
Source: GAMLS. This data may not be complete. We recommend contacting the local school district to confirm school assignments for this home.

Similar homes
- $429,0003 bd3 ba2.2k sqft6980 Highway 115 E, Cleveland, GA 30528Active
 MLS ID #10851933, James Allison, Leading Edge Real Estate LLC. GAMLS
 - $375,0004 bd3 ba1.7k sqft500 Washboard Rd, Cleveland, GA 30528Active
 MLS ID #10826394, Josh Temple, Keller Williams Lanier Partners. GAMLS
 - $349,9003 bd2 ba1.8k sqft550 Washboard Rd, Cleveland, GA 30528Active
 MLS ID #10839421, Rhonda Fields, Alco Realty Inc.. GAMLS
 - $419,0003 bd3 ba1.5k sqft141 Forest Glen Dr, Cleveland, GA 30528Active
 GAMLS
GAMLS - $425,0004 bd2 ba2k sqft337 Spring Crest Rd, Cleveland, GA 30528ActiveMLS ID #10737100, Peter Jefferson, eXp Realty. GAMLS
- $384,9003 bd2 ba1.4k sqft38 Morwood Valley Trl, Cleveland, GA 30528ActiveMLS ID #10801943, Hannah Robbins, RE/MAX Classic. GAMLS
- $299,9004 bd2 ba1.2k sqft937 Sam Craven Rd, Cleveland, GA 30528ActiveMLS ID #10856306, The Ward Team, Ward Properties of North GA. GAMLS
- $325,0003 bd3 ba1.2k sqft299 Washboard Rd, Cleveland, GA 30528ActiveMLS ID #10844137, Quinton Chambers, GA Realty LLC. GAMLS
- $475,0004 bd3 ba2.2k sqft699 Cobblestone Ln, Demorest, GA 30535ActiveMLS ID #10870833, Joann Nunnery, Hammock Realty North Georgia. GAMLS
- $449,9003 bd2 ba1.5k sqft254 Spring Crest Rd, Cleveland, GA 30528Active Under ContractMLS ID #10830349, Gay Davis, Keller Williams Lanier Partners. GAMLS
- $369,9004 bd4 ba2.2k sqft1947 Ivy Mountain Rd, Clarkesville, GA 30523ActiveMLS ID #10846712, James Allison, Leading Edge Real Estate LLC. GAMLS
- $425,0003 bd3 ba2.2k sqft438 Dixon Dr, Cleveland, GA 30528ActiveMLS ID #10737841, Peter Jefferson, eXp Realty. GAMLS
- $334,9006 bd3 ba2.5k sqft95 Mountain Overlook Dr, Cleveland, GA 30528ActiveMLS ID #10735478, Kim Chandler, Coldwell Banker Upchurch Realty. GAMLS
- $370,0003 bd3 ba1.7k sqft308 Fowler Creek Dr, Cleveland, GA 30528ActiveMLS ID #10786111, Jaime Moore, Chris McCall Realty. GAMLS
- $359,0005 bd3 ba2.4k sqft2585 Panorama Dr, Sautee Nacoochee, GA 30571ActiveMLS ID #10806390, Vincent W Turley, Virtual Properties Realty.Net. GAMLS
- $545,0003 bd2 ba1.7k sqft649 Stansel Rd, Cleveland, GA 30528ActiveMLS ID #10851927, James Allison, Leading Edge Real Estate LLC. GAMLS
- $369,9003 bd3 ba2.5k sqft24 Sal Mountain Way, Sautee Nacoochee, GA 30571ActiveMLS ID #10741900, Mary Gasparini, Drake Realty, Inc.. GAMLS
- $400,0003 bd3 ba1.7k sqft388 Sanders St, Clarkesville, GA 30523ActiveMLS ID #10854901, Linda M Williams, Keller Williams Lanier Partners. GAMLS
- $379,9002 bd3 ba1.3k sqft110 Sautee Ridge Rd, Clarkesville, GA 30523ActiveMLS ID #10846164, James Allison, Leading Edge Real Estate LLC. GAMLS
- $444,9003 bd3 ba1.7k sqft85 Deer Valley Estate Rd, Sautee Nacoochee, GA 30571ActiveMLS ID #10867529, Greg Adams, Chris McCall Realty. GAMLS
