Experience mountain living at its finest in this beautiful 3-bedroom, 2.5-bath cabin located in the new Blue Creek Forest subdivision in the North Georgia Mountains. Situated on a partially wooded corner lot, this home combines rustic charm with modern finishes in a peaceful mountain setting. The inviting open-concept floor plan features vaulted ceilings, warm tongue-and-groove accents, and abundant natural light. The spacious kitchen is designed for both everyday living and entertaining, offering granite countertops, stainless steel appliances, and plenty of workspace. The primary suite is conveniently located on the main level, providing privacy and easy one-level living. A half bath on the main floor adds convenience for guests. Upstairs, you'll find two comfortable guest bedrooms and a full bathroom, making the layout ideal for family and visitors. Beautiful tile showers add a touch of luxury throughout the home. Enjoy the outdoors from the expansive rocking chair front porch or unwind on the covered back deck while taking in the peaceful surroundings. Whether you're searching for a full-time residence, a mountain retreat, or a vacation rental opportunity, this exceptional cabin offers the perfect blend of comfort, style, and North Georgia mountain charm. Covenants will allow short term rentals of 2 nights or more (subject to White County short term rental ordinance and additional pending requirements). UP TO $2,500 CLOSING COST CREDIT FOR BUYERS WHEN USING OUR PREFERRED LENDER, HOMEOWNERS FINANCIAL. Owner/Builder/Broker ***Some photos are AI renderings. Finishing touches may vary.
Active
$419,000
141 Forest Glen Dr, Cleveland, GA 30528
3beds
1,574sqft
:
Get pre-qualified$2,636/mo
Single Family Residence
Built in 2026
1.07 Acres Lot
$416,500 Zestimate®
$266/sqft
$31/mo HOA
What's special
Plenty of workspaceInviting open-concept floor planAbundant natural lightStainless steel appliancesGranite countertopsBeautiful tile showersSpacious kitchen
- 17 days |
- 731 |
- 25 |
Likely to sell faster than
Zillow last checked:
Listing updated:
Listed by:
Jennifer Griffin 404-906-0798,
Havenwood Realty,
Jonathan Adams 678-233-7134,
Havenwood Realty
Source: GAMLS,MLS#: 10802145
Facts & features
Interior
Bedrooms & bathrooms
- Bedrooms: 3
- Bathrooms: 3
- Full bathrooms: 2
- 1/2 bathrooms: 1
- Main level bathrooms: 1
- Main level bedrooms: 1
Rooms
- Room types: Family Room, Laundry
Kitchen
- Features: Kitchen Island, Pantry, Solid Surface Counters
Heating
- Central, Electric, Heat Pump
Cooling
- Ceiling Fan(s), Central Air, Electric
Appliances
- Included: Dishwasher, Electric Water Heater, Microwave, Oven/Range (Combo), Stainless Steel Appliance(s)
- Laundry: In Hall
Features
- Double Vanity, Master On Main Level, Split Bedroom Plan, Tile Bath, Vaulted Ceiling(s), Walk-In Closet(s)
- Flooring: Carpet, Laminate
- Windows: Double Pane Windows
- Basement: None
- Attic: Pull Down Stairs
- Number of fireplaces: 1
- Fireplace features: Factory Built, Gas Starter, Living Room
Interior area
- Total structure area: 1,574
- Total interior livable area: 1,574 sqft
- Finished area above ground: 1,574
- Finished area below ground: 0
Property
Parking
- Total spaces: 4
- Parking features: Off Street
Features
- Levels: Two
- Stories: 2
- Patio & porch: Deck, Patio
Lot
- Size: 1.07 Acres
- Features: Corner Lot, Level, Sloped
- Residential vegetation: Partially Wooded
Details
- Parcel number: 074 252
- Special conditions: Agent/Seller Relationship,Covenants/Restrictions
Construction
Type & style
- Home type: SingleFamily
- Architectural style: Craftsman
- Property subtype: Single Family Residence
Materials
- Concrete, Stone, Wood Siding
- Foundation: Slab
- Roof: Composition
Condition
- Under Construction
- New construction: Yes
- Year built: 2026
Details
- Warranty included: Yes
Utilities & green energy
- Sewer: Septic Tank
- Water: Shared Well
- Utilities for property: Electricity Available, High Speed Internet, Underground Utilities, Water Available
Community & HOA
Community
- Features: Street Lights
- Security: Carbon Monoxide Detector(s), Smoke Detector(s)
- Subdivision: Blue Creek Forest
HOA
- Has HOA: Yes
- Services included: Security
- HOA fee: $375 annually
Location
- Region: Cleveland
Financial & listing details
- Price per square foot: $266/sqft
- Date on market: 7/9/2026
- Cumulative days on market: 18 days
- Listing agreement: Exclusive Right To Sell
- Listing terms: Cash,Conventional,FHA,USDA Loan,VA Loan
- Electric utility on property: Yes
Estimated market value
$416,500
$396,000 - $437,000
$2,313/mo
Price history
| Date | Event | Price |
|---|---|---|
| 7/9/2026 | Listed for sale | $419,000$266/sqft |
Source:  GAMLS #10802145 Report a problem GAMLS #10802145 Report a problem | ||
Public tax history
Tax history is unavailable.
Monthly payment
Est. payment
Payment breakdown
Explore the cost of this home by adjusting the details. Changes won't be saved.Climate risks
Neighborhood: 30528
Nearby schools
GreatSchools rating
- 8/10Mount Yonah Elementary SchoolGrades: PK-5Distance: 3.1 mi
- 6/10White County Middle SchoolGrades: 6-8Distance: 5.5 mi
- 8/10White County High SchoolGrades: 9-12Distance: 6.9 mi
Schools provided by the listing agent
- Elementary: Mount Yonah
- Middle: White
- High: White
Source: GAMLS. This data may not be complete. We recommend contacting the local school district to confirm school assignments for this home.
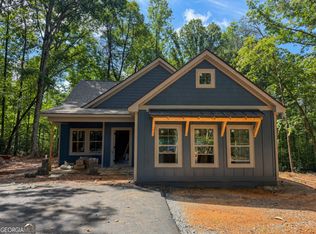
- $369,0003 bd2 ba1.4k sqft9 Tanvor Trl, Cleveland, GA 30528New Construction

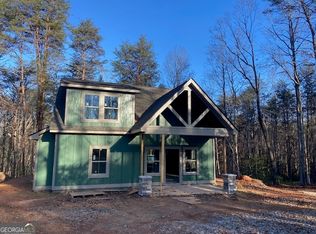
- $405,0003 bd3 ba1.8k sqft32 Tanvor Trl, Cleveland, GA 30528Pending
- $404,4003 bd2 ba1.5k sqft59 Creek Bend Point, Cleveland, GA 30528Sold
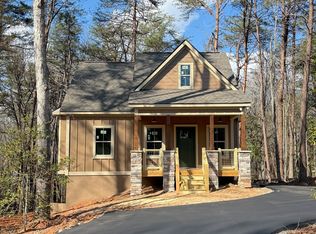
- $415,0003 bd2 ba1.5k sqft18 Creek Bend Point, Cleveland, GA 30528Sold
- $371,4203 bd2 ba1.4k sqft96 Tanvor Trl, Cleveland, GA 30528Sold
- $154,9004 bd1 ba1.3k sqft4425 Duncan Bridge Rd, Cleveland, GA 30528Off Market
- $311,1002 bd2 ba1.5k sqft24 Pond Dr, Pond Dr, GA 30528Off Market
- $207,3002 bd2 ba1.1k sqft4673 Duncan Bridge Rd, Cleveland, GA 30528Off Market
A local agent can set up tours, give advice and negotiate with sellers.
Similar homes
- $429,0003 bd3 ba2.2k sqft6980 Highway 115 E, Cleveland, GA 30528Active
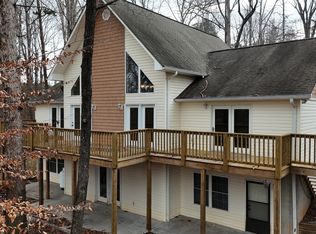
 MLS ID #10798446, James Allison, Leading Edge Real Estate LLC. GAMLS
 - $439,9003 bd2 ba1.5k sqft325 Blue Creek Cv, Cleveland, GA 30528Active
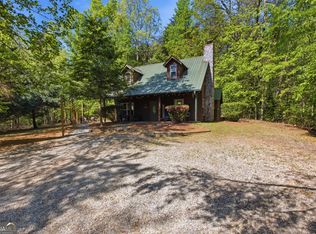 MLS ID #10739896, Zach Garvey Team, Keller Williams Lanier Partners. GAMLS
 - $369,0003 bd2 ba1.4k sqft9 Tanvor Trl, Cleveland, GA 30528ActiveGAMLS
- $398,0003 bd2 ba1.4k sqft38 Morwood Valley Trl, Cleveland, GA 30528Active
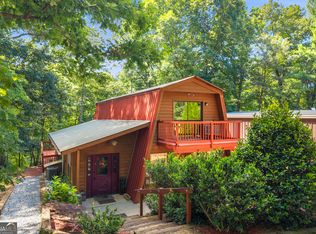 MLS ID #10801943, Hannah Robbins, RE/MAX Classic. GAMLS
 - $445,0002 bd3 ba2.2k sqft57 Yellow Rock Rd, Cleveland, GA 30528ActiveMLS ID #10761027, Seth Michael Steele, Fourth Mountain Real Estate. GAMLS
- $519,9004 bd2 ba2.1k sqft70 Stone Hearth Dr, Cleveland, GA 30528ActiveMLS ID #10802241, Zach Garvey Team, Keller Williams Lanier Partners. GAMLS
- $370,0003 bd3 ba1.7k sqft308 Fowler Creek Dr, Cleveland, GA 30528ActiveMLS ID #10786111, Jaime Moore, Chris McCall Realty. GAMLS
- $475,0003 bd3 ba2.2k sqft438 Dixon Dr, Cleveland, GA 30528ActiveMLS ID #10737841, Peter Jefferson, eXp Realty. GAMLS
- $370,0004 bd3 ba2.1k sqft71 Chestatee Dr, Cleveland, GA 30528ActiveMLS ID #10806845, Tania Lightsey, Ward Properties of North GA. GAMLS
- $360,8003 bd2 ba2k sqft273 Cool Springs Rd, Clarkesville, GA 30523ActiveMLS ID #10810673, Kevin J Holtzclaw, GA Realty LLC. GAMLS
- $469,0003 bd2 ba1.6k sqft53 Hunts Ridge Dr, Cleveland, GA 30528ActiveGAMLS
- $399,0001 bd1 ba1.1k sqft162 Hickory Ridge Dr, Cleveland, GA 30528ActiveMLS ID #10789012, Greg Adams, Chris McCall Realty. GAMLS
- $370,0004 bd3 ba2.1k sqft72 Chestatee Dr, Cleveland, GA 30528ActiveMLS ID #10806848, Tania Lightsey, Ward Properties of North GA. GAMLS
- $419,0001 bd1 ba1.1k sqft339 Hickory Ridge Dr, Cleveland, GA 30528ActiveMLS ID #10717266, Jacklyn Zuniga, HomeSmart. GAMLS
- $479,0003 bd2 ba1.6k sqft365 Hunts Ridge Dr, Cleveland, GA 30528ActiveGAMLS
- $399,0003 bd3 ba1.4k sqft65 Vienna Ring, Helen, GA 30545ActiveMLS ID #10787149, Tonya Brady, Century 21 Community Realty. GAMLS
- $469,0001 bd2 ba1.4k sqft893 Hooper Rd, Cleveland, GA 30528ActiveMLS ID #10804879, Greg Adams, Chris McCall Realty. GAMLS
- $425,0002 bd3 ba2k sqft445 Skyview Cir, Clarkesville, GA 30523ActiveMLS ID #10707567, Amber Orr, Keller Williams Lanier Partners. GAMLS
- $524,9003 bd3 ba1.8k sqft1360 Chambers Rd, Cleveland, GA 30528For Sale By Owner
- $424,9004 bd3 ba1.8k sqft180 Edwards Rd, Clarkesville, GA 30523ActiveMLS ID #10803614, Amanda Stewart, Keller Williams Lanier Partners. GAMLS
