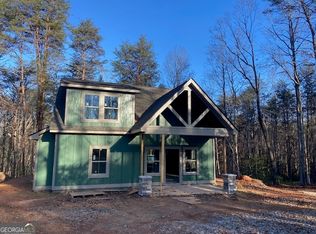
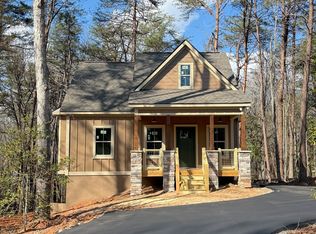
Welcome to Blue Creek Forest, a beautiful new subdivision nestled in the North Georgia Mountains. This thoughtfully designed 3-bedroom, 2.5-bath ranch-style cabin offers the perfect blend of mountain charm and modern convenience. The open floor plan features a spacious kitchen with abundant cabinetry, generous counter space, and plenty of room for cooking, entertaining, and gathering with family and friends. A versatile bonus room provides the flexibility for a home office, media room, playroom, or additional guest space. The private primary suite is complemented by two guest bedrooms connected by a convenient Jack-and-Jill bathroom, creating a functional layout that's ideal for family or visitors. A half bath adds extra convenience for guests. Situated on a partially wooded lot, the home offers a peaceful mountain setting with privacy and natural beauty. An exterior storage room provides additional space for tools, outdoor equipment, or seasonal decor. Whether you're looking for a full-time residence, a mountain getaway, or an investment opportunity, this exceptional cabin in Blue Creek Forest delivers comfortable one-level living in one of North Georgia's most desirable mountain locations. Covenants will allow short term rentals of 2 nights or more (subject to White County short term rental ordinance and additional pending requirements). UP TO $2,500 CLOSING COST CREDIT FOR BUYERS WHEN USING OUR PREFERRED LENDER, HOMEOWNERS FINANCIAL. Owner/Builder/Broker ***Some photos are AI renderings. Finishing touches may vary.
Active
$405,000
32 Tanvor Trl, Cleveland, GA 30528
3beds
1,804sqft
Single Family Residence
Built in 2026
1.05 Acres Lot
$-- Zestimate®
$225/sqft
$31/mo HOA
What's special
Half bathComfortable one-level livingOpen floor planGenerous counter spaceVersatile bonus roomPrivate primary suiteExterior storage room
- 1 day |
- 273 |
- 22 |
Zillow last checked:
Listing updated:
Listed by:
Jennifer Griffin 404-906-0798,
Havenwood Realty,
Jonathan Adams 678-233-7134,
Havenwood Realty
Source: GAMLS,MLS#: 10802014
Loading...
Facts & features
Interior
Bedrooms & bathrooms
- Bedrooms: 3
- Bathrooms: 3
- Full bathrooms: 2
- 1/2 bathrooms: 1
- Main level bathrooms: 2
- Main level bedrooms: 3
Rooms
- Room types: Bonus Room, Family Room, Laundry
Kitchen
- Features: Kitchen Island, Pantry, Solid Surface Counters
Heating
- Central, Electric, Heat Pump
Cooling
- Ceiling Fan(s), Central Air, Electric
Appliances
- Included: Cooktop, Dishwasher, Electric Water Heater, Microwave, Oven/Range (Combo), Stainless Steel Appliance(s)
- Laundry: In Hall
Features
- Double Vanity, High Ceilings, Master On Main Level, Tile Bath, Vaulted Ceiling(s), Walk-In Closet(s)
- Flooring: Carpet, Laminate
- Windows: Double Pane Windows
- Basement: None
- Number of fireplaces: 1
- Fireplace features: Factory Built, Family Room, Gas Starter
Interior area
- Total structure area: 1,804
- Total interior livable area: 1,804 sqft
- Finished area above ground: 1,804
- Finished area below ground: 0
Property
Parking
- Total spaces: 2
- Parking features: Off Street
Features
- Levels: One and One Half
- Stories: 1
- Patio & porch: Patio
Lot
- Size: 1.05 Acres
- Features: Level, Private
- Residential vegetation: Partially Wooded
Details
- Parcel number: 074 269
- Special conditions: Agent/Seller Relationship,Covenants/Restrictions
Construction
Type & style
- Home type: SingleFamily
- Architectural style: Craftsman
- Property subtype: Single Family Residence
Materials
- Concrete, Stone, Wood Siding
- Foundation: Slab
- Roof: Composition
Condition
- Under Construction
- New construction: Yes
- Year built: 2026
Details
- Warranty included: Yes
Utilities & green energy
- Sewer: Septic Tank
- Water: Shared Well
- Utilities for property: Electricity Available, High Speed Internet, Underground Utilities, Water Available
Community & HOA
Community
- Features: Street Lights
- Security: Carbon Monoxide Detector(s), Smoke Detector(s)
- Subdivision: Blue Creek Forest
HOA
- Has HOA: Yes
- Services included: Other, Security
- HOA fee: $375 annually
Location
- Region: Cleveland
Financial & listing details
- Price per square foot: $225/sqft
- Date on market: 7/9/2026
- Listing agreement: Exclusive Right To Sell
- Listing terms: Cash,Conventional,FHA,USDA Loan,VA Loan
- Electric utility on property: Yes
Estimated market value
Not available
Estimated sales range
Not available
Not available
Price history
| Date | Event | Price |
|---|---|---|
| 7/9/2026 | Listed for sale | $405,000$225/sqft |
Source: | ||
Public tax history
Tax history is unavailable.
Monthly payment
Est. payment$--/mo
Payment breakdown
Explore the cost of this home by adjusting the details. Changes won't be saved.All calculations are estimates and provided by Zillow, Inc. for informational purposes only. Actual amounts may vary.
HOA fees may include property taxes on listings classified as Co-Ops. Contact the listing agent and/or owner for fee details.
Mortgage interest rates are dependent on a number of factors, including credit score, down payment, and repayment length. Interest rate data provided by Zillow Group Marketplace, Inc. as of 1/1/1970 from various mortgage lenders with which we have lead or other similar arrangements; the Estimated Payment is an average of those rates.
See how much you could borrow to make a competitive offer.
Climate risks
Neighborhood: 30528
Nearby schools
GreatSchools rating
- 8/10Mount Yonah Elementary SchoolGrades: PK-5Distance: 3.1 mi
- 6/10White County Middle SchoolGrades: 6-8Distance: 5.5 mi
- 8/10White County High SchoolGrades: 9-12Distance: 6.9 mi
Schools provided by the listing agent
- Elementary: Mount Yonah
- Middle: White
- High: White
Source: GAMLS. This data may not be complete. We recommend contacting the local school district to confirm school assignments for this home.
A local agent can set up tours, give advice and negotiate with sellers.
A local lender can help you make sure your offer is ready when you are.
- Georgia
- White County
- Cleveland
- 30528
- 32 Tanvor Trl