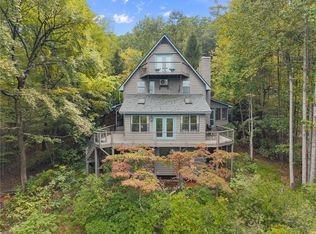
Mountain-view log cabin on 1.49 private wooded acres in Laurel Ridge, minutes from Helen and Yonah Mountain Vineyards. Covered decks look out over the ridgeline; inside, cathedral ceilings, warm wood, and a stone fireplace open to a tasteful, well-kept kitchen. Not a full renovation, just a cabin that has been cared for. 2,210 finished square feet: 2 bedrooms, 3 full baths, plus a loft and bunk room for extra sleepers (advertised occupancy 7). Finished lower level with game room (foosball and ping pong) walks out toward the private hot tub. Metal roof, washer and dryer included, well and septic. Custom tree fort and tire swing on the wooded lot. Low HOA (about $225/year). White County STR host license in place with grandfathered status; a buyer can apply to continue that use within 60 days of closing (license itself does not transfer, the rights can). Equally solid as a full-time or second home. Some deck boards need replacement; price reflects a real cabin, not a magazine set. New photography. Price improved.
Active
$429,900
57 Yellow Rock Rd, Cleveland, GA 30528
2beds
2,230sqft
Single Family Residence, Cabin
Built in 2007
1.49 Acres Lot
$419,700 Zestimate®
$193/sqft
$19/mo HOA
What's special
Mountain-view log cabinStone fireplaceMetal roofWarm woodTasteful well-kept kitchenCathedral ceilingsWasher and dryer included
- 9 days
- 212
- 13
Likely to sell faster than
Zillow last checked:
Listing updated:
Listed by:
Seth Michael Steele 706-969-8232,
Fourth Mountain Real Estate
Source: GAMLS,MLS#: 10840577
Facts & features
Interior
Bedrooms & bathrooms
- Bedrooms: 2
- Bathrooms: 3
- Full bathrooms: 3
- Main level bathrooms: 1
- Main level bedrooms: 1
Rooms
- Room types: Family Room, Game Room
Heating
- Central, Electric, Heat Pump, Propane
Cooling
- Ceiling Fan(s), Central Air, Electric
Appliances
- Included: Dishwasher, Dryer, Electric Water Heater, Microwave, Oven/Range (Combo), Refrigerator, Stainless Steel Appliance(s), Washer
- Laundry: In Basement
Features
- High Ceilings, Tile Bath, Vaulted Ceiling(s), Walk-In Closet(s)
- Flooring: Carpet, Hardwood, Tile
- Basement: Bath Finished,Daylight,Finished,Full
- Number of fireplaces: 2
- Fireplace features: Gas Log, Living Room, Master Bedroom
Interior area
- Total structure area: 2,230
- Total interior livable area: 2,230 sqft
- Finished area above ground: 1,398
- Finished area below ground: 832
Video & virtual tour
Property
Parking
- Parking features: Kitchen Level, Off Street
Features
- Levels: One and One Half
- Stories: 1
- Exterior features: Balcony, Gas Grill
- Has view: Yes
- View description: Mountain(s)
Lot
- Size: 1.49 Acres
- Features: Private, Sloped
- Residential vegetation: Wooded
Details
- Parcel number: 059D 133
Construction
Type & style
- Home type: SingleFamily
- Architectural style: Country/Rustic,Craftsman
- Property subtype: Single Family Residence, Cabin
Materials
- Log, Stone, Wood Siding
- Roof: Metal
Condition
- Resale
- New construction: No
- Year built: 2007
Utilities & green energy
- Sewer: Septic Tank
- Water: Well
- Utilities for property: Electricity Available, Propane, Water Available
Community & HOA
Community
- Features: None
- Security: Smoke Detector(s)
- Subdivision: Laurel Ridge
HOA
- Has HOA: Yes
- Services included: Other
- HOA fee: $225 annually
Location
- Region: Cleveland
Financial & listing details
- Price per square foot: $193/sqft
- Tax assessed value: $362,000
- Annual tax amount: $2,978
- Date on market: 9/4/2026
- Cumulative days on market: 9 days
- Listing agreement: Exclusive Right To Sell
- Electric utility on property: Yes
Estimated market value
$419,700
$399,000 - $441,000
$2,619/mo
Price history
| Date | Event | Price |
|---|---|---|
| 9/4/2026 | Listed for sale | $429,900-3.4%$193/sqft |
Source:  GAMLS #10840577 Report a problem GAMLS #10840577 Report a problem | ||
| 9/4/2026 | Listing removed | $445,000$200/sqft |
Source: GAMLS #10761027 Report a problem | ||
| 5/28/2026 | Price change | $445,000+2.3%$200/sqft |
Source: GAMLS #10761027 Report a problem | ||
| 5/8/2026 | Listed for sale | $435,000+90.8%$195/sqft |
Source: GAMLS #10761027 Report a problem | ||
| 2/15/2008 | Sold | $228,000+516.2%$102/sqft |
Source: Public Record Report a problem | ||
| 8/1/2007 | Sold | $37,000$17/sqft |
Source: Public Record Report a problem | ||
Public tax history
| Year | Property taxes | Tax assessment |
|---|---|---|
| 2025 | $2,978 +2.3% | $144,800 +3.6% |
| 2024 | $2,912 -6.4% | $139,776 +1.9% |
| 2023 | $3,111 +12.1% | $137,168 +17.3% |
| 2022 | $2,774 +8.2% | $116,932 +22.2% |
| 2021 | $2,565 +7.4% | $95,668 +12.7% |
| 2020 | $2,388 +1.4% | $84,864 +1.7% |
| 2019 | $2,356 | $83,464 |
| 2018 | $2,356 +8.4% | $83,464 +7.4% |
| 2017 | $2,174 | $77,704 |
| 2016 | -- | $77,704 -60% |
| 2015 | -- | $194,260 +8.2% |
| 2014 | $1,921 | $179,520 -4.4% |
| 2012 | -- | $187,750 |
| 2011 | -- | -- |
| 2010 | -- | -- |
| 2009 | -- | -- |
Find assessor info on the county website
Monthly payment
Est. payment
Payment breakdown
Explore the cost of this home by adjusting the details. Changes won't be saved.Climate risks
Neighborhood: 30528
Nearby schools
Schools provided by the listing agent
- Elementary: Mount Yonah
- Middle: White
- High: White
Source: GAMLS. This data may not be complete. We recommend contacting the local school district to confirm school assignments for this home.
Similar homes
- $415,0002 bd3 ba2k sqft445 Skyview Cir, Clarkesville, GA 30523Active

 MLS ID #10838885, Amber Orr, Keller Williams Lanier Partners. GAMLS
 - $385,0002 bd2 ba1.1k sqft575 Turner Rd, Cleveland, GA 30528Active
 MLS ID #10827906, Jenny Tanner, Virtual Properties Realty.com. GAMLS
 - $420,0004 bd2 ba1.7k sqft294 Rainbow Cir, Cleveland, GA 30528Active
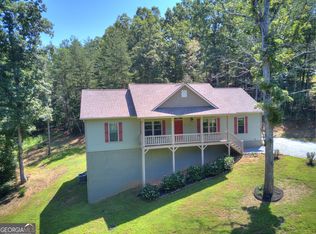 MLS ID #10832836, Katie Lynam Gregory, Mountain Country Realty LLC. GAMLS
 - $369,9005 bd3 ba2.4k sqft2585 Panorama Dr, Sautee Nacoochee, GA 30571Active
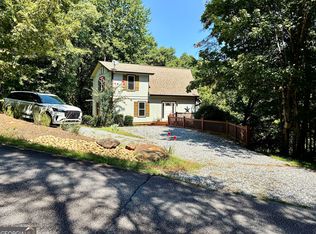 MLS ID #10806390, Vincent W Turley, Virtual Properties Realty.Net. GAMLS
 - $425,0003 bd3 ba2.2k sqft438 Dixon Dr, Cleveland, GA 30528ActiveMLS ID #10737841, Peter Jefferson, eXp Realty. GAMLS
- $249,9003 bd2 ba1.2k sqft8 Cindy Pkwy, Cleveland, GA 30528ActiveMLS ID #10844053, Krista Bixler, Leading Edge Real Estate LLC. GAMLS
- $375,0003 bd3 ba1.7k sqft70 Greenview Ct, Cleveland, GA 30528ActiveMLS ID #10839238, Hank K Meeler, Savage Real Estate. GAMLS
- $375,0003 bd2 ba1.7k sqft837 River Forest Run, Cleveland, GA 30528ActiveMLS ID #10606051, Kalie Wood, Alco Realty Inc.. GAMLS
- $524,9003 bd3 ba2.3k sqft289 Farmette Dr, Cleveland, GA 30528Active Under ContractMLS ID #10716051, Mary Pearce, Fourth Mountain Real Estate. GAMLS
- $449,0004 bd4 ba2.8k sqft310 Highland Trl, Cleveland, GA 30528ActiveMLS ID #10757928, Milane Huguet, Southern Classic Realtors. GAMLS
- $449,0002 bd2 ba1.9k sqft73 Brentwood Ct, Sautee Nacoochee, GA 30571ActiveMLS ID #10799025, Elizabeth A Tarpley, BHGRE Metro Brokers. GAMLS
- $369,9004 bd3 ba2.3k sqft222 Matterhorn Dr, Sautee Nacoochee, GA 30571ActiveMLS ID #10816378, Caitlin Tucker-Glasgow, Ward Properties of North GA. GAMLS
- $549,0004 bd2 ba1.5k sqft41 Blackwell Dr, Cleveland, GA 30528ActiveMLS ID #10827220, Debbie McCay, Headwaters Realty. GAMLS
- $525,0003 bd3 ba2.3k sqft62 Couples Ln, Sautee Nacoochee, GA 30571ActiveMLS ID #10832703, Jenny Rose Chandler, Keller Williams Realty Atl. Partners. GAMLS
- $525,0003 bd2 ba1.7k sqft481 Leona Ln, Cleveland, GA 30528ActiveMLS ID #10821345, Greg Adams, Chris McCall Realty. GAMLS
- $425,0002 bd2 ba1.5k sqft80 Windchase Ln, Sautee Nacoochee, GA 30571ActiveMLS ID #10802456, Tasha Cirincione, Keller Williams Lanier Partners. GAMLS
- $549,9003 bd3 ba3k sqft1405 Adair Mill Rd, Cleveland, GA 30528ActiveMLS ID #10837042, Mike Dalton, As Seen Around The World LLC. GAMLS
- $425,0002 bd3 ba2.4k sqft60 Cady Ln, Cleveland, GA 30528ActiveMLS ID #10819828, Taylor Howard, Keller Williams Lanier Partners. GAMLS
- $395,0003 bd3 ba1.6k sqft191 Bern Vis, Sautee Nacoochee, GA 30571ActiveMLS ID #10619562, Debra Meadow, Virtual Properties Realty.com. GAMLS
- $389,0003 bd2 ba2.3k sqft530 N Quail Trl, Clarkesville, GA 30523ActiveMLS ID #10735341, Jennifer L L Davis, BHHS Georgia Properties. GAMLS
