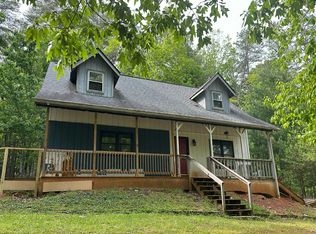
Welcome home - quaint cabin in the mountains with a breathtaking view - what more do you need to know? Enjoy your coffee on the back covered deck, looking at the mountains & wild life roaming your 3 acres, all while taking a deep breath and relaxing. Main floor offers kitchen, master bedroom & bath, new dining area / sun room, cozy family room with gas log fireplace. Loft bedroom with additional bedroom space and bath in the basement. New concrete retaining wall frames in your front door entry. Covered back deck as well as open deck dining on back of the house. National forest is across the street so no one will be building across from you. Property comes fully furnished too.
Active
Price cut: $24K (10/14)
$475,000
910 Foothills Dr, Cleveland, GA 30528
3beds
1,748sqft
Single Family Residence, Cabin
Built in 1998
3 Acres Lot
$458,800 Zestimate®
$272/sqft
$13/mo HOA
What's special
Back covered deckBreathtaking viewLoft bedroomCovered back deckMaster bedroom and bath
- 37 days
- 517
- 54
Zillow last checked:
Listing updated:
Listed by:
Dawn Bell 706-969-8149,
Fourth Mountain Real Estate
Source: GAMLS,MLS#: 10848523
Facts & features
Interior
Bedrooms & bathrooms
- Bedrooms: 3
- Bathrooms: 2
- Full bathrooms: 2
- Main level bathrooms: 1
- Main level bedrooms: 1
Rooms
- Room types: Family Room, Laundry, Loft, Other
Heating
- Central, Common, Heat Pump
Cooling
- Ceiling Fan(s), Central Air, Heat Pump
Appliances
- Included: Dishwasher
- Laundry: In Basement, Laundry Closet
Features
- High Ceilings, Master On Main Level
- Flooring: Wood
- Basement: Bath Finished,Daylight,Finished,Interior Entry
- Number of fireplaces: 1
- Fireplace features: Gas Log, Gas Starter
Interior area
- Total structure area: 1,748
- Total interior livable area: 1,748 sqft
- Finished area above ground: 1,132
- Finished area below ground: 616
Property
Parking
- Total spaces: 2
- Parking features: Parking Pad
- Has uncovered spaces: Yes
Features
- Levels: One and One Half
- Stories: 1
- Has view: Yes
- View description: Mountain(s)
Lot
- Size: 3 Acres
- Features: Sloped
Details
- Parcel number: 016 041
Construction
Type & style
- Home type: SingleFamily
- Architectural style: A-Frame
- Property subtype: Single Family Residence, Cabin
Materials
- Wood Siding
- Roof: Metal
Condition
- Resale
- New construction: No
- Year built: 1998
Utilities & green energy
- Sewer: Septic Tank
- Water: Shared Well
- Utilities for property: Cable Available, Electricity Available, Propane
Community & HOA
Community
- Features: None
- Subdivision: None
HOA
- Has HOA: Yes
- Services included: Private Roads
- HOA fee: $150 annually
Location
- Region: Cleveland
Financial & listing details
- Price per square foot: $272/sqft
- Tax assessed value: $406,860
- Annual tax amount: $3,291
- Date on market: 9/15/2026
- Cumulative days on market: 37 days
- Listing agreement: Exclusive Right To Sell
- Electric utility on property: Yes
Estimated market value
$458,800
$436,000 - $482,000
$2,037/mo
Price history
| Date | Event | Price |
|---|---|---|
| 10/14/2026 | Price change | $475,000-4.8%$272/sqft |
Source:  GAMLS #10848523 Report a problem | ||
| 9/18/2026 | Listed for sale | $499,000+193.5%$285/sqft |
Source: GAMLS #10848523 Report a problem | ||
| 11/4/2016 | Sold | $170,000-10.1%$97/sqft |
Source:  FMLS GA #5739871 Report a problem | ||
| 8/27/2016 | Listed for sale | $189,000-0.5%$108/sqft |
Source: DORSEY ALSTON REALTORS #5739871 Report a problem | ||
| 5/15/2016 | Listing removed | $189,900$109/sqft |
Source: PREFERRED REALTY #7566254 Report a problem | ||
| 2/13/2016 | Price change | $189,900-4.6%$109/sqft |
Source: PREFERRED REALTY #07566254 Report a problem | ||
| 12/27/2015 | Listed for sale | $199,000$114/sqft |
Source: PREFERRED REALTY #07566254 Report a problem | ||
| 11/14/2015 | Listing removed | $199,000$114/sqft |
Source: SELLER'S NORTH GA. REGION RLTY #07537324 Report a problem | ||
| 9/28/2015 | Price change | $199,000-13.1%$114/sqft |
Source: SELLER'S NORTH GA. REGION RLTY #07537324 Report a problem | ||
| 8/13/2015 | Listed for sale | $229,000$131/sqft |
Source: SELLER'S NORTH GA. REGION RLTY #07537324 Report a problem | ||
Public tax history
| Year | Property taxes | Tax assessment |
|---|---|---|
| 2025 | $3,347 +3.7% | $162,744 +5% |
| 2024 | $3,229 +6.3% | $155,004 +15.7% |
| 2023 | $3,039 +10% | $133,976 +15% |
| 2022 | $2,763 +12.6% | $116,464 +27.2% |
| 2021 | $2,454 +8.4% | $91,528 +13.8% |
| 2020 | $2,263 +9% | $80,412 +9.4% |
| 2019 | $2,076 | $73,532 |
| 2018 | $2,076 +13.3% | $73,532 +12.3% |
| 2017 | $1,832 +15% | $65,496 +15% |
| 2016 | $1,594 | $56,952 -52.3% |
| 2015 | $1,594 +33.3% | $119,390 +6.9% |
| 2014 | $1,195 | $111,710 -9.4% |
| 2012 | -- | $123,290 |
| 2011 | -- | -- |
| 2010 | -- | -- |
| 2009 | -- | -- |
Find assessor info on the county website
Monthly payment
Est. payment
Payment breakdown
Explore the cost of this home by adjusting the details. Changes won't be saved.Climate risks
Neighborhood: 30528
Nearby schools
Schools provided by the listing agent
- Elementary: Tesnatee
- Middle: White
- High: White
Source: GAMLS. This data may not be complete. We recommend contacting the local school district to confirm school assignments for this home.
Similar homes
- $--3 bd2 ba1.6k sqft446 Silver Fox Trl, Cleveland, GA 30528Auction
 Auction.com 1
- $545,0003 bd2 ba1.7k sqft649 Stansel Rd, Cleveland, GA 30528Active

 MLS ID #10851927, James Allison, Leading Edge Real Estate LLC. GAMLS
- $549,0004 bd2 ba1.5k sqft41 Blackwell Dr, Cleveland, GA 30528Active
 MLS ID #10827220, Debbie McCay, Headwaters Realty. GAMLS
- $429,9002 bd3 ba2.2k sqft57 Yellow Rock Rd, Cleveland, GA 30528Active
 MLS ID #10840577, Seth Michael Steele, Fourth Mountain Real Estate. GAMLS
- $499,0003 bd3 ba1.6k sqft7869 Highway 75 Alt, Helen, GA 30545ActiveMLS ID #10805141, Teressa Greear Holtzclaw, Fourth Mountain Real Estate. GAMLS
- $385,0002 bd2 ba1.1k sqft575 Turner Rd, Cleveland, GA 30528ActiveMLS ID #10827906, Jenny Tanner, Virtual Properties Realty.com. GAMLS
- $349,9003 bd2 ba1.8k sqft550 Washboard Rd, Cleveland, GA 30528ActiveMLS ID #10839421, Rhonda Fields, Alco Realty Inc.. GAMLS
- $380,0002 bd2 ba1.4k sqft63 Collinsbrook Trl, Cleveland, GA 30528ActiveMLS ID #10840936, Tina Fuller, Truly Southern Realty LLC. GAMLS
- $695,0003 bd2 ba1.5k sqft18 Corinth Church Rd, Cleveland, GA 30528ActiveMLS ID #10641579, Brad Abernathy, Next Boulevard Real Estate. GAMLS
- $379,9003 bd2 ba1.9k sqft1401 Alec Mountain Rd, Clarkesville, GA 30523ActiveMLS ID #10874639, Guy Spicer, Keller Williams Golden Isles. GAMLS
- $450,0003 bd3 ba1.5k sqft1 Thurmond Walker Rd, Dahlonega, GA 30533ActiveMLS ID #10763019, Stephanie B Houchin, Compass. GAMLS
- $439,9004 bd2 ba2.5k sqft113 Lucerne Pl, Sautee Nacoochee, GA 30571For Sale
 MLS ID #7781474, Jasmine Morais, EXP Realty, LLC.. FMLS GA
- $250,0003 bd2 ba1.4k sqft75 Fairhaven Ln, Cleveland, GA 30528ActiveMLS ID #10848442, Kimberly Simmons, Anchor Real Estate Advisors. GAMLS
- $344,9993 bd2 ba1.4k sqft595 Holiness Campground Rd, Cleveland, GA 30528ActiveMLS ID #10821088, Nivar Hahn, Keller Williams Lanier Partners. GAMLS
- $334,9006 bd3 ba2.5k sqft95 Mountain Overlook Dr, Cleveland, GA 30528ActiveMLS ID #10735478, Kim Chandler, Coldwell Banker Upchurch Realty. GAMLS
- $359,0004 bd2 ba1.3k sqft172 Beacon Hill Dr, Cleveland, GA 30528ActiveMLS ID #10771984, Katie Lynam Gregory, Mountain Country Realty LLC. GAMLS
- $299,5003 bd2 ba1.3k sqft102 Putnam Rd, Cleveland, GA 30528ActiveMLS ID #10800908, CJ Clements, Crye-Leike Property Management. GAMLS
