Skip main navigation
Closed
  • $1,100,000

    672 Foothills Dr, Cleveland, GA 30528

    4beds
    4,282sqft
    Single Family Residence, Cabin
    Built in 1994
    5.77 Acres Lot
    $906,800 Zestimate®
    $257/sqft
    $3,811 Estimated rent

    Home value

    $906,800

    $798,000 - $1.01M

    $3,811/mo

    Zestimate® history
    Loading
    Loading...

    Owner options

    List your home for rent

    $3,811/mo

    Rent Zestimate®

    Find your next renter with Zillow Rental Manager. Plus, with online applications, you can quickly screen prospective tenants – for free.

    Learn more

    $3,811/mo

    Rent Zestimate®

    Refinance and save

    $5,405/mo

    Est. payment

    Refinancing to a lower rate could help reduce your monthly payments and save thousands over the life of the loan.

    See today's rates

    $5,405/mo

    Est. payment

    Explore your selling options

    Work with a Zillow partner agent

    Leverage their expertise and Zillow's premium Showcase listings to get your home seen by more buyers.

    Get started

    List with your own agent

    Get your home in front of millions of buyers by listing it on Zillow.

    Learn how to do it

    Sell it yourself

    Take full control of how buyers see your home on Zillow by listing For Sale by Owner (FSBO).

    List your home

    What's special

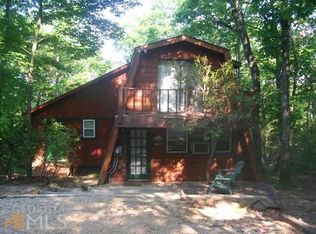
    **The seller will accept backup offers. Contact the Agent for a private tour.** MOUNTAIN VIEWS FOR DAYS! Welcome to your perfect mountain escape, where luxury and nature blend beautifully. Nestled high above the lush landscape of Cleveland, Georgia, this immaculate Chalet-style cabin sits on an impressive 5.77-acre estate with over 500 feet bordering the Chattahoochee National Forest. This property INCLUDES a separate 3-acre parcel for an option to build another home. Live in one & have an income-producing STR with the other. Privacy? Unmatched! As soon as you step inside, those massive mountain views will stop you in your tracks, framed by breathtaking floor-to-ceiling windows. The great room instantly welcomes you with towering tongue-and-groove ceilings, rich wood finishes, and a stunning stacked-stone fireplace. The gorgeous kitchen is brand new and has all of the latest and greatest design features that can easily handle casual meals or special occasion events. It even has a keeping room with a fireplace for conversations while cooking or as a cozy reading nook. This home features an impressive recreation/game room PLUS an extraordinary custom-built bar-not just a wet bar, but a genuine bar experience that's perfect for hosting unforgettable evenings. And did I mention FOUR beautiful stacked-stone fireplaces throughout the home? Relax in one of two gorgeous master suites, each offering a luxurious treat. The main level suite has private access to a firepit & hot tub area, and the upstairs suite offers its own fireplace and private balcony with those mountain views. Ever dreamt of having the biggest deck in town? This expansive outdoor living area delivers-perfect for hosting unforgettable gatherings, complete with an outdoor kitchen, spacious dining area, and countless spots to soak up those epic mountain views or to gaze at the stars above. Located conveniently near Hwy 129 & everything you love about North Georgia- the award winning wineries ( Did you know there are 8 wineries in White County alone?), craft breweries, hiking and biking trails, fishing spots, antiques, and the world-famous alpine village of Helen-this property has it all. More than a home, this is your ultimate mountain EXPERIENCE-private, luxurious, and surrounded by natural beauty. Plus, it's eligible for an STR permit, and easily accessible by paved roads, no 4x4 needed. If you dream of spectacular views and absolute tranquility, this is your mountain paradise!

    Zillow last checked:

    Listing updated:

    Listed by:

    Cherie L Edmunds 770-906-7036,

    Century 21 Results

    Bought with:

    Brooke Dyer, 435254

    Corcoran Classic Living

    Source: GAMLS,MLS#: 10521824MLS Logo

    Facts & features

    Interior

    Bedrooms & bathrooms
    • Bedrooms: 4
    • Bathrooms: 4
    • Full bathrooms: 3
    • 1/2 bathrooms: 1
    • Main level bathrooms: 1
    • Main level bedrooms: 1
    Rooms
    • Room types: Foyer, Game Room, Great Room, Keeping Room, Laundry, Office
    Kitchen
    • Features: Breakfast Bar, Solid Surface Counters
    Heating
    • Central, Electric, Zoned
    Cooling
    • Ceiling Fan(s), Central Air, Electric, Zoned
    Appliances
    • Included: Dishwasher, Double Oven, Microwave, Refrigerator
    • Laundry: In Hall, Other
    Features
    • Master On Main Level, Roommate Plan
    • Flooring: Carpet, Hardwood
    • Windows: Double Pane Windows
    • Basement: Crawl Space
    • Number of fireplaces: 4
    • Fireplace features: Family Room, Master Bedroom, Wood Burning Stove
    • Common walls with other units/homes: No Common Walls
    Interior area
    • Total structure area: 4,282
    • Total interior livable area: 4,282 sqft
    • Finished area above ground: 4,282
    • Finished area below ground: 0

    Property

    Parking
    • Total spaces: 6
    • Parking features: Kitchen Level
    Features
    • Levels: Two
    • Stories: 2
    • Patio & porch: Deck
    • Exterior features: Balcony
    • Has view: Yes
    • View description: Mountain(s)
    • Waterfront features: No Dock Or Boathouse
    • Body of water: None
    • Frontage type: Borders US/State Park
    Lot
    • Size: 5.77 Acres
    • Features: Private
    • Residential vegetation: Wooded
    Details
    • Parcel number: 016 037

    Construction

    Type & style
    • Home type: SingleFamily
    • Architectural style: Other
    • Property subtype: Single Family Residence, Cabin
    Materials
    • Other
    • Foundation: Block, Slab
    • Roof: Composition
    Condition
    • Resale
    • New construction: No
    • Year built: 1994

    Utilities & green energy

    • Sewer: Septic Tank
    • Water: Well
    • Utilities for property: Cable Available, Electricity Available, Water Available
    Green energy
    • Energy efficient items: Appliances

    Community & HOA

    Community
    • Features: None
    • Security: Security System, Smoke Detector(s)
    • Subdivision: None - Mountain Views
    HOA
    • Has HOA: Yes
    • Services included: Other
    • HOA fee: $150 annually
    Location
    • Region: Cleveland

    Financial & listing details

    • Price per square foot: $257/sqft
    • Tax assessed value: $790,370
    • Annual tax amount: $6,387
    • Date on market: 5/13/2025
    • Cumulative days on market: 99 days
    • Listing agreement: Exclusive Right To Sell
    • Listing terms: 1031 Exchange,Cash,Conventional
    • Electric utility on property: Yes

    Price history

    DateEventPrice
    9/25/2025Sold$1,100,000-7.9%$257/sqft
    Source: GAMLS #10521824 Report a problem
    8/29/2025Pending sale$1,195,000$279/sqft
    Source: FMLS GA #7578336 Report a problem
    5/14/2025Price change$1,195,000+24.6%$279/sqft
    Source: FMLS GA #7578336 Report a problem
    6/18/2023Pending sale$958,700$224/sqft
    Source: GAMLS #20120157 Report a problem
    5/4/2023Listed for sale$958,700+248.6%$224/sqft
    Source: GAMLS #20120157 Report a problem
    4/28/2015Listing removed$275,000$64/sqft
    Source: PREFERRED REALTY #07418431 Report a problem
    4/26/2015Pending sale$275,000$64/sqft
    Source: PREFERRED REALTY #07418431 Report a problem
    4/26/2015Listed for sale$275,000$64/sqft
    Source: PREFERRED REALTY #07418431 Report a problem
    3/27/2015Sold$275,000$64/sqft
    Source: GAMLS #7418431 Report a problem
    3/18/2015Pending sale$275,000$64/sqft
    Source: PREFERRED REALTY #07418431 Report a problem
    3/18/2015Listed for sale$275,000-16.6%$64/sqft
    Source: PREFERRED REALTY #07418431 Report a problem
    2/5/2015Listing removed$329,900+1.5%$77/sqft
    Source: Preferred Realty #101211 Report a problem
    9/29/2014Listed for sale$325,000$76/sqft
    Source: Preferred Realty Report a problem

    Public tax history

    YearProperty taxesTax assessment
    2025$6,502 +1.8%$316,148 +3.1%
    2024$6,387 +3.2%$306,576 +12.3%
    2023$6,189 +11.1%$272,892 +16.3%
    2022$5,569 +7.6%$234,696 +21.6%
    2021$5,174 +8.6%$192,976 +14%
    2020$4,763 -0.3%$169,232
    2019$4,778 $169,232
    2018$4,778 +86.1%$169,232 +84.4%
    2017$2,568 -6.8%$91,780 -6.8%
    2016$2,754 $98,440 -58.9%
    2015$2,754 +48.4%$239,280 +37.9%
    2014$1,856 $173,480 -10%
    2012-- $192,720
    2011-- --
    2010-- --
    2009-- --
    Find assessor info on the county website

    Neighborhood: 30528

    Nearby schools

    GreatSchools rating
    Schools provided by the listing agent
    • Elementary: Jack P Nix Primary
    • Middle: White County
    • High: White County

    Source: GAMLS. This data may not be complete. We recommend contacting the local school district to confirm school assignments for this home.

    Get a cash offer in 3 minutes
    Find out how much your home could sell for in as little as 3 minutes with a no-obligation cash offer.
    Estimated market value
    $906,800
    Get a cash offer in 3 minutes
    Find out how much your home could sell for in as little as 3 minutes with a no-obligation cash offer.
    Estimated market value
    $906,800