Professional photos coming soon! A beautiful, private mountain cabin offering exceptional serenity and over 790 feet of pristine creek frontage with a level, grassy yard and open pasture on 2.31 acres. Enjoy two fireplaces, two expansive covered porches, and a chef's kitchen featuring granite and stone countertops. The master suite is conveniently located on the main level. Situated in highly desirable North White County, this cabin is within walking distance of the National Forest and part of a charming mountain community complete with a fishing pond. A detached garage with an upstairs storage area adds even more functionality. The combination of location, acreage, scenery, and privacy makes this property an outstanding value. Call now before it's gone!
Pending
$338,700
288 Wild Horse Cove Cir, Cleveland, GA 30528
2beds
1,400sqft
Single Family Residence, Cabin
Built in 1989
2.31 Acres Lot
$338,900 Zestimate®
$242/sqft
$33/mo HOA
What's special
Fishing pondLevel grassy yardTwo expansive covered porchesTwo fireplaces
- 11 days |
- 628 |
- 37 |
Likely to sell faster than
Zillow last checked:
Listing updated:
Listed by:
Kelly Mills 706-200-2247,
Preferred Realty
Source: GAMLS,MLS#: 10819101
Facts & features
Interior
Bedrooms & bathrooms
- Bedrooms: 2
- Bathrooms: 2
- Full bathrooms: 2
- Main level bathrooms: 2
- Main level bedrooms: 1
Rooms
- Room types: Den, Family Room, Foyer, Laundry, Loft
Dining room
- Features: Dining Rm/Living Rm Combo
Kitchen
- Features: Breakfast Bar, Solid Surface Counters
Heating
- Central, Forced Air, Propane
Cooling
- Ceiling Fan(s), Central Air, Electric
Appliances
- Included: Dishwasher, Gas Water Heater, Ice Maker, Microwave, Oven/Range (Combo), Refrigerator, Stainless Steel Appliance(s)
- Laundry: Mud Room
Features
- High Ceilings, Master On Main Level, Separate Shower, Vaulted Ceiling(s), Wet Bar
- Flooring: Tile, Vinyl
- Windows: Double Pane Windows, Window Treatments
- Basement: Crawl Space
- Number of fireplaces: 2
- Fireplace features: Family Room, Gas Log, Living Room, Masonry
Interior area
- Total structure area: 1,400
- Total interior livable area: 1,400 sqft
- Finished area above ground: 1,400
- Finished area below ground: 0
Property
Parking
- Total spaces: 8
- Parking features: Garage, Kitchen Level, Off Street, RV/Boat Parking, Storage
- Has garage: Yes
Features
- Levels: One and One Half
- Stories: 1
- Patio & porch: Porch, Screened
- Exterior features: Garden, Other, Water Feature
- Has view: Yes
- View description: Valley
- Waterfront features: Creek, Private, Stream
- Frontage type: Waterfront
- Frontage length: Waterfront Footage: 790
Lot
- Size: 2.31 Acres
- Features: Level, Pasture, Private
- Residential vegetation: Cleared, Grassed
Details
- Additional structures: Garage(s), Outbuilding
- Parcel number: 016 075
Construction
Type & style
- Home type: SingleFamily
- Architectural style: Craftsman
- Property subtype: Single Family Residence, Cabin
Materials
- Concrete
- Foundation: Block
- Roof: Metal
Condition
- Updated/Remodeled
- New construction: No
- Year built: 1989
Utilities & green energy
- Sewer: Septic Tank
- Water: Private, Well
- Utilities for property: Cable Available, Electricity Available, High Speed Internet, Phone Available, Propane, Water Available
Community & HOA
Community
- Features: Lake
- Subdivision: Wildhorse Cove
HOA
- Has HOA: Yes
- Services included: Private Roads
- HOA fee: $400 annually
Location
- Region: Cleveland
Financial & listing details
- Price per square foot: $242/sqft
- Tax assessed value: $322,460
- Annual tax amount: $2,652
- Date on market: 8/6/2026
- Cumulative days on market: 11 days
- Listing agreement: Exclusive Right To Sell
- Listing terms: Cash,Conventional,FHA,USDA Loan
- Electric utility on property: Yes
Estimated market value
$338,900
$322,000 - $356,000
$1,394/mo
Price history
| Date | Event | Price |
|---|---|---|
| 8/8/2026 | Pending sale | $338,700$242/sqft |
Source:  GAMLS #10819101 Report a problem GAMLS #10819101 Report a problem | ||
| 8/6/2026 | Listed for sale | $338,700+118.5%$242/sqft |
Source: GAMLS #10819101 Report a problem | ||
| 6/1/2006 | Sold | $155,000$111/sqft |
Source: Public Record Report a problem | ||
Public tax history
| Year | Property taxes | Tax assessment |
|---|---|---|
| 2025 | $1,278 +6.5% | $128,984 +6.5% |
| 2024 | $1,199 +69.1% | $121,056 +12.5% |
| 2023 | $709 -8.9% | $107,604 +11.1% |
| 2022 | $778 +14.9% | $96,852 +24.2% |
| 2021 | $677 +10.6% | $77,968 +8.4% |
| 2020 | $612 | $71,940 |
| 2019 | $612 | $71,940 |
| 2018 | $612 +19.2% | $71,940 +8.4% |
| 2017 | $514 | $66,368 |
| 2016 | $514 | $66,368 -59.3% |
| 2015 | $514 -64.4% | $163,260 +16.4% |
| 2014 | $1,443 | $140,300 -9.8% |
| 2012 | -- | $155,620 |
| 2011 | -- | -- |
| 2010 | -- | -- |
| 2009 | -- | -- |
Find assessor info on the county website
Monthly payment
Est. payment
Payment breakdown
Explore the cost of this home by adjusting the details. Changes won't be saved.Climate risks
Neighborhood: 30528
Getting around
0 / 100
Car-DependentNearby schools
GreatSchools rating
- 5/10White Co. Intermediate SchoolGrades: PK-5Distance: 4.3 mi
- 6/10White County Middle SchoolGrades: 6-8Distance: 5.8 mi
- 8/10White County High SchoolGrades: 9-12Distance: 4 mi
Schools provided by the listing agent
- Elementary: Tesnatee
- Middle: White
- High: White
Source: GAMLS. This data may not be complete. We recommend contacting the local school district to confirm school assignments for this home.
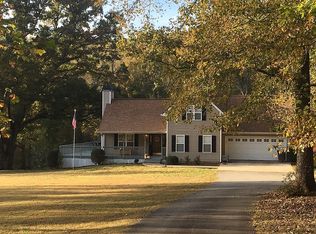
- $535,1004 bd3 ba2.2k sqft312 Wild Horse Cove Cir, Cleveland, GA 30528Off Market
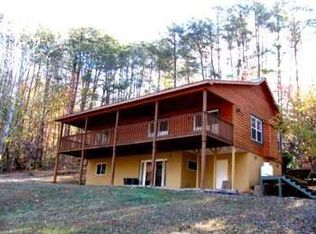
- $313,7003 bd2 ba1.5k sqft24 Ripple Dr, Cleveland, GA 30528Off Market

- $298,1002 bd2 ba1k sqft301 Wild Horse Cove Cir, Cleveland, GA 30528Off Market
- $297,2003 bd3 ba1.1k sqft91 Mustang Creek Rd, Cleveland, GA 30528Off Market
- $352,7003 bd2 ba1.6k sqft280 Sutton Rd, Cleveland, GA 30528Off Market
- $84,350-- bd-- ba-- sqftMustang Creek Rd, Cleveland, GA 30528Off Market
- $325,0002 bd1 ba-- sqft169 Wild Horse Cove Cir, Cleveland, GA 30528Pending
- $374,0002 bd2 ba1.4k sqft130 Mustang Creek Rd, Cleveland, GA 30528For Sale
A local agent can set up tours, give advice and negotiate with sellers.
Similar homes
- $374,0002 bd2 ba1.4k sqft130 Mustang Creek Rd, Cleveland, GA 30528Active
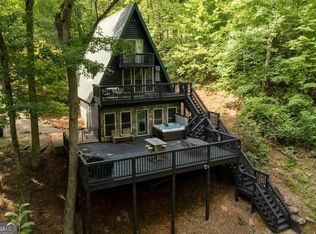
 MLS ID #10741126, Amber Orr, Keller Williams Lanier Partners. GAMLS
 - $--3 bd2 ba1.6k sqft446 Silver Fox Trl, Cleveland, GA 30528Auction
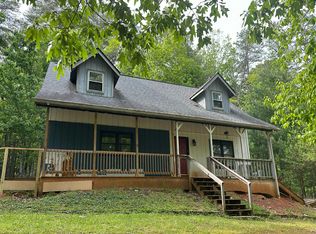 Auction.com 1
 - $298,0002 bd2 ba1.1k sqft2261 Paradise Valley Rd, Cleveland, GA 30528Active
 MLS ID #10812502, Katherine Clouse, Dream Homes Realty, Inc.. GAMLS
 - $299,9002 bd1 ba1.7k sqft141 Cady Ln, Cleveland, GA 30528Active
 MLS ID #10819312, James Allison, Leading Edge Real Estate LLC. GAMLS
 - $449,5001 bd2 ba1.4k sqft893 Hooper Rd, Cleveland, GA 30528ActiveMLS ID #10824056, Greg Adams, Chris McCall Realty. GAMLS
- $249,9003 bd2 ba1.2k sqft8 Cindy Pkwy, Cleveland, GA 30528ActiveMLS ID #10812807, Krista Bixler, Leading Edge Real Estate LLC. GAMLS
- $254,9002 bd2 ba707 sqft129 Nob Hill Rdg #C12, Cleveland, GA 30528ActiveMLS ID #10793965, Amanda Stewart, Keller Williams Lanier Partners. GAMLS
- $346,0003 bd2 ba1.1k sqft39 E Point Dr, Dahlonega, GA 30533ActiveMLS ID #10827046, James Allison, Leading Edge Real Estate LLC. GAMLS
- $375,0003 bd2 ba1.7k sqft837 River Forest Run, Cleveland, GA 30528For SaleMLS ID #418853, Kalie Wood, Alco Realty Inc. NGBOR
- $389,5003 bd2 ba1.8k sqft330 Glenridge Dr, Cleveland, GA 30528For Sale
 MLS ID #7791469, LISA ZSOLDOS, Virtual Properties Realty. Biz. FMLS GA
 - $339,0003 bd2 ba1.1k sqft249 Monroe Ridge Rd, Sautee Nacoochee, GA 30571ActiveMLS ID #10817632, Michelle Garvey, Keller Williams Lanier Partners. GAMLS
- $341,0002 bd1 ba1.1k sqft192 Wilderland Trl, Helen, GA 30545ActiveMLS ID #10757225, Dale Holmes, Headwaters Realty. GAMLS
- $425,0003 bd2 ba1.5k sqft325 Blue Creek Cv, Cleveland, GA 30528ActiveMLS ID #10813945, Zach Garvey Team, Keller Williams Lanier Partners. GAMLS
- $338,0002 bd2 ba1.1k sqft127 Berry Reister Rd, Blairsville, GA 30512For SaleMLS ID #415697, Teren Hooper, Keller Williams Elevate. NGBOR
- $225,9002 bd1 ba1k sqft988 Mountain Shadows Dr, Cleveland, GA 30528ActiveMLS ID #10824726, James Allison, Leading Edge Real Estate LLC. GAMLS
- $335,0003 bd3 ba1.6k sqft191 Bern Vis, Sautee Nacoochee, GA 30571ActiveMLS ID #10619562, Debra Meadow, Virtual Properties Realty.com. GAMLS
- $335,0002 bd2 ba1.1k sqft220 McConnell Ct, Helen, GA 30545ActiveMLS ID #10651565, Jennifer L L Davis, BHHS Georgia Properties. GAMLS
- $339,9001 bd1 ba1k sqft265 Maple Ridge Dr, Cleveland, GA 30528ActiveMLS ID #10783199, Robert T Head, Modern Heart Realty. GAMLS
- $269,9001 bd1 ba884 sqft312 Aurum Hill Dr, Cleveland, GA 30528For SaleMLS ID #7775091, Hailey Strickland, Virtual Properties Realty. Biz. FMLS GA
- $340,0002 bd2 ba1k sqft187 Bierce Dr, Young Harris, GA 30582ActiveMLS ID #10796756, Mike Dalton, As Seen Around The World LLC. GAMLS
