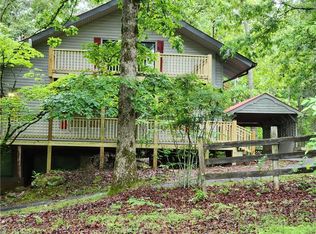
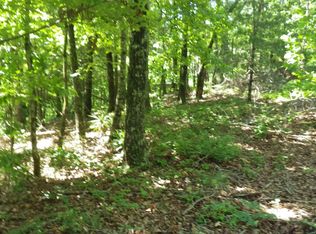
"Welcome to your mountain area retreat - a modern ranch home set along a rushing creek, offering the perfect blend of comfort and nature. Built just 3 years ago, this home features stylish LVP flooring, a gorgeous kitchen, and a spacious primary suite with a sparkle shower. The full unfinished basement gives you endless possibilities for future expansion. While the home and yard could use some light TLC, it's a fantastic opportunity to add your own touches and build instant sweat equity. Located just minutes from Helen and at the start of the North GA Mountains, this property invites you to relax, explore, and enjoy the peaceful surroundings." Lets not forget the neighborhood has a wooded hiking trail that leads to their very own waterfall. NOTE-Part of the deck is built ready to be screened in. Also, Country store very close by includes a butcher shop/deli, very convenient. Some photos have been AI enhanced.
Active
Price cut: $10K (8/17)
$379,500
330 Glenridge Dr, Cleveland, GA 30528
3beds
1,830sqft
Single Family Residence, Residential
Built in 2022
3.01 Acres Lot
$368,000 Zestimate®
$207/sqft
$25/mo HOA
What's special
Spacious primary suiteWooded hiking trailStylish lvp flooringGorgeous kitchenSparkle shower
- 83 days
- 995
- 55
Zillow last checked:
Listing updated:
Listed by:
LISA ZSOLDOS,
Virtual Properties Realty. Biz 770-841-0939
Source: FMLS GA,MLS#: 7791469
Facts & features
Interior
Bedrooms & bathrooms
- Bedrooms: 3
- Bathrooms: 2
- Full bathrooms: 2
- Main level bathrooms: 2
- Main level bedrooms: 3
Primary bedroom
- Features: Master on Main
- Level: Master on Main
Bedroom
- Features: Master on Main
Primary bathroom
- Features: Shower Only
Dining room
- Features: Open Concept
Kitchen
- Features: Cabinets Stain, Kitchen Island, Solid Surface Counters
Heating
- Central, Electric, Forced Air
Cooling
- Ceiling Fan(s), Other
Appliances
- Included: Dishwasher, Electric Range, Electric Water Heater, Microwave, Refrigerator, Self Cleaning Oven
- Laundry: In Hall, Laundry Room
Features
- High Ceilings 9 ft Main, High Speed Internet, Walk-In Closet(s)
- Flooring: Laminate
- Windows: Insulated Windows
- Basement: Daylight,Exterior Entry,Full,Interior Entry,Unfinished
- Number of fireplaces: 1
- Fireplace features: Factory Built, Glass Doors, Great Room
- Common walls with other units/homes: No Common Walls
Interior area
- Total structure area: 1,830
- Total interior livable area: 1,830 sqft
- Finished area above ground: 1,830
- Finished area below ground: 0
Video & virtual tour
Property
Parking
- Total spaces: 3
- Parking features: Driveway, Kitchen Level
- Has uncovered spaces: Yes
Accessibility
- Accessibility features: None
Features
- Levels: One
- Stories: 1
- Patio & porch: None
- Exterior features: Other
- Pool features: None
- Spa features: None
- Fencing: None
- Has view: Yes
- View description: Mountain(s)
- Waterfront features: Stream, Stream or River On Lot
- Body of water: None
Lot
- Size: 3.01 Acres
- Dimensions: 313x331x303x444
- Features: Back Yard, Sloped, Wooded
Details
- Additional structures: None
- Parcel number: 021 169
- Other equipment: Dehumidifier
- Horse amenities: None
Construction
Type & style
- Home type: SingleFamily
- Architectural style: Ranch
- Property subtype: Single Family Residence, Residential
Materials
- Cement Siding
- Foundation: Block
- Roof: Composition
Condition
- Resale
- New construction: No
- Year built: 2022
Utilities & green energy
- Electric: 110 Volts, Other
- Sewer: Septic Tank
- Water: Public
- Utilities for property: Electricity Available
Green energy
- Energy efficient items: None
- Energy generation: None
Community & HOA
Community
- Features: Homeowners Assoc, Street Lights
- Security: None
- Subdivision: Peacefull Valley
HOA
- Has HOA: Yes
- HOA fee: $299 annually
Location
- Region: Cleveland
Financial & listing details
- Price per square foot: $207/sqft
- Tax assessed value: $490,930
- Annual tax amount: $4,039
- Date on market: 6/18/2026
- Cumulative days on market: 83 days
- Listing terms: 1031 Exchange,Cash,Conventional,USDA Loan
- Electric utility on property: Yes
- Road surface type: Asphalt
Estimated market value
$368,000
$350,000 - $386,000
$2,631/mo
Price history
| Date | Event | Price |
|---|---|---|
| 8/17/2026 | Price change | $379,500-2.6%$207/sqft |
Source:  FMLS GA #7791469 Report a problem FMLS GA #7791469 Report a problem | ||
| 6/19/2026 | Listed for sale | $389,500+550.3%$213/sqft |
Source: FMLS GA #7791469 Report a problem | ||
| 9/16/2020 | Sold | $59,900+66.4%$33/sqft |
Source: Public Record Report a problem | ||
| 12/12/2017 | Sold | $36,000+56.5%$20/sqft |
Source: Public Record Report a problem | ||
| 10/27/2017 | Sold | $23,000-54%$13/sqft |
Source: Public Record Report a problem | ||
| 7/1/2007 | Sold | $50,000-63%$27/sqft |
Source: Public Record Report a problem | ||
| 12/10/2004 | Sold | $135,000$74/sqft |
Source: Public Record Report a problem | ||
Public tax history
| Year | Property taxes | Tax assessment |
|---|---|---|
| 2025 | $4,039 -1.3% | $196,372 |
| 2024 | $4,091 +5.9% | $196,372 +15.3% |
| 2023 | $3,862 +661.1% | $170,296 +696.2% |
| 2022 | $507 -4.9% | $21,388 +7.5% |
| 2021 | $534 +0.6% | $19,904 +5.6% |
| 2020 | $531 -0.3% | $18,856 |
| 2019 | $532 +30.9% | $18,856 +30.9% |
| 2018 | $407 +2% | $14,400 +1.1% |
| 2017 | $398 0% | $14,244 |
| 2016 | $399 | $14,244 -60% |
| 2015 | $399 +4.6% | $35,610 |
| 2014 | $381 | $35,610 -14.2% |
| 2012 | -- | $41,510 |
| 2011 | -- | -- |
| 2010 | -- | -- |
| 2009 | -- | -- |
Find assessor info on the county website
Monthly payment
Est. payment
Payment breakdown
Explore the cost of this home by adjusting the details. Changes won't be saved.Climate risks
Neighborhood: 30528
Nearby schools
Schools provided by the listing agent
- Middle: White County
- High: White County
Source: FMLS GA. This data may not be complete. We recommend contacting the local school district to confirm school assignments for this home.
Similar homes
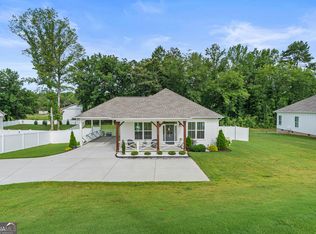
- $359,9993 bd2 ba1.4k sqft230 Campbell St, Cleveland, GA 30528Active
 MLS ID #10805973, Darin Randolph, Keller Williams Lanier Partners. GAMLS
 - $312,0003 bd2 ba1.3k sqft102 Putnam Rd, Cleveland, GA 30528Active
 MLS ID #10800908, CJ Clements, Crye-Leike, Realtors. GAMLS
 - $370,0003 bd3 ba1.7k sqft308 Fowler Creek Dr, Cleveland, GA 30528Active
 MLS ID #10786111, Jaime Moore, Chris McCall Realty. GAMLS
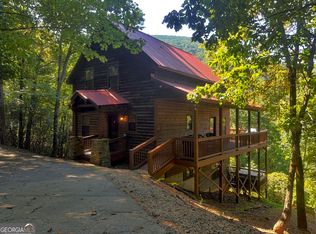
 - $429,9002 bd3 ba2.2k sqft57 Yellow Rock Rd, Cleveland, GA 30528Active
 MLS ID #10840577, Seth Michael Steele, Fourth Mountain Real Estate. GAMLS
 - $339,9006 bd3 ba2.5k sqft95 Mountain Overlook Dr, Cleveland, GA 30528ActiveMLS ID #10735478, Kim Chandler, Coldwell Banker Upchurch Realty. GAMLS
- $385,0002 bd2 ba1.1k sqft575 Turner Rd, Cleveland, GA 30528ActiveMLS ID #10827906, Jenny Tanner, Virtual Properties Realty.com. GAMLS
- $330,0003 bd2 ba1.3k sqft2956 Westmoreland Rd, Cleveland, GA 30528ActiveMLS ID #10776630, Ashley Delp, Jason Mitchell Real Estate Georgia. GAMLS
- $374,9003 bd3 ba1.4k sqft200 Clayton Burns Rd, Dahlonega, GA 30533Active Under ContractMLS ID #10833968, Trevor Eudy, Chestatee Real Estate, LLC. GAMLS
- $369,0004 bd3 ba1.7k sqft64 Hickory Ln, Dahlonega, GA 30533ActiveMLS ID #10779922, Kimberly Tracy, VIBE Realty. GAMLS
- $374,9003 bd3 ba1.4k sqft200 Clayton Burns Rd, Dahlonega, GA 30533For Sale
 MLS ID #7828107, Trevor Eudy, Chestatee Real Estate, LLC.. FMLS GA
 - $249,9003 bd2 ba1.2k sqft8 Cindy Pkwy, Cleveland, GA 30528ActiveMLS ID #10834840, Krista Bixler, Leading Edge Real Estate LLC. GAMLS
- $419,0003 bd3 ba1.5k sqft141 Forest Glen Dr, Cleveland, GA 30528ActiveGAMLS
- $395,0004 bd3 ba2.4k sqft155 Bulldog Way, Dahlonega, GA 30533For SaleMLS ID #7783692, TIM MARTIN, HomeSmart. FMLS GA
- $395,0003 bd3 ba2.2k sqft100 Hidden Hollow Ln, Dahlonega, GA 30533ActiveMLS ID #10710237, Matt T Thaxton, Keller Williams Community Partners. GAMLS
- $375,0003 bd3 ba2.2k sqft1268 Riverbend Rd, Demorest, GA 30535ActiveMLS ID #10710664, Kristen Gee, Maximum One Premier Realtors. GAMLS
- $417,5003 bd2 ba1.8k sqft161 Crawfords Way, Dahlonega, GA 30533ActiveMLS ID #10792069, Mark Sussman, Atlanta Communities. GAMLS
- $450,0003 bd3 ba2.1k sqft267 Martins Grove Rd, Dahlonega, GA 30533ActiveMLS ID #10835032, Jessica Sexton, BHHS Georgia Properties. GAMLS
- $369,9005 bd3 ba2.4k sqft2585 Panorama Dr, Sautee Nacoochee, GA 30571ActiveMLS ID #10806390, Vincent W Turley, Virtual Properties Realty.Net. GAMLS
- $354,9003 bd3 ba1.3k sqft2180 Ben Higgins Rd, Dahlonega, GA 30533For SaleMLS ID #7810412, Christy Wethington, Maximum One Premier Realtors. FMLS GA
