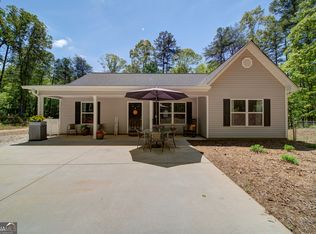
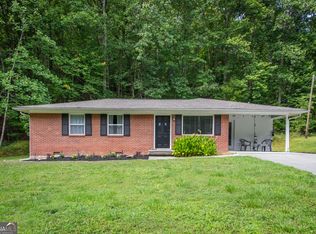
Welcome home to this fantastic ranch home that's only 4 YEARS OLD and offers the perfect blend of modern comfort and peaceful living. This beautiful home features 3 spacious bedrooms, 2.5 bathrooms, and an open, inviting floor plan that's perfect for both everyday living and entertaining. One of the STANDOUT features of the home is that it is located in a USDA loan-eligible area, offering qualified buyers the opportunity for 100% financing! Buyers would also enjoy the raised garden beds, ready for you to grow your own vegetables, herbs, or flowers. If you're looking for a move-in-ready home with modern amenities, outdoor charm, and an affordable financing option, this is one you won't want to miss!
Active
Price cut: $5K (9/2)
$354,900
2180 Ben Higgins Rd, Dahlonega, GA 30533
3beds
1,344sqft
Single Family Residence, Residential
Built in 2021
1.01 Acres Lot
$351,100 Zestimate®
$264/sqft
$-- HOA
What's special
Modern amenitiesRaised garden bedsOpen inviting floor planOutdoor charm
- 59 days
- 453
- 17
Zillow last checked:
Listing updated:
Listed by:
Christy Wethington,
Maximum One Premier Realtors 470-400-9877
Source: FMLS GA,MLS#: 7810412
Facts & features
Interior
Bedrooms & bathrooms
- Bedrooms: 3
- Bathrooms: 3
- Full bathrooms: 2
- 1/2 bathrooms: 1
- Main level bathrooms: 2
- Main level bedrooms: 3
Rooms
- Room types: Attic
Primary bedroom
- Features: Master on Main
- Level: Master on Main
Bedroom
- Features: Master on Main
Primary bathroom
- Features: Double Vanity
Dining room
- Features: Open Concept
Kitchen
- Features: Cabinets White, Stone Counters
Heating
- Electric, Forced Air, Hot Water
Cooling
- Ceiling Fan(s), Central Air, Electric
Appliances
- Included: Dishwasher, Electric Range, Electric Water Heater, ENERGY STAR Qualified Appliances, Microwave
- Laundry: Laundry Room, Main Level
Features
- Double Vanity, Walk-In Closet(s)
- Flooring: Laminate
- Windows: Double Pane Windows, Insulated Windows
- Basement: None
- Attic: Pull Down Stairs
- Number of fireplaces: 1
- Fireplace features: Electric, Family Room
- Common walls with other units/homes: No Common Walls
Interior area
- Total structure area: 1,344
- Total interior livable area: 1,344 sqft
Video & virtual tour
Property
Parking
- Parking features: Driveway, Parking Pad, RV Access/Parking
- Has uncovered spaces: Yes
Accessibility
- Accessibility features: Accessible Bedroom, Accessible Closets, Accessible Doors, Accessible Entrance, Accessible Full Bath, Accessible Hallway(s), Accessible Kitchen
Features
- Levels: One
- Stories: 1
- Patio & porch: Covered, Front Porch, Patio
- Exterior features: Garden, Storage
- Pool features: None
- Spa features: None
- Fencing: None
- Has view: Yes
- View description: Rural, Trees/Woods
- Waterfront features: None
- Body of water: None
Lot
- Size: 1.01 Acres
- Dimensions: 520x369
- Features: Back Yard
Details
- Additional structures: Shed(s)
- Parcel number: 047 659
- Other equipment: None
- Horse amenities: None
Construction
Type & style
- Home type: SingleFamily
- Architectural style: Ranch
- Property subtype: Single Family Residence, Residential
Materials
- Vinyl Siding
- Foundation: Slab
- Roof: Shingle
Condition
- Resale
- New construction: No
- Year built: 2021
Utilities & green energy
- Electric: 110 Volts
- Sewer: Septic Tank
- Water: Shared Well
- Utilities for property: Cable Available, Electricity Available, Phone Available, Other
Green energy
- Energy efficient items: Appliances
- Energy generation: None
Community & HOA
Community
- Features: None
- Security: Fire Alarm
- Subdivision: None
HOA
- Has HOA: No
Location
- Region: Dahlonega
Financial & listing details
- Price per square foot: $264/sqft
- Tax assessed value: $305,038
- Annual tax amount: $2,596
- Date on market: 7/23/2026
- Cumulative days on market: 59 days
- Electric utility on property: Yes
- Road surface type: Gravel
Estimated market value
$351,100
$334,000 - $369,000
$2,121/mo
Price history
| Date | Event | Price |
|---|---|---|
| 9/2/2026 | Price change | $354,900-1.4%$264/sqft |
Source:  FMLS GA #7810412 Report a problem FMLS GA #7810412 Report a problem | ||
| 7/24/2026 | Listed for sale | $359,900+16.1%$268/sqft |
Source: FMLS GA #7810412 Report a problem | ||
| 6/17/2022 | Sold | $310,000$231/sqft |
Source: Public Record Report a problem | ||
Public tax history
| Year | Property taxes | Tax assessment |
|---|---|---|
| 2025 | $2,596 -1.3% | $122,015 +7.3% |
| 2024 | $2,629 +7.2% | $113,764 +7.1% |
| 2023 | $2,452 +722.8% | $106,260 +528% |
| 2022 | $298 | $16,921 |
Find assessor info on the county website
Monthly payment
Est. payment
Payment breakdown
Explore the cost of this home by adjusting the details. Changes won't be saved.Climate risks
Neighborhood: 30533
Nearby schools
Schools provided by the listing agent
- Elementary: Blackburn
- Middle: Lumpkin County
- High: Lumpkin County
Source: FMLS GA. This data may not be complete. We recommend contacting the local school district to confirm school assignments for this home.
Similar homes
- $389,0003 bd2 ba1.2k sqft10 Patriot Trl, Dahlonega, GA 30533Active
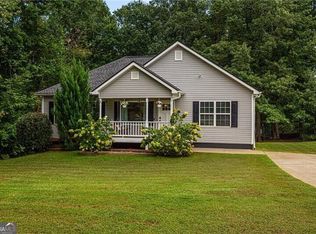
 MLS ID #10845587, Jace Roper, Chestatee Real Estate, LLC. GAMLS
 - $374,9003 bd3 ba1.4k sqft200 Clayton Burns Rd, Dahlonega, GA 30533For Sale
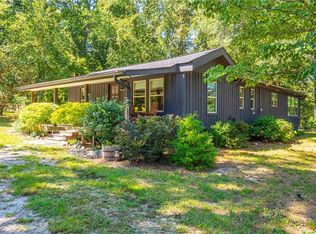
 MLS ID #7828107, Trevor Eudy, Chestatee Real Estate, LLC.. FMLS GA
 - $344,5003 bd3 ba1.4k sqft42 Carpenter Ln, Dahlonega, GA 30533Active
 MLS ID #10827084, Barbara Dodge, GA Classic Realty. GAMLS
 - $340,0003 bd2 ba1.1k sqft39 E Point Dr, Dahlonega, GA 30533Active
 MLS ID #10844959, James Allison, Leading Edge Real Estate LLC. GAMLS
 - $325,0003 bd2 ba1.4k sqft3790 Highway 52 W, Dahlonega, GA 30533ActiveMLS ID #10845550, Kristie King-Ellis, Walden & Co. Realty. GAMLS
- $369,0004 bd3 ba1.7k sqft64 Hickory Ln, Dahlonega, GA 30533ActiveMLS ID #10779922, Kimberly Tracy, VIBE Realty. GAMLS
- $417,5003 bd2 ba1.8k sqft161 Crawfords Way, Dahlonega, GA 30533ActiveMLS ID #10792069, Mark Sussman, Atlanta Communities. GAMLS
- $319,9003 bd2 ba1.1k sqft45 Charlies Way, Dahlonega, GA 30533ActiveMLS ID #10833236, Trevor Eudy, Chestatee Real Estate, LLC. GAMLS
- $319,9003 bd2 ba1.1k sqft50 Charlies Way, Dahlonega, GA 30533ActiveMLS ID #10833241, Trevor Eudy, Chestatee Real Estate, LLC. GAMLS
- $349,0003 bd2 ba1.1k sqft1938 Highway 9 N, Dawsonville, GA 30534ActiveMLS ID #10779245, Missy Castleberry Taylor, Your NGA Team Realty. GAMLS
- $365,0003 bd2 ba1.7k sqft453 Oakland Dr, Gainesville, GA 30501ActiveMLS ID #10849675, Amy Barron, Preferred GA Properties LLC. GAMLS
- $374,9003 bd1 ba1.3k sqft1240 Kelly Bridge Rd, Dawsonville, GA 30534Active Under ContractMLS ID #10844305, Caleb Bell, Maximum One Premier Realtors. GAMLS
- $359,9003 bd2 ba1.4k sqft4620 Oak Grove Cir, Cumming, GA 30028For SaleMLS ID #7834708, PENNY D WILSON, Landmark Realty Associates, Inc.. FMLS GA
- $355,0004 bd2 ba1.5k sqft164 Flagman St, Dawsonville, GA 30534ActiveMLS ID #10768773, Kristen Gee, Maximum One Premier Realtors. GAMLS
- $218,9002 bd2 ba1k sqft1851 Camp Wahsega Rd, Dahlonega, GA 30533ActiveMLS ID #10779827, James Carswell, Keller Williams Chattahoochee. GAMLS
- $199,0003 bd3 ba1.9k sqft1786 Camp Wahsega Rd, Dahlonega, GA 30533ActiveMLS ID #10809310, Barbara Wynne, Real Broker, LLC. GAMLS
- $315,0003 bd2 ba1.6k sqft85 Betts Mine Rd, Dawsonville, GA 30534ActiveMLS ID #10722561, Aimee Lawrence, Century 21 Results. GAMLS
- $410,9002 bd2 ba1.3k sqft221 Muscadine Rd, Dahlonega, GA 30533ActiveMLS ID #10739973, Julie Sniegowski, Resideum Real Estate. GAMLS
- $369,9003 bd2 ba1.6k sqft4277 Green Valley Dr, Gainesville, GA 30506For SaleMLS ID #7827324, Elaine Shumate, HomeSmart. FMLS GA
