Sellers offering concessions for temporary rate buy down, OR buyer credit (subject to Lender and program approval.) Owning is cheaper than paying rent! So Welcome to your new home in the heart of Dahlonega, Georgia - a fresh 3 bedroom 2 bathroom new construction home blending convenience, low-maintenance living, and no HOA. This home features locally crafted custom cabinets, stainless appliances, granite countertops, LVP flooring, and a nice open lot with creek frontage! Nestled in Dahlonega's vibrant community. Enjoy ultimate convenience with downtown Dahlonega just minutes away - featuring boutique shops, award-winning wineries, historic sites, and farm-to-table dining. Commuting is a breeze with easy access to Highway 400, connecting you swiftly to Atlanta's opportunities.
Active
$327,500
50 Charlies Way, Dahlonega, GA 30533
3beds
1,180sqft
:
Get pre-qualified$2,070/mo
Single Family Residence
Built in 2026
1.02 Acres Lot
$325,600 Zestimate®
$278/sqft
$-- HOA
What's special
Locally crafted custom cabinetsStainless appliancesGranite countertopsLvp flooring
- 60 days |
- 592 |
- 31 |
Zillow last checked:
Listing updated:
Listed by:
Trevor Eudy 706-867-5018,
Chestatee Real Estate, LLC
Source: GAMLS,MLS#: 10777191
Facts & features
Interior
Bedrooms & bathrooms
- Bedrooms: 3
- Bathrooms: 2
- Full bathrooms: 2
- Main level bathrooms: 2
- Main level bedrooms: 3
Rooms
- Room types: Family Room
Kitchen
- Features: Country Kitchen
Heating
- Central, Electric
Cooling
- Ceiling Fan(s), Central Air
Appliances
- Included: Dishwasher, Microwave
- Laundry: Laundry Closet
Features
- Master On Main Level, Roommate Plan, Split Bedroom Plan, Tray Ceiling(s), Walk-In Closet(s)
- Flooring: Vinyl
- Windows: Double Pane Windows
- Basement: None
- Has fireplace: No
- Common walls with other units/homes: No Common Walls
Interior area
- Total structure area: 1,180
- Total interior livable area: 1,180 sqft
- Finished area above ground: 1,180
- Finished area below ground: 0
Property
Parking
- Parking features: Parking Pad
- Has uncovered spaces: Yes
Features
- Levels: One
- Stories: 1
- Patio & porch: Patio
- Body of water: None
Lot
- Size: 1.02 Acres
- Features: Pasture
Details
- Parcel number: 059298
Construction
Type & style
- Home type: SingleFamily
- Architectural style: Ranch
- Property subtype: Single Family Residence
Materials
- Vinyl Siding
- Foundation: Slab
- Roof: Composition
Condition
- New Construction
- New construction: Yes
- Year built: 2026
Details
- Warranty included: Yes
Utilities & green energy
- Electric: 220 Volts
- Sewer: Septic Tank
- Water: Private, Well
- Utilities for property: Cable Available, Electricity Available, Underground Utilities
Green energy
- Energy efficient items: Appliances, Doors
- Water conservation: Low-Flow Fixtures
Community & HOA
Community
- Features: None
- Security: Carbon Monoxide Detector(s)
- Subdivision: Sarah's Place
HOA
- Has HOA: No
- Services included: None
Location
- Region: Dahlonega
Financial & listing details
- Price per square foot: $278/sqft
- Date on market: 6/3/2026
- Cumulative days on market: 60 days
- Listing agreement: Exclusive Right To Sell
- Electric utility on property: Yes
Estimated market value
$325,600
$309,000 - $342,000
$2,007/mo
Price history
| Date | Event | Price |
|---|---|---|
| 6/3/2026 | Listed for sale | $327,500$278/sqft |
Source:  FMLS GA #7781219 Report a problem FMLS GA #7781219 Report a problem | ||
Public tax history
Tax history is unavailable.
Monthly payment
Est. payment
Payment breakdown
Explore the cost of this home by adjusting the details. Changes won't be saved.Climate risks
Neighborhood: 30533
Nearby schools
GreatSchools rating
- 6/10Cottrell Elementary SchoolGrades: PK-5Distance: 1.1 mi
- 5/10Lumpkin County Middle SchoolGrades: 6-8Distance: 0.2 mi
- 7/10Lumpkin County High SchoolGrades: 9-12Distance: 1.2 mi
Schools provided by the listing agent
- Elementary: Cottrell
Source: GAMLS. This data may not be complete. We recommend contacting the local school district to confirm school assignments for this home.
- $309,9006.67 Acres6.7 Grateful View Dr, Dahlonega, GA 30533Lot/Land

- $332,16014.26 Acres600 Chapman Ridge Ln, Dahlonega, GA 30533Sold
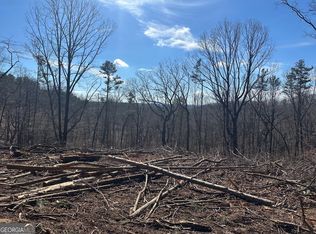
- $332,16013.22 Acres500 Chapman Ridge Ln, Dahlonega, GA 30533Sold
- $172,0005.322 Acres53-/ Patriot Trl, Dahlonega, GA 30533Sold
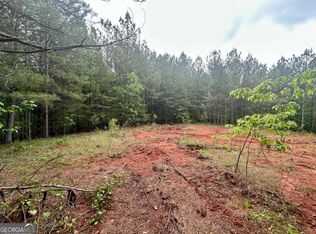
- $350,9904 bd3 ba1.8k sqft70 Rustin Rdg, Dahlonega, GA 30533Sold
- $327,9903 bd3 ba1.8k sqft26 Rustin Rdg, Dahlonega, GA 30533Sold
- $3,000,00025.73 Acres3182/3292 S Chestatee St, Dahlonega, GA 30533Lot/Land
- $42,0001.86 Acres23/24 Crown Mountain Way, Dahlonega, GA 30533Sold
A local agent can set up tours, give advice and negotiate with sellers.
A local lender can help you make sure your offer is ready when you are.
Similar homes
- $339,0003 bd2 ba1.2k sqft77 Williams Way, Dahlonega, GA 30533Active
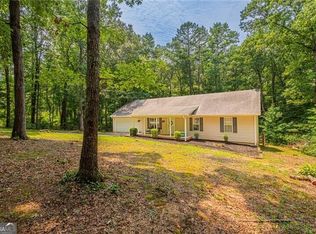
 MLS ID #10816362, Jace Roper, Chestatee Real Estate, LLC. GAMLS
 - $314,9002 bd2 ba1k sqft234 Jim Pruitt Rd, Dahlonega, GA 30533For Sale
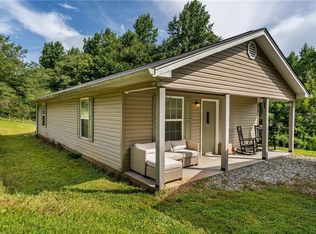
 MLS ID #7811684, Shelly Morrow, 515 Life Real Estate Company, LLC.. FMLS GA
 - $335,0003 bd2 ba1.1k sqft1165 Chesterra Dr, Dahlonega, GA 30533Active Under Contract
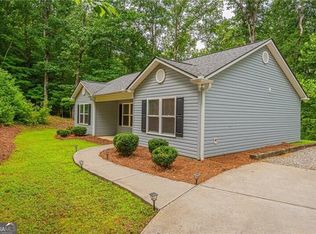 MLS ID #10805887, Jace Roper, Chestatee Real Estate, LLC. GAMLS
 - $325,0003 bd3 ba1.2k sqft365 Price Ln, Dahlonega, GA 30533For Sale
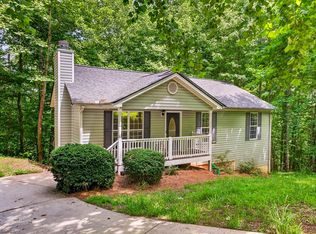 MLS ID #434018, Mark Waddell, Ansley Real Estate Christie's Int. Real Estate. NGBOR
 - $359,9003 bd3 ba1.3k sqft2180 Ben Higgins Rd, Dahlonega, GA 30533For SaleMLS ID #7810412, Christy Wethington, Maximum One Premier Realtors. FMLS GA
- $329,9003 bd1 ba1.1k sqft4541 Cavender Creek Rd, Dahlonega, GA 30533Active Under ContractMLS ID #10795436, Jace Roper, Chestatee Real Estate, LLC. GAMLS
- $350,0003 bd2 ba1.1k sqft39 E Point Dr, Dahlonega, GA 30533ActiveMLS ID #10808749, James Allison, Leading Edge Real Estate LLC. GAMLS
- $379,0004 bd3 ba1.7k sqft64 Hickory Ln, Dahlonega, GA 30533ActiveMLS ID #10779922, Kimberly Tracy, VIBE Realty. GAMLS
- $368,0003 bd2 ba1.5k sqft280 Sleepy Hollow Rd, Dahlonega, GA 30533For SaleMLS ID #7799082, Tina Fuller, Truly Southern Realty, LLC. FMLS GA
- $364,0003 bd2 ba1.3k sqft61 Hubler Rd, Dahlonega, GA 30533Active Under ContractMLS ID #10796645, Caleb Nunley, Chestatee Real Estate, LLC. GAMLS
- $365,0005 bd2 ba1.7k sqft433 Elliots Ln, Dahlonega, GA 30533ActiveMLS ID #10811774, Keshia Flanagan, Crye-Leike, Realtors. GAMLS
- $369,0004 bd3 ba1.3k sqft92 Cedar Springs Ln, Dahlonega, GA 30533For SaleMLS ID #7808985, Lisa Henson, Bailey Real Estate. FMLS GA
- $366,4003 bd3 ba1.5k sqft505 River Flow Dr, Dahlonega, GA 30533ActiveMLS ID #10734885, Marisa Casey, Keller Williams Realty Atl. Partners. GAMLS
- $389,9002 bd2 ba1.4k sqft988 Rocktree Rd, Dahlonega, GA 30533Active Under ContractMLS ID #10800874, Penny S Stevenson, Chestatee Real Estate, LLC. GAMLS
- $374,9003 bd2 ba1.2k sqft205 Perkins Rd, Dahlonega, GA 30533ActiveMLS ID #10765256, James Casbarro Jr., Wynd Realty Georgia. GAMLS
- $244,9002 bd2 ba1k sqft1851 Camp Wahsega Rd, Dahlonega, GA 30533ActiveMLS ID #10779827, James Carswell, Keller Williams Chattahoochee. GAMLS
- $312,0003 bd2 ba1.3k sqft102 Putnam Rd, Cleveland, GA 30528ActiveMLS ID #10800908, CJ Clements, Crye-Leike, Realtors. GAMLS
- $259,9001 bd2 ba1.3k sqft7089 Highway 19 N, Dahlonega, GA 30533ActiveMLS ID #10802443, Victor Dover, Dover Realty & Investments Inc. GAMLS
- $285,0003 bd2 ba1.1k sqft388 River Shoals Rd, Dawsonville, GA 30534ActiveMLS ID #10786193, Kathy Coker, Keller Williams Community Partners. GAMLS
- $330,0003 bd2 ba1.3k sqft2956 Westmoreland Rd, Cleveland, GA 30528ActiveMLS ID #10776630, Ashley Delp, Jason Mitchell Real Estate Georgia. GAMLS
