Your private 2.67-acre North Georgia retreat with NO HOA, located under 10 minutes from Historic Downtown Dahlonega and the University of North Georgia. This move-in ready home perfectly blends mountain privacy with town convenience. RECENT UPGRADES & EXTERIOR FEATURES: * Brand New Roof (Installed September 2026) * Widened & Resurfaced Driveway for easy access * Fresh landscaping and professionally cleared underbrush maximizing outdoor usability INTERIOR HIGHLIGHTS: * Renovated Kitchen boasting granite countertops and brand-new appliances * Open-concept layout centered around a cozy fireplace * Refinished hardwood floors, fresh interior paint, and updated lighting throughout VERSATILE FLOOR PLAN: * Main-level suite featuring a full bath and a private exterior entrance-perfect for multigenerational living, a home office, or guest quarters (rental use subject to local regulations) * Private upstairs primary suite overlooking peaceful, wooded acreage * Two additional upstairs bedrooms for family, hobbies, or remote work LOCATION & FINANCING: * Minutes from the Dahlonega Square, wineries, local restaurants, and hiking trails * Located in a USDA-eligible area (may qualify for 0% down financing!) Schedule your tour today to experience this special Dahlonega find! (Note: Some photos are AI enhanced).
Active
Price cut: $19K (10/14)
$350,000
64 Hickory Ln, Dahlonega, GA 30533
4beds
1,717sqft
Single Family Residence
Built in 1989
2.36 Acres Lot
$345,100 Zestimate®
$204/sqft
$-- HOA
What's special
Brand new roofUpdated lighting throughoutFresh interior paintRefinished hardwood floors
- 135 days
- 2,260
- 201
Zillow last checked:
Listing updated:
Listed by:
Kimberly Tracy realtorkimtracy@gmail.com,
VIBE Realty
Source: GAMLS,MLS#: 10779922
Facts & features
Interior
Bedrooms & bathrooms
- Bedrooms: 4
- Bathrooms: 3
- Full bathrooms: 3
- Main level bathrooms: 1
- Main level bedrooms: 1
Rooms
- Room types: Other
Heating
- Central
Cooling
- Central Air
Appliances
- Included: Dishwasher, Microwave, Refrigerator
- Laundry: In Kitchen
Features
- High Ceilings
- Flooring: Hardwood
- Basement: None
- Number of fireplaces: 1
- Fireplace features: Family Room, Living Room
- Common walls with other units/homes: No Common Walls
Interior area
- Total structure area: 1,717
- Total interior livable area: 1,717 sqft
- Finished area above ground: 1,717
- Finished area below ground: 0
Property
Parking
- Total spaces: 4
- Parking features: Garage
- Has garage: Yes
Features
- Levels: Two
- Stories: 2
- Patio & porch: Deck
- Exterior features: Other
- On waterfront: Yes
- Waterfront features: Creek
Lot
- Size: 2.36 Acres
- Features: Private, Sloped
Details
- Parcel number: 044 185
Construction
Type & style
- Home type: SingleFamily
- Architectural style: Traditional
- Property subtype: Single Family Residence
Materials
- Vinyl Siding
- Foundation: Slab
- Roof: Composition
Condition
- Resale
- New construction: No
- Year built: 1989
Utilities & green energy
- Electric: 220 Volts
- Sewer: Septic Tank
- Water: Well
- Utilities for property: Cable Available, Electricity Available, Phone Available
Community & HOA
Community
- Features: None
- Subdivision: MARTINS GROVE
HOA
- Has HOA: No
- Services included: None
Location
- Region: Dahlonega
Financial & listing details
- Price per square foot: $204/sqft
- Tax assessed value: $272,673
- Annual tax amount: $2,423
- Date on market: 6/5/2026
- Cumulative days on market: 134 days
- Listing agreement: Exclusive Right To Sell
- Electric utility on property: Yes
Estimated market value
$345,100
$328,000 - $362,000
$2,266/mo
Price history
| Date | Event | Price |
|---|---|---|
| 10/14/2026 | Price change | $350,000-5.1%$204/sqft |
Source:  FMLS GA #7782910 Report a problem FMLS GA #7782910 Report a problem | ||
| 8/24/2026 | Price change | $369,000-2.6%$215/sqft |
Source:  GAMLS #10779922 Report a problem GAMLS #10779922 Report a problem | ||
| 7/31/2026 | Price change | $379,000-3.8%$221/sqft |
Source: FMLS GA #7782910 Report a problem | ||
| 6/25/2026 | Price change | $394,000-3.7%$229/sqft |
Source: GAMLS #10779922 Report a problem | ||
| 6/5/2026 | Listed for sale | $409,000+2.5%$238/sqft |
Source: FMLS GA #7782910 Report a problem | ||
| 1/6/2026 | Listing removed | $399,000$232/sqft |
Source: GAMLS #10594084 Report a problem | ||
| 10/29/2025 | Price change | $399,000-4.8%$232/sqft |
Source: GAMLS #10594084 Report a problem | ||
| 10/9/2025 | Price change | $419,000-2.3%$244/sqft |
Source: FMLS GA #7640828 Report a problem | ||
| 8/29/2025 | Listed for sale | $429,000+208.6%$250/sqft |
Source: GAMLS #10594084 Report a problem | ||
| 4/4/2019 | Listing removed | $375 |
Source: Caltor Properties Report a problem | ||
| 4/3/2019 | Listed for rent | $375+7.1% |
Source: Caltor Properties Report a problem | ||
| 5/31/2018 | Listing removed | $350 |
Source: Caltor Properties Report a problem | ||
| 5/19/2018 | Price change | $350-6.7% |
Source: Caltor Properties Report a problem | ||
| 12/20/2017 | Listed for rent | $375-64.3% |
Source: Caltor Properties Report a problem | ||
| 3/17/2016 | Listing removed | $1,050$1/sqft |
Source: Caltor Properties Report a problem | ||
| 2/17/2016 | Listed for rent | $1,050$1/sqft |
Source: Owner Report a problem | ||
| 1/5/2016 | Listing removed | $1,050$1/sqft |
Source: Owner Report a problem | ||
| 12/14/2015 | Listed for rent | $1,050$1/sqft |
Source: Owner Report a problem | ||
| 12/30/2014 | Sold | $139,000$81/sqft |
Source:  FMLS GA #5341719 Report a problem FMLS GA #5341719 Report a problem | ||
Public tax history
| Year | Property taxes | Tax assessment |
|---|---|---|
| 2025 | $2,423 +6.4% | $109,069 +12.7% |
| 2024 | $2,276 +6.7% | $96,778 +6.7% |
| 2023 | $2,134 +10% | $90,722 +15.8% |
| 2022 | $1,940 +18.8% | $78,346 +22.9% |
| 2021 | $1,632 -1.4% | $63,736 +2.5% |
| 2020 | $1,655 -6.2% | $62,168 |
| 2019 | $1,764 +9.1% | $62,168 +11.3% |
| 2018 | $1,616 +2% | $55,865 +5.5% |
| 2017 | $1,585 +15.4% | $52,959 +8% |
| 2016 | $1,374 | $49,016 |
| 2015 | -- | $49,016 -1.2% |
| 2014 | -- | $49,626 -1.9% |
| 2013 | -- | $50,573 |
| 2012 | -- | -- |
| 2011 | -- | -- |
| 2010 | -- | -- |
| 2009 | -- | -- |
Find assessor info on the county website
Monthly payment
Est. payment
Payment breakdown
Explore the cost of this home by adjusting the details. Changes won't be saved.Climate risks
Neighborhood: 30533
Nearby schools
Schools provided by the listing agent
- Elementary: Cottrell
- Middle: Lumpkin
- High: New Lumpkin
Source: GAMLS. This data may not be complete. We recommend contacting the local school district to confirm school assignments for this home.
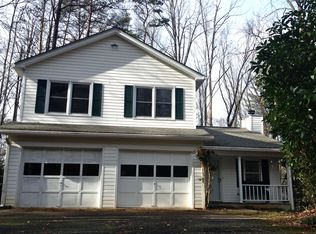

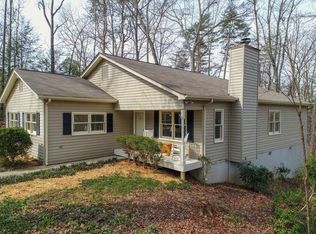
Similar homes
- $339,5003 bd3 ba1.4k sqft42 Carpenter Ln, Dahlonega, GA 30533Active

 MLS ID #10867793, Barbara Dodge, GA Classic Realty. GAMLS
 - $366,4003 bd3 ba1.5k sqft505 River Flow Dr, Dahlonega, GA 30533Active
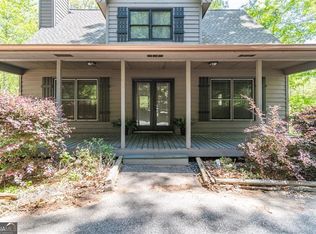 MLS ID #10734885, Marisa Casey, Keller Williams Realty Atl. Partners. GAMLS
 - $354,9003 bd3 ba1.3k sqft2180 Ben Higgins Rd, Dahlonega, GA 30533For Sale

 MLS ID #7810412, Christy Wethington, Maximum One Premier Realtors. FMLS GA
 - $450,0003 bd3 ba2.1k sqft267 Martins Grove Rd, Dahlonega, GA 30533Active Under Contract
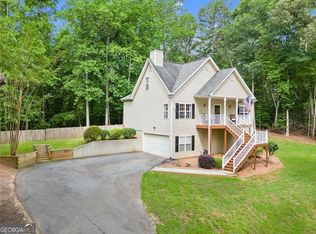 MLS ID #10835032, Jessica Sexton, BHHS Georgia Properties. GAMLS
 - $359,9004 bd3 ba1.9k sqft148 Brooks Dr, Dahlonega, GA 30533Active Under ContractMLS ID #10846865, Leah A Hayes, GOLD RIVER REALTY. GAMLS
- $339,0003 bd2 ba1.3k sqft43 Bulldog Way, Dahlonega, GA 30533ActiveMLS ID #10810176, Debiann Woodard, Keller Williams Realty Atl. Partners. GAMLS
- $375,0004 bd3 ba2.1k sqft318 Horseshoe Ln, Dahlonega, GA 30533ActiveMLS ID #10794452, Amber Moran, TIG Realty Group LLC. GAMLS
- $417,5003 bd2 ba1.8k sqft161 Crawfords Way, Dahlonega, GA 30533ActiveMLS ID #10792069, Mark Sussman, Atlanta Communities. GAMLS
- $340,0003 bd2 ba1.1k sqft39 E Point Dr, Dahlonega, GA 30533ActiveMLS ID #10871075, James Allison, Leading Edge Real Estate LLC. GAMLS
- $383,0004 bd4 ba2.2k sqft434 Pine Tree Dr, Dawsonville, GA 30534ActiveMLS ID #10850445, Tanya Pickens, Opendoor Brokerage. GAMLS
- $316,0003 bd3 ba1.4k sqft16 Welch Cir, Dahlonega, GA 30533ActiveMLS ID #10834249, Sam Nissen, Coldwell Banker Realty. GAMLS
- $389,0003 bd2 ba1.2k sqft10 Patriot Trl, Dahlonega, GA 30533Active Under ContractMLS ID #10845587, Jace Roper, Chestatee Real Estate, LLC. GAMLS
- $389,0003 bd2 ba1.6k sqft333 Long Branch Xing, Dahlonega, GA 30533ActiveMLS ID #10853643, Laura McCook, BHHS Georgia Properties. GAMLS
- $370,0004 bd3 ba1.8k sqft8817 Shallow Creek Trl, Clermont, GA 30527For SaleMLS ID #7855105, Chris McCall, Chris McCall Realty, LLC. FMLS GA
- $299,9992 bd2 ba1k sqft234 Jim Pruitt Rd, Dahlonega, GA 30533ActiveMLS ID #10857847, Shelly Morrow, New Life Realty. GAMLS
- $351,0004 bd3 ba1.4k sqft337 Claystone Walk, Cleveland, GA 30528For SaleMLS ID #7833754, William Chatham, Chattahoochee Real Estate Assoc.. FMLS GA
- $410,0003 bd2 ba1.4k sqft24 Great Works Dr, Dahlonega, GA 30533ActiveMLS ID #10837101, Aimee Lyons, Keller Williams North GA Partners. GAMLS
- $479,0003 bd3 ba1.8k sqft30 Silas Rd, Dahlonega, GA 30533ActiveMLS ID #10842357, Nicole Van den Bergh, Gold Peach Realty LLC. GAMLS
- $415,0004 bd3 ba2.1k sqft57 Sadie Ct, Dawsonville, GA 30534ActiveMLS ID #10791330, Mark Spain, Mark Spain Real Estate. GAMLS
