INCREDIBLE BUYER INCENTIVES: $6,000 MORTGAGE CONCESSION. Opendoor Home Loans will contribute up to $6,000 towards a permanent interest rate buy-down if you finance with Opendoor Home Loans LLC. 434 Pine Tree Dr is a 2-story Dawsonville home with four bedrooms, three full bathrooms, one half bathroom, 2,227 square feet, and a finished basement. The kitchen includes white cabinetry, broad counters, stainless steel appliances, and an adjoining dining area. The main living area features a fireplace, dark flooring, a beamed ceiling, and multiple windows. Bedrooms provide natural light and ceiling fans, while the bathrooms include double vanities, a freestanding tub, and tub-and-shower combinations. The lower level adds flexible living space. Outdoor areas include a rear deck and a wooded yard. An attached two-car garage provides covered parking and storage. Included 100-Day Home Warranty with buyer activation
Active
Price cut: $10K (10/15)
$383,000
434 Pine Tree Dr, Dawsonville, GA 30534
4beds
2,227sqft
Single Family Residence
Built in 2006
1.05 Acres Lot
$379,800 Zestimate®
$172/sqft
$-- HOA
What's special
Rear deckWooded yardMultiple windowsStainless steel appliancesBroad countersDark flooringTub-and-shower combinations
- 37 days
- 1,503
- 153
Zillow last checked:
Listing updated:
Listed by:
Tanya Pickens 404-796-8789,
Opendoor Brokerage,
Lance Stadler 678-866-0311,
Opendoor Brokerage
Source: GAMLS,MLS#: 10850445
Facts & features
Interior
Bedrooms & bathrooms
- Bedrooms: 4
- Bathrooms: 4
- Full bathrooms: 3
- 1/2 bathrooms: 1
Rooms
- Room types: Den, Other
Kitchen
- Features: Pantry
Heating
- Central, Heat Pump
Cooling
- Ceiling Fan(s), Central Air, Heat Pump
Appliances
- Included: Dishwasher, Microwave
- Laundry: Laundry Closet, Other, Upper Level
Features
- Other
- Flooring: Carpet, Laminate, Vinyl
- Basement: Partial,Unfinished
- Number of fireplaces: 1
- Fireplace features: Living Room
- Common walls with other units/homes: No Common Walls
Interior area
- Total structure area: 2,227
- Total interior livable area: 2,227 sqft
- Finished area above ground: 1,615
- Finished area below ground: 612
Property
Parking
- Total spaces: 2
- Parking features: Garage
- Has garage: Yes
Features
- Levels: Two
- Stories: 2
- Patio & porch: Deck
- Exterior features: Other
- Body of water: None
Lot
- Size: 1.05 Acres
- Features: Cul-De-Sac
Details
- Parcel number: 012 118
Construction
Type & style
- Home type: SingleFamily
- Architectural style: Other
- Property subtype: Single Family Residence
Materials
- Vinyl Siding
- Roof: Composition
Condition
- Resale
- New construction: No
- Year built: 2006
Utilities & green energy
- Sewer: Septic Tank
- Water: Public
- Utilities for property: Electricity Available, Natural Gas Available
Community & HOA
Community
- Features: None
- Security: Security System
- Subdivision: Mill Creek Station
HOA
- Has HOA: No
- Services included: None
Location
- Region: Dawsonville
Financial & listing details
- Price per square foot: $172/sqft
- Tax assessed value: $311,216
- Annual tax amount: $2,656
- Date on market: 9/18/2026
- Cumulative days on market: 37 days
- Listing agreement: Exclusive Right To Sell
- Listing terms: Cash,Conventional,VA Loan
- Electric utility on property: Yes
Estimated market value
$379,800
$361,000 - $399,000
$2,260/mo
Price history
| Date | Event | Price |
|---|---|---|
| 10/15/2026 | Price change | $383,000-2.5%$172/sqft |
Source:  GAMLS #10850445 Report a problem GAMLS #10850445 Report a problem | ||
| 10/1/2026 | Price change | $393,000-1.8%$176/sqft |
Source:  FMLS GA #7840011 Report a problem FMLS GA #7840011 Report a problem | ||
| 9/18/2026 | Listed for sale | $400,000$180/sqft |
Source: FMLS GA #7840011 Report a problem | ||
| 8/26/2026 | Sold | $400,000+81.8%$180/sqft |
Source: Public Record Report a problem | ||
| 1/29/2024 | Sold | $220,000+22.2%$99/sqft |
Source: Public Record Report a problem | ||
| 6/22/2017 | Sold | $180,000+23.3%$81/sqft |
Source:  FMLS GA #5847925 Report a problem FMLS GA #5847925 Report a problem | ||
| 6/14/2010 | Sold | $146,000-17.5%$66/sqft |
Source: Agent Provided Report a problem | ||
| 9/21/2006 | Sold | $177,000$79/sqft |
Source: Public Record Report a problem | ||
Public tax history
| Year | Property taxes | Tax assessment |
|---|---|---|
| 2025 | $2,656 -3.4% | $124,486 +6.5% |
| 2024 | $2,749 +10.3% | $116,880 +10.3% |
| 2023 | $2,492 +7.8% | $105,963 +13.4% |
| 2022 | $2,313 +14.5% | $93,427 +18.4% |
| 2021 | $2,020 -1.4% | $78,888 +2.5% |
| 2020 | $2,049 -6.2% | $76,956 |
| 2019 | $2,183 +10% | $76,956 +12.1% |
| 2018 | $1,986 +2% | $68,639 +5.8% |
| 2017 | $1,947 +3.7% | $64,896 +25.5% |
| 2016 | $1,877 | $51,713 |
| 2015 | $1,877 +36.4% | $51,713 -1% |
| 2014 | $1,376 | $52,210 -0.9% |
| 2013 | $1,376 | $52,706 |
| 2012 | -- | -- |
| 2011 | -- | -- |
| 2010 | -- | -- |
| 2009 | -- | -- |
Find assessor info on the county website
Monthly payment
Est. payment
Payment breakdown
Explore the cost of this home by adjusting the details. Changes won't be saved.Climate risks
Neighborhood: 30534
Nearby schools
Schools provided by the listing agent
- Elementary: Blackburn
- Middle: Lumpkin
- High: New Lumpkin
Source: GAMLS. This data may not be complete. We recommend contacting the local school district to confirm school assignments for this home.
Similar homes
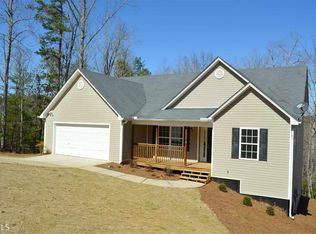
- $399,9993 bd2 ba1.5k sqft67 Bryn Dr, Dawsonville, GA 30534Active
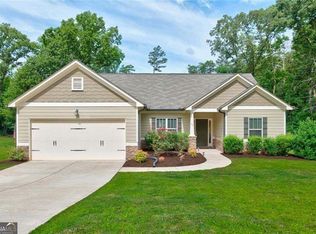
 MLS ID #10793100, Mike Liberatore, BHHS Georgia Properties. GAMLS
 - $389,0003 bd2 ba1.2k sqft10 Patriot Trl, Dahlonega, GA 30533Active Under Contract
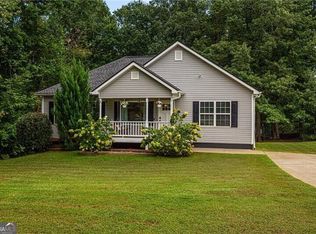 MLS ID #10845587, Jace Roper, Chestatee Real Estate, LLC. GAMLS
 - $427,9003 bd2 ba2k sqft331 Bryndemere Dr, Dawsonville, GA 30534Active
 MLS ID #10765470, Jessica A Wade, eXp Realty. GAMLS
 - $366,4003 bd3 ba1.5k sqft505 River Flow Dr, Dahlonega, GA 30533Active
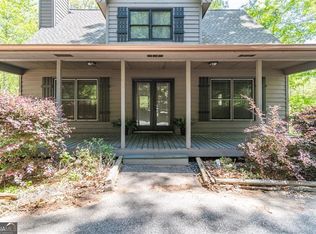 MLS ID #10734885, Marisa Casey, Keller Williams Realty Atl. Partners. GAMLS
 - $419,9004 bd3 ba2.2k sqft59 Shadow Hills Ln, Dawsonville, GA 30534ActiveMLS ID #10793769, Jack Stachura, Market Masters Realty Inc.. GAMLS
- $434,0003 bd3 ba1.8k sqft504 Noelle Ln, Dahlonega, GA 30533For Sale
 MLS ID #7856219, Julianne Kowalski, Southern Select Properties, LLC.. FMLS GA
 - $350,0004 bd3 ba1.7k sqft64 Hickory Ln, Dahlonega, GA 30533ActiveMLS ID #10779922, Kimberly Tracy, VIBE Realty. GAMLS
- $499,9004 bd4 ba2.5k sqft52 Morgan Ln, Dawsonville, GA 30534ActiveMLS ID #10856712, Mike Liberatore, BHHS Georgia Properties. GAMLS
- $524,9004 bd3 ba2.4k sqft70 Knob Crk, Dawsonville, GA 30534ActiveMLS ID #10802785, Nicole Van den Bergh, Gold Peach Realty LLC. GAMLS
- $389,0003 bd2 ba1.6k sqft333 Long Branch Xing, Dahlonega, GA 30533ActiveMLS ID #10853643, Laura McCook, BHHS Georgia Properties. GAMLS
- $399,9003 bd3 ba1.6k sqft80 Old Still Ct, Dawsonville, GA 30534ActiveMLS ID #10737572, Allison Manders, Century 21 Results. GAMLS
- $379,0003 bd3 ba2.1k sqft18 Brickton Way W, Dawsonville, GA 30534ActiveMLS ID #10878309, Michael Hardy, RE/MAX Town & Country. GAMLS
- $319,9003 bd2 ba1.2k sqft44 Gold Spur, Dahlonega, GA 30533ActiveMLS ID #10850489, Connor Heriot, eXp Realty. GAMLS
- $395,0004 bd3 ba2.2k sqft45 Brookside Way, Dawsonville, GA 30534ActiveMLS ID #10844732, David Randolph Sanders, HOME Luxury Real Estate. GAMLS
- $449,9004 bd3 ba2.5k sqft120 Rainhill Station Dr, Dawsonville, GA 30534ActiveMLS ID #10797013, Sandi Ethridge, Keller Williams Community Partners. GAMLS
- $351,0004 bd3 ba1.4k sqft337 Claystone Walk, Cleveland, GA 30528For SaleMLS ID #7833754, William Chatham, Chattahoochee Real Estate Assoc.. FMLS GA
- $399,0004 bd3 ba2.8k sqft4340 Mapleton Way, Cumming, GA 30028ActiveMLS ID #10836752, Shawn McNeely, UC Premier Properties. GAMLS
- $398,0004 bd3 ba2.5k sqft5810 Woodberry Walk, Cumming, GA 30028ActiveMLS ID #10785949, Jonathan Minerick, Homecoin.com. GAMLS
- $395,0004 bd4 ba3.2k sqft25 Valley View Vis, Jasper, GA 30143ActiveMLS ID #10735078, Janice Rountree, Harry Norman, REALTORS. GAMLS
