Excellent opportunity, corner lot, 4-BR Ranch, many upgrades not pictured.. about 9K in improvements made. The main level offers a functional layout featuring a vaulted living room with a fireplace, a dedicated dining area, and an open kitchen with bright cabinetry. Three bedrooms reside on the main level, including a primary suite with double vanities, an oversized primary closet, and a separate tub and shower. The lower level with backyard access. adds exceptional flexibility with a spacious fourth bedroom, a full third bathroom, and its own exterior entrance opening to the fenced half-acre corner lot. Property amenities include a front porch, a side-entry two-car garage, and a low-annual-fee HOA with neighborhood pool access. Enjoy straightforward access to GA-400 via Hubbardtown Road.
Active
$398,000
5810 Woodberry Walk, Cumming, GA 30028
4beds
2,598sqft
Single Family Residence
Built in 2000
0.51 Acres Lot
$390,700 Zestimate®
$153/sqft
$31/mo HOA
What's special
- 129 days
- 1,383
- 102
Zillow last checked:
Listing updated:
Listed by:
Jonathan Minerick mitch775@hotmail.com,
Homecoin.com
Source: GAMLS,MLS#: 10785949
Facts & features
Interior
Bedrooms & bathrooms
- Bedrooms: 4
- Bathrooms: 3
- Full bathrooms: 3
- Main level bathrooms: 2
- Main level bedrooms: 3
Rooms
- Room types: Family Room, Foyer, Game Room, Laundry, Office
Dining room
- Features: Separate Room
Kitchen
- Features: Breakfast Area, Breakfast Bar, Solid Surface Counters
Heating
- Central, Forced Air, Natural Gas
Cooling
- Ceiling Fan(s), Central Air, Electric
Appliances
- Included: Dishwasher, Dryer, Microwave, Oven/Range (Combo), Washer, Refrigerator
- Laundry: In Hall, Laundry Closet
Features
- Double Vanity, High Ceilings, Master On Main Level, Soaking Tub, Separate Shower, Split Bedroom Plan, Tile Bath, Walk-In Closet(s)
- Flooring: Hardwood, Tile
- Windows: Bay Window(s), Double Pane Windows, Window Treatments
- Basement: Bath Finished,Daylight,Exterior Entry,Finished,Full,Interior Entry
- Attic: Pull Down Stairs
- Number of fireplaces: 1
- Fireplace features: Gas Starter, Living Room
Interior area
- Total structure area: 2,598
- Total interior livable area: 2,598 sqft
- Finished area above ground: 1,668
- Finished area below ground: 930
Property
Parking
- Parking features: Attached, Garage
- Has attached garage: Yes
Features
- Levels: One
- Stories: 1
- Patio & porch: Deck, Patio, Porch
Lot
- Size: 0.51 Acres
- Features: Corner Lot, Level, Open Lot
Details
- Parcel number: 233 112
- Special conditions: As Is
Construction
Type & style
- Home type: SingleFamily
- Architectural style: Brick Front,Ranch,Traditional
- Property subtype: Single Family Residence
Materials
- Brick, Vinyl Siding
- Roof: Composition
Condition
- Resale
- New construction: No
- Year built: 2000
Utilities & green energy
- Electric: 220 Volts
- Sewer: Septic Tank
- Water: Public
- Utilities for property: Cable Available, Electricity Available, High Speed Internet, Natural Gas Available, Underground Utilities
Community & HOA
Community
- Features: Playground, Pool, Street Lights, Swim Team
- Security: Carbon Monoxide Detector(s), Smoke Detector(s)
- Subdivision: Wood Berry
HOA
- Has HOA: Yes
- Services included: Maintenance Grounds, Other, Swimming
- HOA fee: $375 annually
Location
- Region: Cumming
Financial & listing details
- Price per square foot: $153/sqft
- Tax assessed value: $403,940
- Annual tax amount: $3,962
- Date on market: 6/15/2026
- Cumulative days on market: 99 days
- Listing agreement: Exclusive Agency
- Listing terms: 1031 Exchange,Cash,Conventional
- Electric utility on property: Yes
Estimated market value
$390,700
$371,000 - $410,000
$2,600/mo
Price history
| Date | Event | Price |
|---|---|---|
| 9/3/2026 | Listed for sale | $398,000$153/sqft |
Source:  GAMLS #10785949 Report a problem GAMLS #10785949 Report a problem | ||
| 8/16/2026 | Listing removed | $2,550$1/sqft |
Source: Zillow Rentals Report a problem | ||
| 8/6/2026 | Listed for rent | $2,550$1/sqft |
Source: Zillow Rentals Report a problem | ||
| 8/4/2026 | Listing removed | $398,000$153/sqft |
Source: GAMLS #10785949 Report a problem | ||
| 7/27/2026 | Price change | $398,000-2.9%$153/sqft |
Source: GAMLS #10785949 Report a problem | ||
| 6/15/2026 | Listed for sale | $410,000+3.8%$158/sqft |
Source: GAMLS #10785949 Report a problem | ||
| 2/24/2023 | Sold | $395,000-1%$152/sqft |
Source:  FMLS GA #7137801 Report a problem FMLS GA #7137801 Report a problem | ||
| 1/26/2023 | Pending sale | $399,000$154/sqft |
Source: GAMLS #10107362 Report a problem | ||
| 1/26/2023 | Contingent | $399,000$154/sqft |
Source: FMLS GA #7137801 Report a problem | ||
| 12/1/2022 | Listed for sale | $399,000+112.2%$154/sqft |
Source: FMLS GA #7137801 Report a problem | ||
| 11/2/2007 | Sold | $188,000+25.8%$72/sqft |
Source: Public Record Report a problem | ||
| 9/15/2000 | Sold | $149,500$58/sqft |
Source: Public Record Report a problem | ||
Public tax history
| Year | Property taxes | Tax assessment |
|---|---|---|
| 2025 | $3,962 +2.3% | $161,576 +2.3% |
| 2024 | $3,874 +778.8% | $158,000 +14.6% |
| 2023 | $441 -83.2% | $137,888 +21.9% |
| 2022 | $2,627 +9.4% | $113,148 +17% |
| 2021 | $2,400 +3.6% | $96,720 +4.4% |
| 2020 | $2,317 +8.1% | $92,688 +10.2% |
| 2019 | $2,144 +16.6% | $84,140 +21.3% |
| 2017 | $1,838 | $69,388 |
| 2016 | $1,838 | $69,388 |
| 2015 | $1,838 -0.2% | $69,388 +14% |
| 2014 | $1,842 +52.7% | $60,840 +24.8% |
| 2013 | $1,206 -10.6% | $48,760 -9.8% |
| 2012 | $1,349 -19.1% | $54,044 -18% |
| 2011 | $1,668 | $65,928 -6.7% |
| 2010 | -- | $70,636 -3.6% |
| 2009 | -- | $73,276 |
| 2008 | -- | $73,276 +3.4% |
| 2007 | -- | $70,880 |
| 2006 | $1,389 +5.4% | $70,880 +6% |
| 2005 | $1,318 | $66,880 |
| 2004 | $1,318 +9.8% | $66,880 |
| 2003 | $1,200 +5.3% | -- |
| 2002 | $1,140 +30.5% | -- |
| 2001 | $874 +328.1% | -- |
| 2000 | $204 | -- |
Find assessor info on the county website
Monthly payment
Est. payment
Payment breakdown
Explore the cost of this home by adjusting the details. Changes won't be saved.Climate risks
Neighborhood: 30028
Nearby schools
Schools provided by the listing agent
- Elementary: Silver City
- Middle: North Forsyth
- High: North Forsyth
Source: GAMLS. This data may not be complete. We recommend contacting the local school district to confirm school assignments for this home.


Similar homes
- $450,0004 bd3 ba2.9k sqft4325 Sundance Cir, Cumming, GA 30040Active

 MLS ID #10820936, Gina Sharma Team, Keller Williams Realty North Atlanta. GAMLS
 - $395,0004 bd2 ba2.4k sqft2920 Ridge Ct, Cumming, GA 30041For Sale
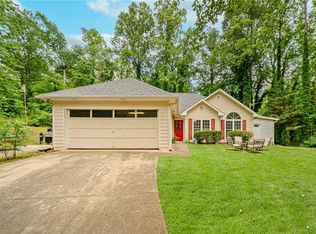
 MLS ID #7763393, Aydeen Munoz, Century 21 Connect Real Estate. FMLS GA
 - $549,0005 bd4 ba3.5k sqft5755 Cedar Ridge Trl, Cumming, GA 30028Active
 MLS ID #10851248, Shawn M Delaney, Maximum One Realty Greater Atlanta. GAMLS
 - $425,0004 bd3 ba2.4k sqft6445 N Glen Dr, Cumming, GA 30028Active Under Contract
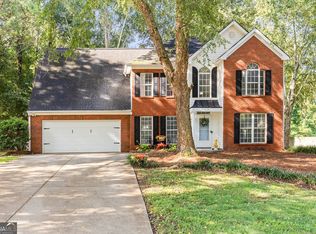 MLS ID #10824877, Amanda Hand, Keller Williams Realty Atl. Partners. GAMLS
 - $399,9003 bd3 ba1.6k sqft80 Old Still Ct, Dawsonville, GA 30534ActiveMLS ID #10737572, Allison Manders, Century 21 Results. GAMLS
- $454,9004 bd3 ba2.6k sqft6225 Brook Hollow Creek Dr, Cumming, GA 30028Active Under ContractMLS ID #10827885, Stacy D Easley, Harry Norman Realtors. GAMLS
- $399,0003 bd2 ba1.7k sqft75 Eastgate Dr, Dawsonville, GA 30534ActiveMLS ID #10787567, Jill Baugus, Lake Homes Realty LLC. GAMLS
- $394,0004 bd3 ba1.9k sqft5482 Latham Manor Dr, Gainesville, GA 30506ActiveMLS ID #10848641, Barry J Sanders, RE/MAX Center. GAMLS
- $505,0004 bd4 ba3.6k sqft9055 Montclair Hills Dr, Cumming, GA 30028ActiveMLS ID #10782558, Jonesy Realty Group, HomeSmart. GAMLS
- $435,0003 bd2 ba1.9k sqft7730 Timberline Ovlk, Cumming, GA 30041For SaleMLS ID #7823164, Eddy Woods, Coldwell Banker Realty. FMLS GA
- $348,9003 bd2 ba1.3k sqft176 Flagman St, Dawsonville, GA 30534ActiveMLS ID #10770589, Kristen Gee, Maximum One Premier Realtors. GAMLS
- $425,0004 bd3 ba1.9k sqft4915 Bayberry Dr, Cumming, GA 30040ActiveMLS ID #10808977, Tiffany Simone Lee, Property Experts. GAMLS
- $388,0003 bd3 ba2k sqft4870 Wade Valley Way, Cumming, GA 30040For SaleMLS ID #7805815, David M McCulloch, List For 1%. FMLS GA
- $449,9003 bd3 ba1.9k sqft7525 Austin Harbor Dr, Cumming, GA 30041ActiveMLS ID #10837676, Cherie L Edmunds, Century 21 Results. GAMLS
- $399,9995 bd3 ba2.2k sqft5643 Pipsissewa Dr, Flowery Branch, GA 30542ActiveMLS ID #10821011, Laura Gray, Chapman Hall Realtors Professionals. GAMLS
- $385,0004 bd2 ba2.2k sqft5920 Branden Hill Ln, Buford, GA 30518ActiveMLS ID #10839302, Alicia Maddox, Engel & Völkers Atlanta. GAMLS
- $429,0004 bd3 ba3.5k sqft3576 Phoenix Cove Dr, Gainesville, GA 30506ActiveMLS ID #10790206, Manny Casanas, Virtual Properties Realty.com. GAMLS
- $399,9004 bd3 ba1.6k sqft5815 Weddington Dr, Cumming, GA 30040For SaleMLS ID #7853129, Katie Mung, NorthGroup Realty. FMLS GA
- $360,0004 bd3 ba1.6k sqft8675 Bayhill Dr, Gainesville, GA 30506ActiveMLS ID #10693609, Julie O Butler, Coldwell Banker Realty. GAMLS
