Welcome to 4915 Bayberry Drive in Cumming's sought-after Canterbury neighborhood, where this charming split-level home delivers comfort, versatility, and plenty of space. Set on a private 0.63-acre lot, the expansive backyard is truly massive-truly large enough to build your own athletic field or play a full game of soccer, giving you a blank canvas to create your dream outdoor oasis. Inside, the home features soaring cathedral ceilings, a cozy gas-log fireplace, and a functional eat-in kitchen. A standout feature of this property is the separate living quarters in the terrace level, complete with its own private entrance, a full bath, a bedroom, and a multi-use room ideal for a den, gym, rec room, or an extra bedroom. To top it all off, neighborhood amenities include a pool and tennis courts, and you are just minutes away from top-rated schools, Vickery Village, and the Cumming City Center. Note: some pictures are staged to assist you imaging the beauty this home can be, when you make it your own
Active
$447,500
4915 Bayberry Dr, Cumming, GA 30040
4beds
1,977sqft
:
Get pre-qualified$2,812/mo
Single Family Residence
Built in 1991
0.63 Acres Lot
$440,100 Zestimate®
$226/sqft
$34/mo HOA
What's special
Cozy gas-log fireplaceCharming split-level homeExpansive backyardFunctional eat-in kitchenSoaring cathedral ceilings
- 7 days |
- 788 |
- 29 |
Zillow last checked:
Listing updated:
Listed by:
Tiffany Simone Lee 470-295-3858,
Property Experts
Source: GAMLS,MLS#: 10808977
Facts & features
Interior
Bedrooms & bathrooms
- Bedrooms: 4
- Bathrooms: 3
- Full bathrooms: 3
Rooms
- Room types: Bonus Room, Family Room, Other
Dining room
- Features: Separate Room
Kitchen
- Features: Breakfast Room, Solid Surface Counters
Heating
- Natural Gas
Cooling
- Central Air
Appliances
- Included: Cooktop, Dishwasher, Other, Refrigerator
- Laundry: In Basement
Features
- Double Vanity, Other
- Flooring: Carpet, Hardwood, Tile, Vinyl
- Basement: Bath Finished,Daylight,Exterior Entry,Finished,Full,None
- Number of fireplaces: 1
- Fireplace features: Family Room, Gas Log
Interior area
- Total structure area: 1,977
- Total interior livable area: 1,977 sqft
- Finished area above ground: 1,339
- Finished area below ground: 638
Property
Parking
- Total spaces: 2
- Parking features: Attached, Garage
- Has attached garage: Yes
Features
- Levels: Multi/Split
- Patio & porch: Deck, Screened
- Fencing: Back Yard,Fenced,Privacy,Wood
Lot
- Size: 0.63 Acres
- Features: Other
Details
- Additional structures: Garage(s), Tennis Court(s)
- Parcel number: 055 078
Construction
Type & style
- Home type: SingleFamily
- Architectural style: Contemporary,Other
- Property subtype: Single Family Residence
Materials
- Other, Wood Siding
- Roof: Composition,Wood
Condition
- Resale
- New construction: No
- Year built: 1991
Utilities & green energy
- Sewer: Septic Tank
- Water: Public
- Utilities for property: Other
Community & HOA
Community
- Features: None, Playground, Pool, Tennis Court(s), Walk To Schools
- Subdivision: Canterbury Farms
HOA
- Has HOA: Yes
- Services included: Swimming, Tennis
- HOA fee: $413 annually
Location
- Region: Cumming
Financial & listing details
- Price per square foot: $226/sqft
- Tax assessed value: $407,100
- Annual tax amount: $3,993
- Date on market: 7/20/2026
- Listing agreement: Exclusive Right To Sell
- Listing terms: Conventional
Estimated market value
$440,100
$418,000 - $462,000
$2,558/mo
Price history
| Date | Event | Price |
|---|---|---|
| 7/20/2026 | Listed for sale | $447,500+14.3%$226/sqft |
Source:  GAMLS #10808977 Report a problem GAMLS #10808977 Report a problem | ||
| 5/5/2026 | Sold | $391,673-7.8%$198/sqft |
Source: Public Record Report a problem | ||
| 11/1/2025 | Listing removed | $425,000$215/sqft |
Source:  FMLS GA #7616361 Report a problem FMLS GA #7616361 Report a problem | ||
| 9/1/2025 | Price change | $425,000-5.6%$215/sqft |
Source: GAMLS #10520876 Report a problem | ||
| 8/16/2025 | Price change | $450,000-5.5%$228/sqft |
Source: GAMLS #10520876 Report a problem | ||
| 8/8/2025 | Price change | $475,999-4.8%$241/sqft |
Source: GAMLS #10520876 Report a problem | ||
| 5/13/2025 | Listed for sale | $499,999+7.5%$253/sqft |
Source: GAMLS #10520876 Report a problem | ||
| 5/15/2024 | Sold | $465,000+3.3%$235/sqft |
Source: GAMLS #10284605 Report a problem | ||
| 4/27/2024 | Pending sale | $450,000$228/sqft |
Source: FMLS GA #7371968 Report a problem | ||
| 4/22/2024 | Contingent | $450,000$228/sqft |
Source: GAMLS #10284605 Report a problem | ||
| 4/19/2024 | Listed for sale | $450,000+97.4%$228/sqft |
Source: FMLS GA #7371968 Report a problem | ||
| 7/28/2016 | Sold | $228,000+1.3%$115/sqft |
Source:  FMLS GA #5708209 Report a problem FMLS GA #5708209 Report a problem | ||
| 6/21/2016 | Pending sale | $225,000$114/sqft |
Source: BHHS Georgia Properties-Suwanee-Duluth #5708209 Report a problem | ||
| 6/18/2016 | Listed for sale | $225,000+41.1%$114/sqft |
Source: BHHS Georgia Properties-Suwanee-Duluth #5708209 Report a problem | ||
| 12/4/2000 | Sold | $159,500+5.6%$81/sqft |
Source: Public Record Report a problem | ||
| 5/10/1999 | Sold | $151,000+9.4%$76/sqft |
Source: Public Record Report a problem | ||
| 5/14/1997 | Sold | $138,000$70/sqft |
Source: Public Record Report a problem | ||
Public tax history
| Year | Property taxes | Tax assessment |
|---|---|---|
| 2025 | $3,993 +11.1% | $162,840 +2.2% |
| 2024 | $3,596 +16.4% | $159,272 +5% |
| 2023 | $3,089 -10% | $151,744 +17.7% |
| 2022 | $3,432 +27.4% | $128,968 +32.2% |
| 2021 | $2,695 -2.5% | $97,580 -2.5% |
| 2020 | $2,764 +11.4% | $100,084 +11.6% |
| 2019 | $2,480 +9% | $89,672 +9.4% |
| 2017 | $2,276 +34.6% | $82,000 +20.4% |
| 2016 | $1,691 | $68,080 +3.8% |
| 2015 | $1,691 +18.4% | $65,600 +10.6% |
| 2014 | $1,429 -0.2% | $59,308 |
| 2013 | $1,431 -3.9% | $59,308 -4.5% |
| 2012 | $1,489 -7.8% | $62,084 -9.1% |
| 2011 | $1,615 | $68,296 -3.3% |
| 2010 | -- | $70,648 |
| 2009 | -- | $70,648 -1.8% |
| 2008 | -- | $71,928 +9.4% |
| 2007 | -- | $65,720 |
| 2006 | $1,312 +2.8% | $65,720 +3.1% |
| 2005 | $1,276 | $63,720 |
| 2004 | $1,276 +5% | $63,720 |
| 2003 | $1,216 +5.9% | -- |
| 2002 | $1,148 +20.5% | -- |
| 2001 | $953 -0.6% | -- |
| 2000 | $958 | -- |
Find assessor info on the county website
Monthly payment
Est. payment
Payment breakdown
Explore the cost of this home by adjusting the details. Changes won't be saved.Climate risks
Neighborhood: Canterbury Farms
Nearby schools
GreatSchools rating
- 7/10Kelly Mill ElementaryGrades: PK-5Distance: 2.8 mi
- 8/10Hendricks Middle SchoolGrades: 6-8Distance: 1.5 mi
- 9/10West Forsyth High SchoolGrades: 9-12Distance: 0.4 mi
Schools provided by the listing agent
- Elementary: Sawnee
- Middle: Hendricks
- High: West Forsyth
Source: GAMLS. This data may not be complete. We recommend contacting the local school district to confirm school assignments for this home.
- $460,9004 bd3 ba1.3k sqft4895 Bayberry Dr, Cumming, GA 30040Off Market
- $411,4003 bd2 ba1.4k sqft5025 Bayberry Ct, Cumming, GA 30040Off Market
- $448,7004 bd2 ba2k sqft4945 Bayberry Dr, Cumming, GA 30040Off Market
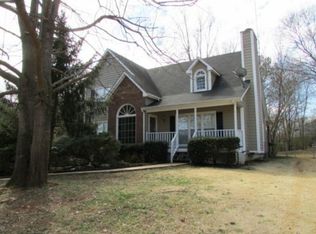
- $438,5003 bd3 ba1.6k sqft4875 Bayberry Dr, Cumming, GA 30040Off Market
- $422,5004 bd3 ba2.1k sqft5035 Bayberry Ct, Cumming, GA 30040Off Market
- $415,9003 bd2 ba1.6k sqft4930 Bayberry Dr, Cumming, GA 30040Off Market
- $505,0004 bd3 ba2.1k sqft4890 Bayberry Dr, Cumming, GA 30040Pending
- $455,5003 bd2 ba1.8k sqft4920 Bayberry Dr, Cumming, GA 30040Off Market
A local agent can set up tours, give advice and negotiate with sellers.
Similar homes
- $439,4003 bd3 ba2.6k sqft7035 Wynfield Dr, Cumming, GA 30040For Sale
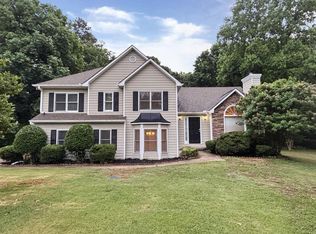
 MLS ID #7787263, THE KURZNER GROUP, Resideum Real Estate. FMLS GA
 - $479,9004 bd3 ba2.9k sqft4115 Chelsea Chase, Cumming, GA 30028Active
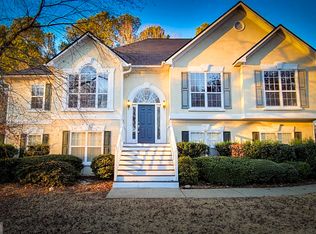
 MLS ID #10810909, Ingrid A Saavedra, HomeSmart. GAMLS
 - $449,9003 bd3 ba2.2k sqft7340 Sleepy Hollow Ct, Cumming, GA 30040Active
 MLS ID #10802176, Justin Landis, Bolst, Inc.. GAMLS
 - $437,7004 bd3 ba2.1k sqft4205 Ridgebrook Bnd, Cumming, GA 30028Active
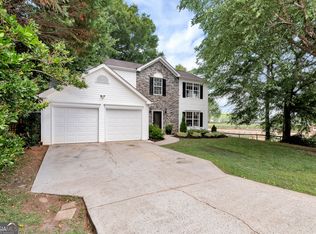 MLS ID #10738483, Elaine Thomas, Keller Williams Community Partners. GAMLS
 - $399,9993 bd3 ba2.2k sqft6990 Shady Oak Ln, Cumming, GA 30040ActiveMLS ID #10802124, Woodtke Group, Atlanta Communities. GAMLS
- $405,0004 bd3 ba1.9k sqft1570 Williams Cir, Cumming, GA 30041ActiveMLS ID #10796852, Caleb Bell, Maximum One Premier Realtors. GAMLS
- $445,0004 bd2 ba2.1k sqft3980 Piper Glen Dr, Buford, GA 30519ActiveMLS ID #10809376, Sheyla Wright, Virtual Properties Realty.com. GAMLS
- $475,0003 bd3 ba1.8k sqft385 Tyson Cir, Roswell, GA 30076ActiveMLS ID #10810586, Steven T Koleno, Beycome Brokerage Realty LLC. GAMLS
- $644,0004 bd4 ba2.6k sqft5020 McIntosh Dr, Cumming, GA 30040ActiveMLS ID #10770845, Sekhar Putta, Maximum One Executive Realtors. GAMLS
- $449,0003 bd3 ba2k sqft5760 Woodstone Dr, Cumming, GA 30028ActiveMLS ID #10781096, Jason Buffington, Keller Williams Lanier Partners. GAMLS
- $550,0004 bd3 ba2.4k sqft1795 Ivey Trce, Cumming, GA 30041ActiveMLS ID #10734760, Zachary Dobleman, Real Broker, LLC. GAMLS
- $450,0004 bd3 ba2.4k sqft2398 Lake Villas Ct, Duluth, GA 30097ActiveMLS ID #10807374, Katia Peixoto-Vitorello, Keller Williams Atlanta Perimeter. GAMLS
- $399,0003 bd2 ba1.2k sqft7015 Bannister Park Ln, Cumming, GA 30028ActiveMLS ID #10807535, Cheyenne Tate, Atrium Realty. GAMLS
- $425,0004 bd3 ba2.1k sqft6356 Wilmington Way, Flowery Branch, GA 30542ActiveMLS ID #10804480, Cesar Pacheco, eXp Realty. GAMLS
- $425,0003 bd3 ba2.8k sqft1008 Smithwyck Dr, Canton, GA 30115ActiveMLS ID #10771196, Mark Spain, Mark Spain Real Estate. GAMLS
- $439,9004 bd3 ba2.3k sqft315 Magnolia Dr, Canton, GA 30114ActiveMLS ID #10706891, Ashley Campbell, RE/MAX Realty Team. GAMLS
- $520,0003 bd2 ba2k sqft3330 Summerpoint Xing, Cumming, GA 30028ActiveMLS ID #10686755, Jhonjerlyn Morales, La Rosa Realty Georgia LLC. GAMLS
- $485,0004 bd3 ba2.3k sqft115 Nelson Ridge Dr, Ball Ground, GA 30107ActiveMLS ID #10802687, Patricia K Carlisle, Crowne Realty Group. GAMLS
- $660,0004 bd3 ba2.6k sqft4420 Indian Trace Dr, Alpharetta, GA 30004ActiveMLS ID #10795127, Carlie Anne Bifaro, Method Real Estate Advisors. GAMLS
- $415,0004 bd3 ba2.2k sqft5376 Under Way, Sugar Hill, GA 30518Active Under ContractMLS ID #10777058, Freda C Kalina, Virtual Properties Realty.com. GAMLS
