Welcome to 4890 Bayberry Drive, an exceptional totally renovated split-foyer home offering incredible value in the desirable Cumming, Georgia area. Nestled on a generous 1.07-acre lot in the peaceful Canterbury Farms community, this 4-bedroom, 3-bathroom property spans 2,134 square feet of beautifully updated living space. The main floor features warm wood floors, elegant granite countertops, and newly updated appliances in the eat-in kitchen, which flows effortlessly into a separate, formal dining room perfect for hosting gatherings. Cozy up by the fireplace in the spacious living area, or retreat to the large bedrooms, each featuring brand-new carpeting. The fully finished lower level expands your living options significantly, boasting a spacious recreation room, a private fourth bedroom, and a full bathroom-making it ideal for a teen suite, guest quarters, or a home office. Step outside to find a massive wood deck complete with built-in benches, providing the ultimate setup for outdoor entertaining overlooking your vast, private backyard acreage. Complete with a finished two-car garage, a new hot water heater, and an ultra-quiet location with access to highly rated Forsyth County schools, this property combines modern comfort with the space and serenity you've been searching for.
Pending
$505,000
4890 Bayberry Dr, Cumming, GA 30040
4beds
2,134sqft
:
Get pre-qualified$3,170/mo
Single Family Residence
Built in 1991
1.07 Acres Lot
$500,400 Zestimate®
$237/sqft
$35/mo HOA
What's special
Finished two-car garageWarm wood floorsTotally renovated split-foyer homeElegant granite countertopsPrivate fourth bedroomFully finished lower levelSpacious recreation room
- 54 days |
- 595 |
- 59 |
Zillow last checked:
Listing updated:
Listed by:
Kenya Williams 404-557-6636,
Compass
Source: GAMLS,MLS#: 10776610
Facts & features
Interior
Bedrooms & bathrooms
- Bedrooms: 4
- Bathrooms: 3
- Full bathrooms: 3
- Main level bathrooms: 2
- Main level bedrooms: 3
Rooms
- Room types: Bonus Room, Family Room, Game Room, Laundry
Dining room
- Features: Separate Room
Kitchen
- Features: Breakfast Area
Heating
- Central
Cooling
- Ceiling Fan(s), Central Air
Appliances
- Included: Dishwasher, Gas Water Heater, Microwave
- Laundry: Other
Features
- Double Vanity, High Ceilings, Master On Main Level, Roommate Plan, Walk-In Closet(s)
- Flooring: Vinyl
- Windows: Double Pane Windows
- Basement: Daylight,Finished,Partial
- Number of fireplaces: 1
- Fireplace features: Family Room
- Common walls with other units/homes: No Common Walls
Interior area
- Total structure area: 2,134
- Total interior livable area: 2,134 sqft
- Finished area above ground: 2,134
- Finished area below ground: 0
Property
Parking
- Total spaces: 2
- Parking features: Attached, Garage
- Has attached garage: Yes
Features
- Levels: Multi/Split
- Patio & porch: Deck
- Exterior features: Garden
- Fencing: Fenced
- Body of water: None
Lot
- Size: 1.07 Acres
- Features: Other
- Residential vegetation: Wooded
Details
- Parcel number: 055 106
- Special conditions: Investor Owned
Construction
Type & style
- Home type: SingleFamily
- Architectural style: Traditional
- Property subtype: Single Family Residence
Materials
- Other
- Foundation: Slab
- Roof: Composition
Condition
- Resale
- New construction: No
- Year built: 1991
Utilities & green energy
- Sewer: Septic Tank
- Water: Public
- Utilities for property: Cable Available, Electricity Available, Natural Gas Available, Water Available
Green energy
- Energy efficient items: Thermostat
Community & HOA
Community
- Features: Pool, Tennis Court(s)
- Subdivision: Canterbury
HOA
- Has HOA: Yes
- Services included: Maintenance Grounds, Swimming
- HOA fee: $414 annually
Location
- Region: Cumming
Financial & listing details
- Price per square foot: $237/sqft
- Tax assessed value: $407,770
- Annual tax amount: $4,000
- Date on market: 6/3/2026
- Cumulative days on market: 54 days
- Listing agreement: Exclusive Right To Sell
- Electric utility on property: Yes
Estimated market value
$500,400
$475,000 - $525,000
$2,646/mo
Price history
| Date | Event | Price |
|---|---|---|
| 7/24/2026 | Pending sale | $505,000$237/sqft |
Source:  FMLS GA #7779987 Report a problem FMLS GA #7779987 Report a problem | ||
| 7/7/2026 | Listed for sale | $505,000$237/sqft |
Source: FMLS GA #7779987 Report a problem | ||
| 7/7/2026 | Pending sale | $505,000$237/sqft |
Source: FMLS GA #7779987 Report a problem | ||
| 6/3/2026 | Listed for sale | $505,000+38.4%$237/sqft |
Source:  GAMLS #10776610 Report a problem GAMLS #10776610 Report a problem | ||
| 2/23/2026 | Sold | $365,000+146.8%$171/sqft |
Source: Public Record Report a problem | ||
| 11/9/2011 | Sold | $147,900-1.3%$69/sqft |
Source: Public Record Report a problem | ||
| 10/5/2011 | Price change | $149,900-5.1%$70/sqft |
Source: RE/MAX Center #4269076 Report a problem | ||
| 9/2/2011 | Listed for sale | $157,900-91.5%$74/sqft |
Source: Fannie Mae #4269076 Report a problem | ||
| 7/15/2011 | Listing removed | -- |
Source: foreclosure.com Report a problem | ||
| 7/13/2011 | Listed for sale | -- |
Source: isNowListed.com Report a problem | ||
| 4/29/2011 | Sold | $1,857,069+885.2%$870/sqft |
Source: Public Record Report a problem | ||
| 5/4/2007 | Sold | $188,500+39.5%$88/sqft |
Source: Public Record Report a problem | ||
| 10/17/2005 | Sold | $135,100-18.9%$63/sqft |
Source: Public Record Report a problem | ||
| 12/1/1999 | Sold | $166,600$78/sqft |
Source: Public Record Report a problem | ||
Public tax history
| Year | Property taxes | Tax assessment |
|---|---|---|
| 2025 | $4,000 +2.3% | $163,108 +2.3% |
| 2024 | $3,910 +4.4% | $159,456 +4.8% |
| 2023 | $3,745 +8.9% | $152,156 +17.7% |
| 2022 | $3,440 +27.3% | $129,272 +32.1% |
| 2021 | $2,702 -2.5% | $97,864 -2.5% |
| 2020 | $2,773 +11.5% | $100,416 +11.7% |
| 2019 | $2,487 +8.4% | $89,928 +8.8% |
| 2017 | $2,293 +19.6% | $82,632 +19.6% |
| 2016 | $1,917 | $69,072 |
| 2015 | $1,917 +16.2% | $69,072 +10.9% |
| 2014 | $1,650 -0.2% | $62,308 |
| 2013 | $1,653 +5.1% | $62,308 +5.3% |
| 2012 | $1,572 -16.5% | $59,160 -16.4% |
| 2011 | $1,883 | $70,740 |
| 2010 | -- | -- |
| 2009 | -- | -- |
| 2008 | -- | -- |
| 2007 | -- | $58,600 |
| 2006 | $1,277 -8% | $58,600 -8% |
| 2005 | $1,388 | $63,680 |
| 2004 | $1,388 -10.1% | $63,680 |
| 2003 | $1,543 +9.1% | -- |
| 2002 | $1,414 +26% | -- |
| 2001 | $1,123 +4.6% | -- |
| 2000 | $1,073 | -- |
Find assessor info on the county website
Monthly payment
Est. payment
Payment breakdown
Explore the cost of this home by adjusting the details. Changes won't be saved.Climate risks
Neighborhood: Canterbury Farms
Nearby schools
GreatSchools rating
- 7/10Kelly Mill ElementaryGrades: PK-5Distance: 2.9 mi
- 8/10Hendricks Middle SchoolGrades: 6-8Distance: 1.5 mi
- 9/10West Forsyth High SchoolGrades: 9-12Distance: 0.4 mi
Schools provided by the listing agent
- Elementary: Sawnee
- Middle: Hendricks
- High: West Forsyth
Source: GAMLS. This data may not be complete. We recommend contacting the local school district to confirm school assignments for this home.
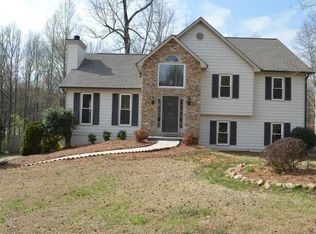
- $446,6004 bd3 ba2k sqft4910 Bayberry Dr, Cumming, GA 30040Off Market

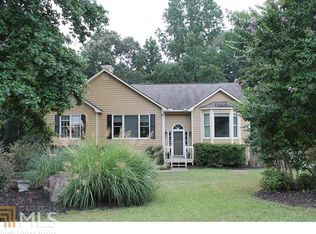
- $468,0004 bd3 ba2.1k sqft4880 Bayberry Dr, Cumming, GA 30040Off Market
- $424,3003 bd2 ba1.7k sqft4870 Bayberry Dr, Cumming, GA 30040Off Market
- $455,5003 bd2 ba1.8k sqft4920 Bayberry Dr, Cumming, GA 30040Off Market
- $460,9004 bd3 ba1.3k sqft4895 Bayberry Dr, Cumming, GA 30040Off Market
- $438,5003 bd3 ba1.6k sqft4875 Bayberry Dr, Cumming, GA 30040Off Market
- $447,5004 bd3 ba1.9k sqft4915 Bayberry Dr, Cumming, GA 30040For Sale
- $458,4004 bd4 ba1.9k sqft4860 Bayberry Dr, Cumming, GA 30040Off Market
A local agent can set up tours, give advice and negotiate with sellers.
Similar homes
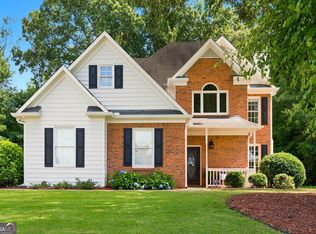
- $485,0003 bd3 ba1.9k sqft4075 Briar Meadows Vw, Cumming, GA 30040Active
 MLS ID #10808807, James Chapman, Keller Williams Community Partners. GAMLS
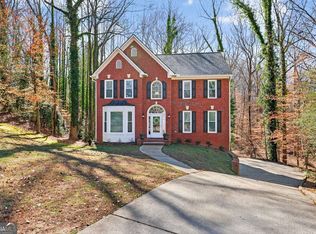
 - $465,0004 bd3 ba2.6k sqft2130 Hickory Cv, Cumming, GA 30041Active
 MLS ID #10798364, Linda Saeliou Custer, Atlanta Communities. GAMLS
 - $415,0003 bd2 ba1.3k sqft5950 Shannon Dr, Cumming, GA 30040Active
 MLS ID #10806475, Core Properties, BHHS Georgia Properties. GAMLS
 - $405,0004 bd3 ba1.9k sqft1570 Williams Cir, Cumming, GA 30041Active
 MLS ID #10796852, Caleb Bell, Maximum One Premier Realtors. GAMLS
 - $660,0004 bd3 ba2.6k sqft4420 Indian Trace Dr, Alpharetta, GA 30004ActiveMLS ID #10795127, Carlie Anne Bifaro, Method Real Estate Advisors. GAMLS
- $460,0003 bd2 ba1.5k sqft55 Eagles Perch Rd, Ball Ground, GA 30107ActiveMLS ID #10810929, Tara Llewellyn, BHHS Georgia Properties. GAMLS
- $485,0004 bd3 ba2k sqft5259 Leecroft Dr, Buford, GA 30518ActiveMLS ID #10777559, Cassady Caven, eXp Realty. GAMLS
- $550,0004 bd3 ba2.3k sqft1006 Owens Store Rd, Canton, GA 30115Active Under ContractMLS ID #10657521, Karen M Lance, BHGRE Metro Brokers. GAMLS
- $539,9004 bd3 ba2.2k sqft625 Ruby Forest Pkwy, Suwanee, GA 30024ActiveMLS ID #10782033, Jimmy C Humrich Jr, James Realty Services. GAMLS
- $500,0003 bd2 ba1.8k sqft3030 Northcliff Dr, Suwanee, GA 30024ActiveMLS ID #10809586, Anna Kilinski, Keller Williams Realty. GAMLS
- $599,9995 bd3 ba3.1k sqft2855 Stonehenge Ct, Cumming, GA 30041ActiveMLS ID #10759035, Gina DiResta, PEND Realty, LLC. GAMLS
- $550,0004 bd3 ba2.5k sqft4140 Longlake Dr, Duluth, GA 30097ActiveMLS ID #10809035, Ashley N Lazarian, Real Broker, LLC. GAMLS
- $560,0004 bd3 ba2.8k sqft6014 Lake Lanier Heights Rd, Buford, GA 30518ActiveMLS ID #10795061, Bobbie Schmitt, Ansley RE | Christie's Int'l RE. GAMLS
- $499,0005 bd3 ba2.6k sqft4910 Tremont Dr NE, Marietta, GA 30066ActiveMLS ID #10809563, Katrina Spruiell, Hester Group, REALTORS. GAMLS
- $600,0004 bd4 ba2.4k sqft9395 Edgewater Dr, Gainesville, GA 30506ActiveMLS ID #10789331, Pamela O'Connor-Smith, Redfin Corporation. GAMLS
- $535,0004 bd4 ba3.1k sqft4195 Longlake Dr, Duluth, GA 30097ActiveMLS ID #10777875, Melissa Aberdeen, Keller Williams Realty Atl. Partners. GAMLS
- $450,0003 bd3 ba2.1k sqft3990 Cordova Ln, Cumming, GA 30028Active Under ContractMLS ID #10807623, Woodtke Group, Atlanta Communities. GAMLS
- $565,0004 bd2 ba2.6k sqft6250 Privet Way, Cumming, GA 30028For Sale
 MLS ID #7800212, Noelle Larson, Mountain Sotheby's International Realty. FMLS GA
 - $449,0003 bd2 ba2.2k sqft5672 High Harbor Ct, Gainesville, GA 30504ActiveMLS ID #10806125, Laura Collier, Keller Williams Lanier Partners. GAMLS
- $420,0004 bd3 ba1.5k sqft2535 Rhoanoke Dr, Duluth, GA 30096ActiveMLS ID #10810973, Jennifer Renwick, Virtual Properties Realty.com. GAMLS
