Beautifully renovated and move-in ready, this ranch home offers a rare floor plan featuring two primary suites, each with a private en-suite bath-ideal for multigenerational living or guests. The home features 4 bedrooms, 3 full baths, engineered hardwood flooring, abundant natural light, and an open-concept layout. The kitchen includes a large center island, ample cabinetry, and overlooks the spacious living and dining areas, creating an ideal space for everyday living and entertaining. Recent improvements include a new HVAC system and new water heater. Outside, enjoy a generous backyard, an updated detached storage building that can serve as a workshop, hobby space, or additional storage, and newly poured concrete parking with room for multiple vehicles, an RV, or a boat. Conveniently located near shopping, dining, parks, schools, and major commuter routes, this property offers the added benefit of no HOA, providing flexibility and convenience.
Active
Price cut: $15K (9/6)
$405,000
2535 Rhoanoke Dr, Duluth, GA 30096
4beds
1,512sqft
Single Family Residence
Built in 1981
0.28 Acres Lot
$397,800 Zestimate®
$268/sqft
$-- HOA
What's special
Updated detached storage buildingLarge center islandOpen-concept layoutAbundant natural lightGenerous backyardEngineered hardwood flooringAmple cabinetry
- 73 days
- 717
- 58
Zillow last checked:
Listing updated:
Listed by:
Jennifer Renwick 404-925-9207,
Virtual Properties Realty.com
Source: GAMLS,MLS#: 10810973
Facts & features
Interior
Bedrooms & bathrooms
- Bedrooms: 4
- Bathrooms: 3
- Full bathrooms: 3
- Main level bathrooms: 3
- Main level bedrooms: 4
Rooms
- Room types: Family Room, Other
Kitchen
- Features: Kitchen Island, Pantry, Solid Surface Counters
Heating
- Central, Forced Air, Natural Gas
Cooling
- Ceiling Fan(s), Central Air, Electric
Appliances
- Included: Cooktop, Dishwasher, Disposal, Gas Water Heater, Refrigerator
- Laundry: Laundry Closet
Features
- Master On Main Level, Other, Walk-In Closet(s)
- Flooring: Hardwood, Tile
- Basement: Crawl Space
- Number of fireplaces: 1
- Fireplace features: Family Room
- Common walls with other units/homes: No Common Walls
Interior area
- Total structure area: 1,512
- Total interior livable area: 1,512 sqft
- Finished area above ground: 1,512
- Finished area below ground: 0
Property
Parking
- Parking features: None
Features
- Levels: One
- Stories: 1
- Patio & porch: Patio
- Fencing: Back Yard
Lot
- Size: 0.28 Acres
- Features: Level, Private
Details
- Additional structures: Shed(s)
- Parcel number: R6236 138
Construction
Type & style
- Home type: SingleFamily
- Architectural style: Ranch
- Property subtype: Single Family Residence
Materials
- Wood Siding
- Foundation: Block
- Roof: Composition
Condition
- Resale
- New construction: No
- Year built: 1981
Utilities & green energy
- Electric: 220 Volts
- Sewer: Public Sewer
- Water: Public
- Utilities for property: Cable Available, Electricity Available, High Speed Internet, Natural Gas Available, Sewer Available, Water Available
Community & HOA
Community
- Features: None
- Subdivision: Forest Creek
HOA
- Has HOA: No
- Services included: None
Location
- Region: Duluth
Financial & listing details
- Price per square foot: $268/sqft
- Tax assessed value: $347,000
- Annual tax amount: $4,820
- Date on market: 7/23/2026
- Cumulative days on market: 73 days
- Listing agreement: Exclusive Right To Sell
- Electric utility on property: Yes
Estimated market value
$397,800
$378,000 - $418,000
$2,367/mo
Price history
| Date | Event | Price |
|---|---|---|
| 9/6/2026 | Price change | $405,000-3.6%$268/sqft |
Source:  GAMLS #10810973 Report a problem GAMLS #10810973 Report a problem | ||
| 7/23/2026 | Listed for sale | $420,000-2.3%$278/sqft |
Source:  FMLS GA #7809271 Report a problem FMLS GA #7809271 Report a problem | ||
| 4/1/2026 | Listing removed | $430,000$284/sqft |
Source: GAMLS #10669445 Report a problem | ||
| 2/12/2026 | Listing removed | $2,550$2/sqft |
Source: Zillow Rentals Report a problem | ||
| 2/1/2026 | Listed for rent | $2,550+4.1%$2/sqft |
Source: Zillow Rentals Report a problem | ||
| 2/1/2026 | Listing removed | $2,450$2/sqft |
Source: FMLS GA #7677755 Report a problem | ||
| 1/30/2026 | Price change | $430,000-4.4%$284/sqft |
Source: GAMLS #10669445 Report a problem | ||
| 1/17/2026 | Listed for rent | $2,450$2/sqft |
Source: FMLS GA #7677755 Report a problem | ||
| 1/17/2026 | Listing removed | $2,450$2/sqft |
Source: Zillow Rentals Report a problem | ||
| 1/16/2026 | Listed for sale | $450,000+18.4%$298/sqft |
Source: GAMLS #10669445 Report a problem | ||
| 11/11/2025 | Price change | $2,450-3.9%$2/sqft |
Source: FMLS GA #7677755 Report a problem | ||
| 9/19/2025 | Price change | $2,550-1%$2/sqft |
Source: Zillow Rentals Report a problem | ||
| 9/17/2025 | Price change | $2,575-1%$2/sqft |
Source: Zillow Rentals Report a problem | ||
| 8/12/2025 | Listed for rent | $2,600$2/sqft |
Source: Zillow Rentals Report a problem | ||
| 1/22/2024 | Sold | $380,000-2.5%$251/sqft |
Source: GAMLS #10237410 Report a problem | ||
| 12/22/2023 | Listed for sale | $389,900+159.9%$258/sqft |
Source: FMLS GA #7316289 Report a problem | ||
| 10/13/2023 | Sold | $150,000+41.5%$99/sqft |
Source: Public Record Report a problem | ||
| 5/11/2000 | Sold | $106,000$70/sqft |
Source: Public Record Report a problem | ||
Public tax history
| Year | Property taxes | Tax assessment |
|---|---|---|
| 2026 | -- | $138,800 +1.5% |
| 2025 | $5,157 +26.9% | $136,720 +31.2% |
| 2024 | $4,064 +0.2% | $104,240 |
| 2023 | $4,058 +7.8% | $104,240 +7.6% |
| 2022 | $3,764 +28.4% | $96,880 +33.7% |
| 2021 | $2,931 -0.5% | $72,480 |
| 2020 | $2,947 +3.8% | $72,480 |
| 2019 | $2,840 | $72,480 +30.7% |
| 2018 | $2,840 +32.8% | $55,440 +6.7% |
| 2016 | $2,138 +16.5% | $51,960 +21.4% |
| 2015 | $1,835 | $42,800 |
| 2014 | $1,835 -0.5% | $42,800 |
| 2013 | $1,844 | $42,800 |
| 2012 | -- | $42,800 |
| 2011 | -- | $42,800 -11.1% |
| 2010 | -- | $48,160 |
| 2009 | -- | $48,160 |
| 2007 | -- | $48,160 |
| 2006 | -- | $48,160 |
| 2005 | -- | $48,160 +7.6% |
| 2004 | $730 -0.1% | $44,760 |
| 2003 | $730 -24.4% | $44,760 |
| 2002 | $966 +13.5% | $44,760 +24.2% |
| 2001 | $851 | $36,040 |
Find assessor info on the county website
Monthly payment
Est. payment
Payment breakdown
Explore the cost of this home by adjusting the details. Changes won't be saved.Climate risks
Neighborhood: 30096
Nearby schools
Schools provided by the listing agent
- Elementary: Chesney
- Middle: Duluth
- High: Duluth
Source: GAMLS. This data may not be complete. We recommend contacting the local school district to confirm school assignments for this home.
Similar homes
- $419,0003 bd2 ba1.2k sqft2865 Landington Way, Duluth, GA 30096Active
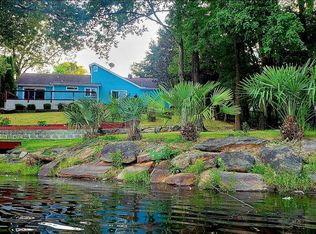
 MLS ID #10782265, Kris Dulevski, Chapman Hall Realtors. GAMLS
 - $399,9004 bd4 ba2.1k sqft5882 Williams Rd, Norcross, GA 30093Active
 MLS ID #10835868, Jessica Carmona, The Atlanta Home Experts. GAMLS
 - $355,0003 bd3 ba1.5k sqft940 Buckley Pl, Norcross, GA 30093Active
 MLS ID #10834544, Lourdes Moscoso, eXp Realty. GAMLS
 - $395,0006 bd4 ba2.2k sqft2555 Waterford Park Dr, Lawrenceville, GA 30044Active
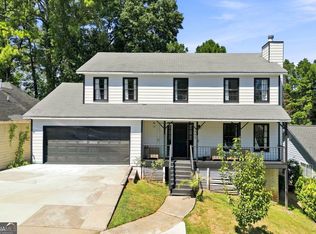 MLS ID #10843636, Raymond Rivera, eXp Realty. GAMLS
 - $439,9004 bd3 ba2k sqft2176 Deer Trl, Suwanee, GA 30024ActiveMLS ID #10835723, Mohammad Zakir Sikder, Chapman Hall Realtors Professionals. GAMLS
- $359,9004 bd4 ba1.8k sqft1255 Riva Ridge Dr, Norcross, GA 30093ActiveMLS ID #10797763, Robert J Pritts, Dwelli. GAMLS
- $395,0004 bd2 ba1.5k sqft2050 Shaffer Rd, Cumming, GA 30041ActiveMLS ID #10841859, John R Cook, Keller Williams North GA Partners. GAMLS
- $340,0004 bd3 ba1.6k sqft3124 Stanford Cir, Lawrenceville, GA 30044ActiveMLS ID #10804021, Shawn Robinson, HomeSmart. GAMLS
- $415,0003 bd2 ba1.9k sqft2690 Pine Log Way, Buford, GA 30519ActiveMLS ID #10847349, Susan Kendall, Keller Williams Realty Atl. Partners. GAMLS
- $435,0003 bd3 ba1.8k sqft880 The Cir, Lawrenceville, GA 30043ActiveMLS ID #10800109, Amy Luke, Coldwell Banker Realty. GAMLS
- $399,9005 bd2 ba1.6k sqft3003 Orion Dr, Decatur, GA 30033ActiveMLS ID #10844617, Yadira Ramon Herrera, Mainstay Brokerage. GAMLS
- $385,0003 bd3 ba2.1k sqft310 Crescentview Ct, Lawrenceville, GA 30044ActiveMLS ID #10773065, Jingru Sui, Keller Williams Realty Atl. Partners. GAMLS
- $359,9003 bd2 ba1.7k sqft353 Old Rosser Rd, Stone Mountain, GA 30087ActiveMLS ID #10836039, Mohammad Zakir Sikder, Chapman Hall Realtors Professionals. GAMLS
- $449,9004 bd3 ba2.2k sqft2880 Old Norcross Rd, Tucker, GA 30084ActiveMLS ID #10848470, RYAN DEPERALTO, Dalton Wade, Inc.. GAMLS
- $450,0005 bd2 ba2k sqft2118 Blue Martin Ct, Lawrenceville, GA 30044ActiveMLS ID #10739102, Stella Tovar, Veribas Real Estate. GAMLS
- $465,0004 bd3 ba2.2k sqft1934 McLennon Ct, Lawrenceville, GA 30043ActiveMLS ID #10846107, Damaun Dowdy, Liftus Realty LLC. GAMLS
- $350,0004 bd3 ba1.4k sqft1614 Carolyn Dr, Stone Mountain, GA 30087ActiveMLS ID #10772824, Tanya Pickens, Opendoor Brokerage. GAMLS
- $399,9004 bd3 ba1.8k sqft3416 Maplehurst Dr, Decatur, GA 30032Active Under ContractMLS ID #10812797, Rochelle Bradford, BHGRE Metro Brokers. GAMLS
- $430,0003 bd2 ba1.2k sqft3166 Lindmoor Dr, Decatur, GA 30033ActiveMLS ID #10829393, Franshundra Parker, eXp Realty. GAMLS
