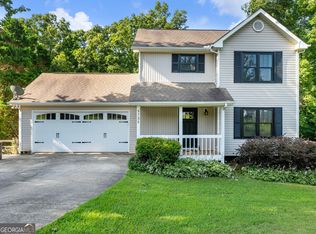
Welcome to 5760 Woodstone Drive in Cumming - where you get nearly 2.5 times the yard of a typical nearby home, without sacrificing an unbeatable commuter location. Set on a rare .62-acre wooded lot (most homes in the area sit on around a quarter acre), this flat, private property is buffered by mature trees, so there's no direct sightline to a neighboring home - giving you a real sense of seclusion rarely found this close to GA 400. A no-step entry leads to outdoor space that's virtually impossible to find at this price point - perfect for relaxing, entertaining, gardening, or play. This well-maintained 3-bedroom, 2.5-bath home features a desirable open-concept floor plan designed for both entertaining and daily life. The main level offers a spacious family room with soaring two-story ceilings, a cozy gas log fireplace, and seamless flow into the kitchen and dining areas, plus a convenient half bath. Upstairs, all three bedrooms and the laundry room add everyday convenience. The oversized primary suite features elegant tray ceilings and a spacious en-suite bath with a soaking tub, separate shower, and ample space to unwind. Two additional bedrooms and a full bath offer flexibility for family, guests, or a home office. Additional highlights include a newer HVAC system for energy efficiency and peace of mind. And the location still delivers: just minutes from GA 400 and less than 3 miles from the shopping, dining, and entertainment of the Dawsonville Outlets. Whether you're a first-time buyer, downsizing, or looking for real space without leaving convenience behind, this move-in ready home checks all the boxes.
Active
Price cut: $10K (7/16)
$449,000
5760 Woodstone Dr, Cumming, GA 30028
3beds
2,000sqft
:
Get pre-qualified$2,805/mo
Single Family Residence
Built in 2000
0.62 Acres Lot
$439,400 Zestimate®
$225/sqft
$17/mo HOA
What's special
Cozy gas log fireplaceBuffered by mature treesNo-step entryFlat private property
- 54 days |
- 572 |
- 36 |
Zillow last checked:
Listing updated:
Listed by:
Jason Buffington shanewehunt@kw.com,
Keller Williams Lanier Partners
Source: GAMLS,MLS#: 10781096
Facts & features
Interior
Bedrooms & bathrooms
- Bedrooms: 3
- Bathrooms: 3
- Full bathrooms: 2
- 1/2 bathrooms: 1
Rooms
- Room types: Great Room
Dining room
- Features: Separate Room
Kitchen
- Features: Breakfast Bar, Pantry
Heating
- Central
Cooling
- Central Air
Appliances
- Included: Dishwasher, Gas Water Heater, Microwave
- Laundry: Upper Level
Features
- Tray Ceiling(s), Vaulted Ceiling(s), Walk-In Closet(s)
- Flooring: Carpet, Hardwood
- Basement: None
- Number of fireplaces: 1
- Fireplace features: Gas Log
- Common walls with other units/homes: No Common Walls
Interior area
- Total structure area: 2,000
- Total interior livable area: 2,000 sqft
- Finished area above ground: 2,000
- Finished area below ground: 0
Property
Parking
- Total spaces: 2
- Parking features: Garage
- Has garage: Yes
Accessibility
- Accessibility features: Other
Features
- Levels: Two
- Stories: 2
- Patio & porch: Patio
- Exterior features: Other
Lot
- Size: 0.62 Acres
- Features: Level
- Residential vegetation: Grassed
Details
- Parcel number: 234 096
Construction
Type & style
- Home type: SingleFamily
- Architectural style: Traditional
- Property subtype: Single Family Residence
Materials
- Other
- Foundation: Slab
- Roof: Composition
Condition
- Resale
- New construction: No
- Year built: 2000
Details
- Warranty included: Yes
Utilities & green energy
- Sewer: Septic Tank
- Water: Public
- Utilities for property: Electricity Available, Phone Available, Water Available, Natural Gas Available
Community & HOA
Community
- Features: Street Lights
- Security: Smoke Detector(s)
- Subdivision: MILLSTONE
HOA
- Has HOA: Yes
- Services included: Other
- HOA fee: $200 annually
Location
- Region: Cumming
Financial & listing details
- Price per square foot: $225/sqft
- Tax assessed value: $374,560
- Annual tax amount: $3,904
- Date on market: 6/8/2026
- Cumulative days on market: 55 days
- Listing agreement: Exclusive Agency
- Listing terms: Cash,Conventional,FHA,VA Loan
- Electric utility on property: Yes
Estimated market value
$439,400
$417,000 - $461,000
$2,309/mo
Price history
| Date | Event | Price |
|---|---|---|
| 7/16/2026 | Price change | $449,000-2.2%$225/sqft |
Source:  GAMLS #10781096 Report a problem GAMLS #10781096 Report a problem | ||
| 6/8/2026 | Listed for sale | $459,000+196.9%$230/sqft |
Source: GAMLS #10781096 Report a problem | ||
| 7/31/2000 | Sold | $154,600$77/sqft |
Source: Public Record Report a problem | ||
Public tax history
| Year | Property taxes | Tax assessment |
|---|---|---|
| 2025 | $2,894 -6.2% | $149,824 -5.9% |
| 2024 | $3,085 +29.5% | $159,224 +14.3% |
| 2023 | $2,383 -5.3% | $139,292 +24.7% |
| 2022 | $2,516 +2.2% | $111,716 +7.8% |
| 2021 | $2,462 +13.4% | $103,680 +15.7% |
| 2020 | $2,171 +4.2% | $89,596 +5.2% |
| 2019 | $2,084 +14% | $85,192 +18.1% |
| 2017 | $1,828 +5.5% | $72,116 +6.6% |
| 2016 | $1,733 | $67,636 |
| 2015 | $1,733 +11% | $67,636 +6.7% |
| 2014 | $1,562 +5.1% | $63,396 +6.7% |
| 2013 | $1,486 +18% | $59,396 +17.2% |
| 2012 | $1,260 -16% | $50,696 -15.2% |
| 2011 | $1,500 | $59,796 -4.1% |
| 2010 | -- | $62,376 -19.1% |
| 2009 | -- | $77,096 |
| 2008 | -- | $77,096 +20.9% |
| 2007 | -- | $63,760 |
| 2006 | $1,308 | $63,760 |
| 2005 | $1,308 | $63,760 |
| 2004 | $1,308 +3.6% | $63,760 |
| 2003 | $1,263 +7% | -- |
| 2002 | $1,180 +5.1% | -- |
| 2001 | $1,123 +232.9% | -- |
| 2000 | $337 | -- |
Find assessor info on the county website
Monthly payment
Est. payment
Payment breakdown
Explore the cost of this home by adjusting the details. Changes won't be saved.Climate risks
Neighborhood: 30028
Nearby schools
GreatSchools rating
- 8/10Silver City Elementary SchoolGrades: PK-5Distance: 2 mi
- 6/10North Forsyth Middle SchoolGrades: 6-8Distance: 2.9 mi
- 8/10North Forsyth High SchoolGrades: 9-12Distance: 3 mi
Schools provided by the listing agent
- Elementary: Silver City
- Middle: North Forsyth
- High: North Forsyth
Source: GAMLS. This data may not be complete. We recommend contacting the local school district to confirm school assignments for this home.
- $470,0004 bd3 ba2.2k sqft5790 Woodstone Dr, Cumming, GA 30028Pending

- $429,1004 bd2 ba2k sqft5750 Woodstone Dr, Cumming, GA 30028Off Market

- $425,0003 bd3 ba2k sqft5765 Woodstone Dr, Cumming, GA 30028Sold

- $430,0004 bd2 ba1.8k sqft5810 Woodstone Dr, Cumming, GA 30028Sold

- $443,0003 bd2 ba2k sqft5730 Woodstone Dr, Cumming, GA 30028Off Market
- $365,0003 bd3 ba1.7k sqft5775 Woodstone Dr, Cumming, GA 30028Sold
- $436,0004 bd2 ba2k sqft5745 Woodstone Dr, Cumming, GA 30028Off Market
- $429,8003 bd2 ba2k sqft5820 Woodstone Dr, Cumming, GA 30028Off Market
A local agent can set up tours, give advice and negotiate with sellers.
Similar homes
- $475,0003 bd4 ba2.1k sqft5735 Freeman Dr, Cumming, GA 30028Active
 MLS ID #10794836, Keri Wilhelm, Keller Williams Community Partners. GAMLS
 - $447,0004 bd3 ba2.4k sqft4850 Darby Dr, Cumming, GA 30028Active
 MLS ID #10784966, Carol Mullins, RE/MAX Center. GAMLS
 - $475,0004 bd3 ba2.2k sqft5905 Virginia Dr, Cumming, GA 30041Active
 MLS ID #10811265, Michelle Meinhart, eXp Realty. GAMLS
 - $474,5004 bd3 ba2.7k sqft5135 Fieldgate Ridge Dr, Cumming, GA 30028Active
 MLS ID #10782726, Jonathan Pittard, Century 21 Results. GAMLS
 - $449,9003 bd3 ba2.2k sqft7340 Sleepy Hollow Ct, Cumming, GA 30040ActiveMLS ID #10802176, Justin Landis, Bolst, Inc.. GAMLS
- $437,7004 bd3 ba2.1k sqft4205 Ridgebrook Bnd, Cumming, GA 30028ActiveMLS ID #10738483, Elaine Thomas, Keller Williams Community Partners. GAMLS
- $425,0004 bd3 ba1.9k sqft3735 Wake Robin Way, Cumming, GA 30028ActiveMLS ID #10796791, Grace Hodges, Century 21 Results. GAMLS
- $399,0003 bd2 ba1.2k sqft7015 Bannister Park Ln, Cumming, GA 30028ActiveMLS ID #10807535, Cheyenne Tate, Atrium Realty. GAMLS
- $455,0003 bd2 ba2k sqft7065 Valley Landing Ct, Cumming, GA 30041ActiveMLS ID #10813668, Gregory A Merlo, Method Real Estate Advisors. GAMLS
- $410,0003 bd3 ba1.9k sqft6425 Raleigh St, Cumming, GA 30040ActiveMLS ID #10813342, Eric Baham, Sovereign Real Estate Group. GAMLS
- $475,0005 bd3 ba2.9k sqft7010 Pinecone Way, Cumming, GA 30028ActiveMLS ID #10772402, Mark Spain, Mark Spain Real Estate. GAMLS
- $375,0003 bd2 ba1.3k sqft7130 Bristol Trl, Cumming, GA 30028ActiveMLS ID #10785624, Amanda Hand, Keller Williams Realty Atl. Partners. GAMLS
- $375,0003 bd2 ba1.7k sqft135 Depot Dr, Dawsonville, GA 30534ActiveMLS ID #10814064, Trisha Cunningham, Atlanta Communities. GAMLS
- $499,0004 bd3 ba2.5k sqft6605 Flagstone Ct, Cumming, GA 30028ActiveMLS ID #10783643, Julie O Butler, Coldwell Banker Realty. GAMLS
- $440,0003 bd2 ba1.9k sqft7730 Timberline Overlook, Cumming, GA 30041ActiveMLS ID #10735839, Eddy Woods, Coldwell Banker Realty. GAMLS
- $415,0003 bd2 ba1.6k sqft5035 Teal Trl, Cumming, GA 30028ActiveMLS ID #10720761, Andrew Leffler, Method Real Estate Advisors. GAMLS
- $485,0003 bd3 ba2.3k sqft2055 Ivy Ln, Cumming, GA 30041ActiveMLS ID #10788719, Casey Dellinger, Bolst, Inc.. GAMLS
- $424,9003 bd2 ba1.9k sqft8565 Meadowgrove Ln, Gainesville, GA 30506ActiveMLS ID #10787965, Maggie Wright, Method Real Estate Advisors. GAMLS
- $405,0004 bd3 ba1.9k sqft1570 Williams Cir, Cumming, GA 30041ActiveMLS ID #10796852, Caleb Bell, Maximum One Premier Realtors. GAMLS
- $399,0003 bd2 ba1.3k sqft5950 Shannon Dr, Cumming, GA 30040ActiveMLS ID #10806475, Core Properties, BHHS Georgia Properties. GAMLS
