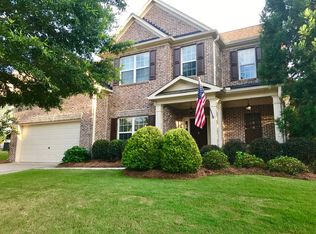
Welcome to 6605 Flagstone Court in the beautiful Parkstone subdivision. Residents enjoy exceptional amenities, including olympic pool, tennis & pickleball Courts, clubhouse & full kitchen to host elegant events, birthdays, get-togethers, walking trails & neighborhood lake w pier, jumbo playground for kids exclusive to the community. This stunning home with covered front porch is situated on a corner lot/cul-de-sac and has been meticulously maintained, Inside, the main level showcases a two-story foyer, new hardwood floors, arched doorways bright, open floor plan with a versatile flex space ideal for a home office or playroom. The fireside family room is open to the kitchen designed for both function and style, offering a pantry, breakfast bar, gas stove, ss appliances and solid surface countertops. Upstairs, you'll find four bedrooms, each with large closets. The laundry room is conveniently located upstairs. The primary suite offers trey ceilings, double vanities, soaking tub and separate shower. Private fenced backyard allows for pets, play and relaxation
Active
Price cut: $19K (9/15)
$480,000
6605 Flagstone Ct, Cumming, GA 30028
4beds
2,516sqft
Single Family Residence
Built in 2006
0.26 Acres Lot
$472,600 Zestimate®
$191/sqft
$-- HOA
What's special
Covered front porchBright open floor planBreakfast barTwo-story foyerSolid surface countertopsFireside family roomNew hardwood floors
- 125 days
- 622
- 33
Zillow last checked:
Listing updated:
Listed by:
Julie O Butler 404-457-2997,
Coldwell Banker Realty
Source: GAMLS,MLS#: 10783643
Facts & features
Interior
Bedrooms & bathrooms
- Bedrooms: 4
- Bathrooms: 3
- Full bathrooms: 2
- 1/2 bathrooms: 1
Rooms
- Room types: Family Room, Great Room, Laundry
Dining room
- Features: Separate Room
Kitchen
- Features: Breakfast Bar, Breakfast Room, Kitchen Island, Pantry, Solid Surface Counters
Heating
- Central, Natural Gas
Cooling
- Central Air, Gas
Appliances
- Included: Dishwasher, Disposal, Dryer, Gas Water Heater, Microwave, Refrigerator, Washer
- Laundry: Upper Level
Features
- High Ceilings
- Flooring: Carpet, Tile, Vinyl
- Basement: None
- Number of fireplaces: 1
- Fireplace features: Factory Built, Gas Starter, Living Room, Wood Burning Stove
- Common walls with other units/homes: No Common Walls
Interior area
- Total structure area: 2,516
- Total interior livable area: 2,516 sqft
- Finished area above ground: 2,516
- Finished area below ground: 0
Property
Parking
- Total spaces: 6
- Parking features: Attached, Garage, Garage Door Opener, Kitchen Level, Side/Rear Entrance
- Has attached garage: Yes
Features
- Levels: Two
- Stories: 2
- Patio & porch: Porch
- Fencing: Back Yard,Fenced
- Waterfront features: No Dock Or Boathouse
- Body of water: None
Lot
- Size: 0.26 Acres
- Features: Corner Lot, Level
Details
- Parcel number: 094 153
Construction
Type & style
- Home type: SingleFamily
- Architectural style: Brick Front,Traditional
- Property subtype: Single Family Residence
Materials
- Brick
- Foundation: Slab
- Roof: Composition
Condition
- Resale
- New construction: No
- Year built: 2006
Utilities & green energy
- Sewer: Public Sewer
- Water: Public
- Utilities for property: Cable Available, Electricity Available, Natural Gas Available, Phone Available, Sewer Available, Underground Utilities, Water Available
Community & HOA
Community
- Features: Clubhouse, Pool, Street Lights, Tennis Court(s)
- Subdivision: Parkstone
HOA
- Has HOA: Yes
- Services included: Insurance, Maintenance Grounds, Reserve Fund, Swimming, Tennis
Location
- Region: Cumming
Financial & listing details
- Price per square foot: $191/sqft
- Tax assessed value: $516,920
- Annual tax amount: $4,350
- Date on market: 6/11/2026
- Cumulative days on market: 125 days
- Listing agreement: Exclusive Agency
- Listing terms: Cash,Conventional,FHA,VA Loan
- Electric utility on property: Yes
Estimated market value
$472,600
$449,000 - $496,000
$2,323/mo
Price history
| Date | Event | Price |
|---|---|---|
| 9/15/2026 | Price change | $480,000-3.8%$191/sqft |
Source:  GAMLS #10783643 Report a problem GAMLS #10783643 Report a problem | ||
| 6/11/2026 | Listed for sale | $499,000+46.8%$198/sqft |
Source:  FMLS GA #7783321 Report a problem FMLS GA #7783321 Report a problem | ||
| 9/8/2021 | Sold | $340,000+21.4%$135/sqft |
Source: Public Record Report a problem | ||
| 7/9/2020 | Listing removed | $1,995$1/sqft |
Source: BHGRE Metro Brokers #8785270 Report a problem | ||
| 5/14/2020 | Price change | $1,995-8.5%$1/sqft |
Source: BHGRE Metro Brokers #8785270 Report a problem | ||
| 5/12/2020 | Listed for rent | $2,180$1/sqft |
Source: BHGRE Metro Brokers #6722194 Report a problem | ||
| 11/26/2019 | Sold | $280,000-1.8%$111/sqft |
Source:  GAMLS #8620403 Report a problem GAMLS #8620403 Report a problem | ||
| 11/7/2019 | Pending sale | $285,000$113/sqft |
Source: Real Estate Expert Advisors Llc #6583945 Report a problem | ||
| 10/6/2019 | Price change | $285,000-3.4%$113/sqft |
Source: Real Estate Expert Advisors Llc #6583945 Report a problem | ||
| 9/17/2019 | Price change | $295,000-1.7%$117/sqft |
Source: Real Estate Expert Advisors Llc #6583945 Report a problem | ||
| 8/9/2019 | Price change | $300,000-3.2%$119/sqft |
Source: Real Estate Expert Advisors Llc #6583945 Report a problem | ||
| 7/24/2019 | Price change | $310,000-1.6%$123/sqft |
Source: Real Estate Expert Advisors Llc #6583945 Report a problem | ||
| 7/11/2019 | Listed for sale | $315,000+29.6%$125/sqft |
Source: Real Estate Expert Advisors #8620403 Report a problem | ||
| 6/8/2006 | Sold | $243,100$97/sqft |
Source: Public Record Report a problem | ||
Public tax history
| Year | Property taxes | Tax assessment |
|---|---|---|
| 2025 | $4,350 +3.3% | $206,768 +12.3% |
| 2024 | $4,211 +11.1% | $184,152 +1.6% |
| 2023 | $3,788 +7.3% | $181,288 +33.3% |
| 2022 | $3,529 +7.1% | $136,000 +14% |
| 2021 | $3,295 +6.5% | $119,336 +6.6% |
| 2020 | $3,093 +14.7% | $112,000 +4.1% |
| 2019 | $2,697 +9.2% | $107,544 +12.3% |
| 2017 | $2,470 +7.9% | $95,752 +9.8% |
| 2016 | $2,289 | $87,192 |
| 2015 | $2,289 +11.3% | $87,192 +7.6% |
| 2014 | $2,056 +23.9% | $81,052 +23.1% |
| 2013 | $1,659 -1% | $65,852 -0.8% |
| 2012 | $1,677 -13.4% | $66,380 -12.7% |
| 2011 | $1,936 | $76,000 -5.8% |
| 2010 | -- | $80,676 -14.8% |
| 2009 | -- | $94,636 |
| 2008 | -- | $94,636 0% |
| 2007 | -- | $94,648 +238% |
| 2006 | $610 | $28,000 |
Find assessor info on the county website
Monthly payment
Est. payment
Payment breakdown
Explore the cost of this home by adjusting the details. Changes won't be saved.Climate risks
Neighborhood: Parkstone
Nearby schools
Schools provided by the listing agent
- Elementary: Matt
- Middle: Liberty
- High: North Forsyth
Source: GAMLS. This data may not be complete. We recommend contacting the local school district to confirm school assignments for this home.

Similar homes
- $450,0004 bd3 ba2.4k sqft4960 Bucknell Trce, Cumming, GA 30028Active
 MLS ID #10849491, North Georgia Group, Keller Williams Community Partners. GAMLS
 - $509,0004 bd3 ba2.7k sqft5045 Bucknell Trce, Cumming, GA 30028Active
 MLS ID #10848307, Stacy Sugarman, RE/MAX Center. GAMLS
 - $539,0005 bd3 ba2.9k sqft3920 Hunters Walk Way, Cumming, GA 30028Active
 MLS ID #10840574, Shari Kelly, Keller Williams Realty Consultants. GAMLS
 - $439,0003 bd3 ba2k sqft5760 Woodstone Dr, Cumming, GA 30028Active
 MLS ID #10781096, Jason Buffington, Keller Williams Lanier Partners. GAMLS
 - $525,0005 bd4 ba2.7k sqft5845 Stargazer Way, Cumming, GA 30028ActiveMLS ID #10836232, KADA Realty Group, Keller Williams Community Partners. GAMLS
- $525,0005 bd4 ba3.7k sqft5815 Crest Oak Way, Cumming, GA 30028ActiveMLS ID #10843003, Core Properties, BHHS Georgia Properties. GAMLS
- $499,9004 bd3 ba2.2k sqft6985 W Mountain Xing, Cumming, GA 30041ActiveMLS ID #10847334, Go with Joe and Co, Century 21 Results. GAMLS
- $499,9005 bd3 ba2.7k sqft6545 Oak Highlands Ct, Cumming, GA 30041ActiveMLS ID #10841375, Raiana Machado, HomeSmart. GAMLS
- $550,0005 bd4 ba3.6k sqft4480 Woodlet Ct, Cumming, GA 30028ActiveMLS ID #10825218, Trisha Estes, Ansley RE|Christie's Int'l RE. GAMLS
- $375,0003 bd2 ba1.7k sqft6270 Santa Fe Trl, Cumming, GA 30028ActiveMLS ID #10831277, Karen Hilliard, Keller Williams Realty North Atlanta. GAMLS
- $498,0004 bd3 ba2.5k sqft1810 Westwind Dr, Cumming, GA 30041ActiveMLS ID #10757300, Chloe Foster, Real Broker, LLC. GAMLS
- $445,0004 bd3 ba2.4k sqft9530 Bonsall Cir, Gainesville, GA 30506ActiveMLS ID #10869522, Mary Wynkoop, Coldwell Banker Realty. GAMLS
- $494,0005 bd4 ba3k sqft6120 Stillwood Ln, Cumming, GA 30041ActiveMLS ID #10777509, Mark Spain, Mark Spain Real Estate. GAMLS
- $524,9004 bd3 ba2.9k sqft2085 Habersham Marina Rd, Cumming, GA 30041ActiveMLS ID #10843552, Justin Landis, Bolst. GAMLS
- $474,9004 bd3 ba2.3k sqft115 Nelson Ridge Dr, Ball Ground, GA 30107ActiveMLS ID #10802687, Patricia K Carlisle, Crowne Realty Group. GAMLS
- $465,0004 bd2 ba2.7k sqft6204 Cove Creek Dr, Flowery Branch, GA 30542ActiveMLS ID #10868368, Pat Burke, Keller Williams Lanier Partners. GAMLS
- $434,9005 bd3 ba3k sqft6025 Andrew Way, Cumming, GA 30041For Sale
 MLS ID #7783682, April Lloyd, EXP Realty, LLC.. FMLS GA
 - $499,9005 bd3 ba3.2k sqft137 Farm Valley Dr, Canton, GA 30115ActiveMLS ID #10868128, Maria Sims, Keller Williams Rlty. Partners. GAMLS
- $619,9004 bd3 ba3.6k sqft7590 Golden Sands Dr, Cumming, GA 30041ActiveMLS ID #10871323, Tom Stocks, Harry Norman Realtors. GAMLS
- $515,0004 bd3 ba2.5k sqft6459 Millstone Cove Dr, Flowery Branch, GA 30542ActiveMLS ID #10777358, Tristen Adams, eXp Realty. GAMLS
