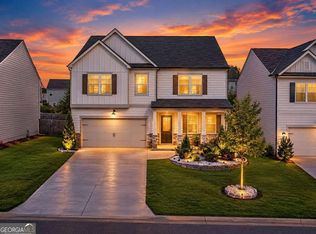
Positioned in North Forsyth's premier resort-style community, this move-in-ready traditional residence combines brand-new refinements with low-maintenance, carpet-free living. Upgraded Luxury Vinyl Plank (LVP) flooring extends throughout the entire home. The main level features a formal living room, separate dining area, and a spacious family room with a stacked-stone gas fireplace. The renovated gourmet kitchen boasts a central island, quartz countertops, tiled backsplash, and stainless steel appliances. Double doors lead out to an extended stone patio with an integrated stone fire pit, overlooking a private, level backyard. Upstairs features LVP flooring across all four bedrooms, a versatile loft space with built-in bookshelves, and an upgraded secondary bath. The primary suite offers trey ceilings, a dedicated sitting room/office, and a spa-inspired bath with a soaking tub and separate shower. Complete with a rocking chair front porch and resort-style neighborhood amenities, this carpet-free residence offers exceptional North Forsyth living.
Active
$450,000
4325 Sundance Cir, Cumming, GA 30040
4beds
2,974sqft
Single Family Residence
Built in 2006
0.25 Acres Lot
$445,500 Zestimate®
$151/sqft
$63/mo HOA
What's special
Stacked-stone gas fireplaceCentral islandRocking chair front porchPrivate level backyardSpacious family roomStainless steel appliancesSeparate dining area
- 51 days
- 436
- 29
Likely to sell faster than
Zillow last checked:
Listing updated:
Listed by:
Gina Sharma Team 404-915-2294,
Keller Williams Realty North Atlanta,
Swathi Saraswathula 678-231-9492,
Keller Williams Realty North Atlanta
Source: GAMLS,MLS#: 10820936
Facts & features
Interior
Bedrooms & bathrooms
- Bedrooms: 4
- Bathrooms: 3
- Full bathrooms: 2
- 1/2 bathrooms: 1
Rooms
- Room types: Family Room, Loft
Dining room
- Features: Seats 12+
Kitchen
- Features: Breakfast Room, Kitchen Island, Pantry
Heating
- Central, Forced Air, Hot Water, Natural Gas
Cooling
- Ceiling Fan(s), Central Air
Appliances
- Included: Dishwasher, Disposal, Gas Water Heater
- Laundry: Upper Level
Features
- Bookcases, High Ceilings, Tray Ceiling(s), Walk-In Closet(s)
- Flooring: Carpet, Hardwood, Tile
- Windows: Double Pane Windows
- Basement: None
- Number of fireplaces: 1
- Fireplace features: Family Room, Gas Log, Living Room
- Common walls with other units/homes: No Common Walls
Interior area
- Total structure area: 2,974
- Total interior livable area: 2,974 sqft
- Finished area above ground: 2,974
- Finished area below ground: 0
Property
Parking
- Total spaces: 2
- Parking features: Garage, Kitchen Level
- Has garage: Yes
Accessibility
- Accessibility features: Accessible Entrance
Features
- Levels: Two
- Stories: 2
- Patio & porch: Patio
- Exterior features: Dock
- Body of water: Other
Lot
- Size: 0.25 Acres
- Features: Level, Private, Sloped
Details
- Parcel number: 233 311
- Special conditions: As Is,Short Sale
Construction
Type & style
- Home type: SingleFamily
- Architectural style: Brick Front,Traditional
- Property subtype: Single Family Residence
Materials
- Concrete
- Foundation: Slab
- Roof: Composition
Condition
- Resale
- New construction: No
- Year built: 2006
Utilities & green energy
- Sewer: Public Sewer
- Water: Public
- Utilities for property: Cable Available, Electricity Available, High Speed Internet, Natural Gas Available, Phone Available, Sewer Available, Underground Utilities, Water Available
Green energy
- Energy efficient items: Appliances, Insulation, Thermostat
Community & HOA
Community
- Features: Clubhouse, Fitness Center, Lake, Park, Playground, Pool, Street Lights, Tennis Court(s), Near Shopping
- Security: Smoke Detector(s)
- Subdivision: Settlers Lake
HOA
- Has HOA: Yes
- Services included: Swimming, Tennis
- HOA fee: $750 annually
Location
- Region: Cumming
Financial & listing details
- Price per square foot: $151/sqft
- Annual tax amount: $4,532
- Date on market: 8/6/2026
- Cumulative days on market: 51 days
- Listing agreement: Exclusive Agency
- Listing terms: Assumable,Cash,Conventional
- Electric utility on property: Yes
Estimated market value
$445,500
$423,000 - $468,000
$2,794/mo
Price history
| Date | Event | Price |
|---|---|---|
| 8/6/2026 | Listed for sale | $450,000$151/sqft |
Source:  FMLS GA #7815498 Report a problem FMLS GA #7815498 Report a problem | ||
Public tax history
Tax history is unavailable.
Monthly payment
Est. payment
Payment breakdown
Explore the cost of this home by adjusting the details. Changes won't be saved.Climate risks
Neighborhood: Settlers Lake
Nearby schools
Schools provided by the listing agent
- Elementary: Silver City
- Middle: North Forsyth
- High: North Forsyth
Source: GAMLS. This data may not be complete. We recommend contacting the local school district to confirm school assignments for this home.
Similar homes
- $550,0005 bd4 ba3.5k sqft5755 Cedar Ridge Trl, Cumming, GA 30028Active

 MLS ID #10851248, Shawn M Delaney, Maximum One Realty Greater Atlanta. GAMLS
 - $398,0004 bd3 ba2.5k sqft5810 Woodberry Walk, Cumming, GA 30028Active
 MLS ID #10785949, Jonathan Minerick, Homecoin.com. GAMLS
 - $439,0005 bd3 ba2.8k sqft642 Quail Pass, Dawsonville, GA 30534Active
 MLS ID #10852657, Erdal Akbas, Chapman Hall Realtors. GAMLS
 - $525,0004 bd3 ba3.7k sqft5215 Blue Ridge Overlook, Dawsonville, GA 30534Active
 MLS ID #10843837, Elena Corbett, Atlanta Communities. GAMLS
 - $450,0005 bd3 ba2.7k sqft4770 Alford Cmns, Cumming, GA 30028ActiveMLS ID #10794620, Evelyn Cook, Virtual Properties Realty.com. GAMLS
- $449,0004 bd3 ba2.1k sqft3675 Wake Robin Way, Cumming, GA 30028ActiveMLS ID #10843983, Mackenzie Scott, Keller Williams Realty Atl. Partners. GAMLS
- $419,9005 bd3 ba2.5k sqft410 Maple Brook Dr, Dawsonville, GA 30534ActiveMLS ID #10845901, Don Frey, Keller Williams Community Partners. GAMLS
- $425,0004 bd3 ba1.9k sqft4915 Bayberry Dr, Cumming, GA 30040ActiveMLS ID #10808977, Tiffany Simone Lee, Property Experts. GAMLS
- $446,0005 bd3 ba2.8k sqft267 Etowah Pkwy, Dawsonville, GA 30534ActiveMLS ID #10822963, Tom Esposito, Coldwell Banker Realty. GAMLS
- $590,0004 bd3 ba3.1k sqft6915 Rambling Vale, Cumming, GA 30028For Sale
 MLS ID #7840183, Felicia Abad, Peachtree Town & Country. FMLS GA
 - $550,0005 bd3 ba3k sqft4850 Roseman Trl, Cumming, GA 30040ActiveMLS ID #10786459, Norm Itskov, Realty Professionals. GAMLS
- $415,0003 bd2 ba1.5k sqft8860 Creekstone Pl, Gainesville, GA 30506ActiveMLS ID #10839156, Don Frey, Keller Williams Community Partners. GAMLS
- $415,0004 bd3 ba3.3k sqft4370 Old Wyndoham Ct, Gainesville, GA 30506ActiveMLS ID #10841110, Ricky Rich, RH Rich Properties LLC. GAMLS
- $599,0006 bd5 ba3.6k sqft5305 Old Haven Ct, Cumming, GA 30041ActiveMLS ID #10797859, Coleman Group, Maximum One Premier Realtors. GAMLS
- $438,9904 bd3 ba2.3k sqft7815 Dogwood Trl, Murrayville, GA 30564ActiveMLS ID #10816986, Suzanne Willis, SWP Realty. GAMLS
- $489,0004 bd3 ba2.1k sqft4110 Ridgebrook Bnd, Atlanta, GA 30028ActiveMLS ID #10799888, Lauren Pawelko, Coldwell Banker Realty. GAMLS
- $387,0003 bd4 ba1.8k sqft2630 Impala Dr, Cumming, GA 30041ActiveMLS ID #10845517, Mitzi McAdam, Real Broker, LLC. GAMLS
- $419,0003 bd2 ba1.7k sqft75 Eastgate Dr, Dawsonville, GA 30534ActiveMLS ID #10787567, Jill Baugus, Lake Homes Realty LLC. GAMLS
- $550,0004 bd4 ba2.8k sqft2070 Birmingham Ct, Cumming, GA 30040For SaleMLS ID #7771371, Hairong Ke, Metro Realty and Properties, Inc.. FMLS GA
- $459,9004 bd3 ba2.2k sqft6331 Stewart Ridge Walk, Buford, GA 30518ActiveMLS ID #10824787, Peter Hanna, Virtual Properties Realty.com. GAMLS
