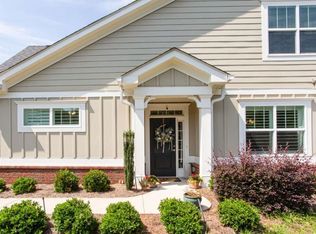
Beautifully maintained and truly move-in ready, this thoughtfully upgraded home offers comfort, privacy, and convenience. The open concept main level features LVP floors throughout, a formal dining room with optional use as a bedroom. Great room with a fireplace and access to a covered patio overlooking a fenced and leveled backyard. The stylish kitchen includes a large breakfast bar, stainless steel appliances, stone countertops, backsplash, pantry, and a light-filled breakfast area. A first-floor bedroom and full bath provide flexibility for guests, in-laws, or a home office. Upstairs, enjoy a spacious enclosed loft that can potentially be used as an additional bedroom area, a primary suite with dual vanities, a soaking tub, a frameless glass shower, and a walk-in closet with built-ins, plus two secondary bedrooms and a full bath. Ideally located close to Walmart and endless shopping area, and restaurants. Don't miss this home - book your tour today!
Active
$539,900
4850 Roseman Trl, Cumming, GA 30040
6beds
3,026sqft
Single Family Residence
Built in 2014
6,098 Square Feet Lot
$534,800 Zestimate®
$178/sqft
$45/mo HOA
What's special
Fenced and leveled backyardSpacious enclosed loftStainless steel appliancesLarge breakfast barStylish kitchenWalk-in closet with built-insStone countertops
- 13 days
- 119
- 3
Zillow last checked:
Listing updated:
Listed by:
Norm Itskov 7702749263,
Realty Professionals of Georgia
Source: GAMLS,MLS#: 10872981
Facts & features
Interior
Bedrooms & bathrooms
- Bedrooms: 6
- Bathrooms: 3
- Full bathrooms: 3
- Main level bathrooms: 1
- Main level bedrooms: 2
Rooms
- Room types: Foyer, Laundry, Office
Dining room
- Features: Seats 12+
Kitchen
- Features: Breakfast Area, Breakfast Bar, Kitchen Island, Solid Surface Counters, Walk-in Pantry
Heating
- Central, Forced Air, Natural Gas
Cooling
- Central Air, Electric, Zoned
Appliances
- Included: Dishwasher, Gas Water Heater
- Laundry: Upper Level
Features
- Double Vanity, Roommate Plan, Split Bedroom Plan
- Flooring: Laminate
- Windows: Double Pane Windows, Window Treatments
- Basement: None
- Number of fireplaces: 1
- Fireplace features: Family Room, Gas Log
- Common walls with other units/homes: No Common Walls
Interior area
- Total structure area: 3,026
- Total interior livable area: 3,026 sqft
- Finished area above ground: 3,026
- Finished area below ground: 0
Property
Parking
- Total spaces: 2
- Parking features: Attached, Garage
- Has attached garage: Yes
Features
- Levels: Two
- Stories: 2
- Patio & porch: Patio
- Fencing: Back Yard,Fenced,Privacy,Wood
- Body of water: None
Lot
- Size: 6,098 Square Feet
- Features: Private
Details
- Parcel number: 217 495
- Special conditions: Investor Owned
Construction
Type & style
- Home type: SingleFamily
- Architectural style: Traditional
- Property subtype: Single Family Residence
Materials
- Concrete
- Foundation: Slab
- Roof: Composition
Condition
- Resale
- New construction: No
- Year built: 2014
Details
- Warranty included: Yes
Utilities & green energy
- Sewer: Public Sewer
- Water: Public
- Utilities for property: Electricity Available, Natural Gas Available, Phone Available, Sewer Available, Underground Utilities, Water Available
Green energy
- Energy efficient items: Insulation, Thermostat, Water Heater
Community & HOA
Community
- Features: Playground, Pool, Sidewalks, Street Lights, Tennis Court(s)
- Security: Open Access, Smoke Detector(s)
- Subdivision: Bridgetowne
HOA
- Has HOA: Yes
- Services included: Tennis
- HOA fee: $540 annually
Location
- Region: Cumming
Financial & listing details
- Price per square foot: $178/sqft
- Tax assessed value: $530,120
- Annual tax amount: $4,290
- Date on market: 10/8/2026
- Cumulative days on market: 14 days
- Listing agreement: Exclusive Right To Sell
- Listing terms: Cash,Conventional,FHA
- Electric utility on property: Yes
Estimated market value
$534,800
$508,000 - $562,000
$2,771/mo
Price history
| Date | Event | Price |
|---|---|---|
| 10/9/2026 | Listed for sale | $539,900-1.8%$178/sqft |
Source:  FMLS GA #7851708 Report a problem FMLS GA #7851708 Report a problem | ||
| 10/1/2026 | Listing removed | $550,000+1.7%$182/sqft |
Source:  GAMLS #10786459 Report a problem GAMLS #10786459 Report a problem | ||
| 7/31/2026 | Price change | $541,000-1.6%$179/sqft |
Source: FMLS GA #7786161 Report a problem | ||
| 6/13/2026 | Listed for sale | $550,000+93.7%$182/sqft |
Source: FMLS GA #7786161 Report a problem | ||
| 6/19/2017 | Sold | $284,000-0.3%$94/sqft |
Source:  FMLS GA #5825438 Report a problem FMLS GA #5825438 Report a problem | ||
| 5/14/2017 | Pending sale | $284,900$94/sqft |
Source: VIRTUAL PROPERTIES REALTY BIZ #5825438 Report a problem | ||
| 3/29/2017 | Listed for sale | $284,900+1.8%$94/sqft |
Source: VIRTUAL PROPERTIES REALTY BIZ #5825438 Report a problem | ||
| 11/29/2016 | Listing removed | $279,900$92/sqft |
Source: VIRTUAL PROPERTIES REALTY BIZ #5750232 Report a problem | ||
| 9/21/2016 | Listed for sale | $279,900+33.4%$92/sqft |
Source: VIRTUAL PROPERTIES REALTY BIZ #5750232 Report a problem | ||
| 6/26/2014 | Sold | $209,749-4.4%$69/sqft |
Source: Public Record Report a problem | ||
| 1/23/2014 | Sold | $219,352$72/sqft |
Source: Public Record Report a problem | ||
Public tax history
| Year | Property taxes | Tax assessment |
|---|---|---|
| 2025 | $4,290 -2.4% | $212,048 -1.9% |
| 2024 | $4,394 +19.1% | $216,096 +10.5% |
| 2023 | $3,690 -0.3% | $195,572 +25.4% |
| 2022 | $3,701 +10.9% | $155,992 +19.2% |
| 2021 | $3,338 +7.5% | $130,852 +9.4% |
| 2020 | $3,105 +1% | $119,584 +1.4% |
| 2019 | $3,074 +13% | $117,876 +13.1% |
| 2017 | $2,721 +7.1% | $104,228 +8.9% |
| 2016 | $2,541 | $95,668 +14% |
| 2015 | $2,541 +632.5% | $83,896 +540.4% |
| 2014 | $347 +30.8% | $13,100 +31% |
| 2013 | $265 -22% | $10,000 -21.9% |
| 2012 | $340 +91.6% | $12,800 +92% |
| 2011 | $177 | $6,666 |
| 2010 | -- | -- |
| 2009 | -- | -- |
Find assessor info on the county website
Monthly payment
Est. payment
Payment breakdown
Explore the cost of this home by adjusting the details. Changes won't be saved.Climate risks
Neighborhood: Bridgetowne
Nearby schools
Schools provided by the listing agent
- Elementary: Coal Mountain
- Middle: North Forsyth
- High: North Forsyth
Source: GAMLS. This data may not be complete. We recommend contacting the local school district to confirm school assignments for this home.


Similar homes
- $515,0005 bd3 ba2.7k sqft4675 Orchard View Way, Cumming, GA 30028Active

 MLS ID #10813946, Phyllis Moy, Coldwell Banker Realty. GAMLS
 - $499,9003 bd3 ba2.8k sqft1601 Lexington Green Pnes, Cumming, GA 30040Active
 MLS ID #10844170, Nicole Martin, Crye-Leike, Realtors. GAMLS
 - $599,0006 bd5 ba3.6k sqft5305 Old Haven Ct, Cumming, GA 30041Active
 MLS ID #10797859, Coleman Group, Maximum One Premier Realtors. GAMLS
 - $450,0004 bd3 ba2.9k sqft4325 Sundance Cir, Cumming, GA 30040Active
 MLS ID #10820936, Gina Sharma Team, Keller Williams Realty North Atlanta. GAMLS
 - $640,0005 bd4 ba3.6k sqft4010 Village Estates Ct, Cumming, GA 30040ActiveMLS ID #10838294, Scott Estep, Keller Williams Community Partners. GAMLS
- $600,0004 bd3 ba2.9k sqft5110 Coventry Creek Dr, Cumming, GA 30040ActiveMLS ID #10844318, Shannon Sandler, Redfin Corporation. GAMLS
- $600,0004 bd3 ba2.6k sqft5165 Huntington Crest Ln, Cumming, GA 30040ActiveMLS ID #10822976, North Georgia Group, Keller Williams Community Partners. GAMLS
- $615,0005 bd5 ba3.1k sqft4485 Summerwood Dr, Cumming, GA 30041ActiveMLS ID #10821412, Michelle Meinhart, eXp Realty. GAMLS
- $638,0003 bd4 ba3k sqft1919 Pilgrim Mill Cir, Cumming, GA 30041ActiveMLS ID #10826776, Ivone Daffre, Chapman Hall Realtors Alpharetta. GAMLS
- $585,0004 bd3 ba3.1k sqft2125 Melrose Trce, Cumming, GA 30041ActiveMLS ID #10872316, Gina Sharma Team, Keller Williams Realty North Atlanta. GAMLS
- $610,0005 bd4 ba3.6k sqft334 Old White Oak Trl, Dawsonville, GA 30534ActiveMLS ID #10874113, Evan Whaley, Willow Bend Properties. GAMLS
- $589,9003 bd3 ba3.2k sqft6575 Riley Rd, Cumming, GA 30028ActiveMLS ID #10773754, Welch Team, Keller Williams Community Partners. GAMLS
- $649,0006 bd4 ba4.3k sqft6360 Hampton Rock Ln, Cumming, GA 30041Active Under ContractMLS ID #10810404, Cory Toole, Keller Williams North GA Partners. GAMLS
- $699,9003 bd2 ba1.7k sqft2590 Bettis Tribble Gap Rd, Cumming, GA 30040ActiveMLS ID #10834043, Kristie King-Ellis, Walden & Co. Realty. GAMLS
- $630,0004 bd3 ba3.1k sqft2920 Prestwood Dr, Cumming, GA 30040ActiveMLS ID #10692805, Jessica S Morrison, Atlanta Communities. GAMLS
- $542,0004 bd4 ba3k sqft7850 Bristol Valley Dr, Cumming, GA 30028ActiveMLS ID #10797535, Anthony Barnes, eXp Realty. GAMLS
- $699,9004 bd3 ba3.8k sqft3830 Chattahoochee Rd, Cumming, GA 30041ActiveMLS ID #10811167, Mark Spain, Mark Spain Real Estate. GAMLS
- $600,0005 bd4 ba3.5k sqft8450 Woodland View Dr, Gainesville, GA 30506ActiveMLS ID #10788512, Brandon Pinkney, Keller Williams Realty Atl. Partners. GAMLS
- $584,9994 bd3 ba3.4k sqft1190 Mill Creek Dr, Dawsonville, GA 30534ActiveMLS ID #10800975, Trish Hutcherson, Maximum One Premier Realtors. GAMLS
- $799,0005 bd5 ba4.2k sqft4305 Ashworth Dr, Cumming, GA 30040ActiveMLS ID #10824308, Katy Foltz Gillis, Atlanta Communities. GAMLS
