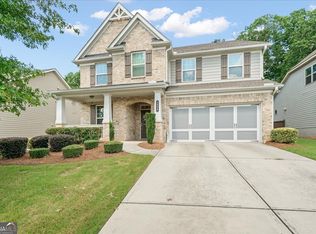
Are you looking for a home that perfectly balances elegant entertaining, daily comfort, and an unbeatable lifestyle? Look no further. Tucked away at the end of a peaceful cul-de-sac in the highly sought-after Villages at Castleberry, this stunning two-story residence is more than just a house-it's the backdrop for your family's next chapter. From the moment you step onto the charming front porch and into the grand, two-story foyer, you'll feel the quality and care poured into this home. Whether you're hosting formal dinners in the sophisticated dining room or curled up with a book in the cozy living room, every space is designed to impress. The heart of the home is the family room, anchored by a magnificent stack-stone fireplace. It flows seamlessly into a chef's dream kitchen, featuring gorgeous granite countertops, a spacious island with bar-height seating, ample cabinetry, and premium stainless-steel appliances. This floor plan was crafted with living in mind. Need a space for guests? The main floor includes a convenient, quiet bedroom and a full bath. Upstairs, your private oasis awaits in the oversized master suite. With double vanities, a separate walk-in shower, and a luxurious soaking tub nestled in a sun-drenched, arched alcove, it is the ultimate retreat. Three additional spacious bedrooms on the second floor ensure plenty of room for family, or a home office. The "wow" factor continues in the fully finished, expansive basement. This is your personal club, gym, and cinema rolled into one: Stay in shape in your private, rubber-floored workout room with wall-to-wall mirrors. Host unforgettable nights in the game room, complete with a beautiful custom wet bar and mini-fridge; perfect for pool tables and lively gatherings. Unwind in your own dedicated media room, designed for immersive movie nights or weekend football. Parents will love the peace of mind that comes with living in one of Forsyth County's top-rated school districts. You are minutes from shopping, dining and great entertainment at the incredible Cumming City Center and downtown Cumming.
Active
Price cut: $10K (9/22)
$640,000
4010 Village Estates Ct, Cumming, GA 30040
5beds
3,620sqft
Single Family Residence
Built in 2014
9,583 Square Feet Lot
$632,200 Zestimate®
$177/sqft
$92/mo HOA
What's special
Sophisticated dining roomCharming front porchGrand two-story foyerPremium stainless-steel appliancesSeparate walk-in showerAmple cabinetryGorgeous granite countertops
- 45 days
- 467
- 42
Zillow last checked:
Listing updated:
Listed by:
Scott Estep 404-483-5597,
Keller Williams Community Partners
Source: GAMLS,MLS#: 10838294
Facts & features
Interior
Bedrooms & bathrooms
- Bedrooms: 5
- Bathrooms: 4
- Full bathrooms: 3
- 1/2 bathrooms: 1
- Main level bathrooms: 1
- Main level bedrooms: 1
Rooms
- Room types: Exercise Room, Family Room, Game Room, Laundry, Media Room
Kitchen
- Features: Breakfast Bar, Breakfast Room, Pantry
Heating
- Central
Cooling
- Central Air
Appliances
- Included: Dishwasher, Disposal, Microwave, Oven/Range (Combo)
- Laundry: Upper Level
Features
- Wet Bar
- Flooring: Carpet, Laminate
- Windows: Double Pane Windows
- Basement: Finished,Full
- Number of fireplaces: 1
- Fireplace features: Family Room, Gas Log, Gas Starter
- Common walls with other units/homes: No Common Walls
Interior area
- Total structure area: 3,620
- Total interior livable area: 3,620 sqft
- Finished area above ground: 2,520
- Finished area below ground: 1,100
Property
Parking
- Total spaces: 2
- Parking features: Garage, Garage Door Opener, Kitchen Level
- Has garage: Yes
Features
- Levels: Two
- Stories: 2
- Patio & porch: Deck, Patio
- Body of water: None
Lot
- Size: 9,583 Square Feet
- Features: Cul-De-Sac, Level
Details
- Parcel number: 128 221
Construction
Type & style
- Home type: SingleFamily
- Architectural style: Craftsman
- Property subtype: Single Family Residence
Materials
- Other
- Roof: Composition
Condition
- Resale
- New construction: No
- Year built: 2014
Utilities & green energy
- Sewer: Public Sewer
- Water: Public
- Utilities for property: Cable Available, Electricity Available, Phone Available, Sewer Available, Underground Utilities, Water Available
Community & HOA
Community
- Features: Playground, Pool, Sidewalks, Tennis Court(s)
- Security: Smoke Detector(s)
- Subdivision: Villages at Castleberry
HOA
- Has HOA: Yes
- Services included: Swimming, Tennis
- HOA fee: $1,100 annually
Location
- Region: Cumming
Financial & listing details
- Price per square foot: $177/sqft
- Tax assessed value: $641,620
- Annual tax amount: $5,292
- Date on market: 9/2/2026
- Cumulative days on market: 45 days
- Listing agreement: Exclusive Right To Sell
- Listing terms: Cash,Conventional,FHA,VA Loan
- Electric utility on property: Yes
Estimated market value
$632,200
$601,000 - $664,000
$3,190/mo
Price history
| Date | Event | Price |
|---|---|---|
| 9/22/2026 | Price change | $640,000-1.5%$177/sqft |
Source:  GAMLS #10838294 Report a problem GAMLS #10838294 Report a problem | ||
| 8/5/2026 | Listed for sale | $650,000+2.4%$180/sqft |
Source: NGBOR #434948 Report a problem | ||
| 8/4/2026 | Listing removed | $635,000$175/sqft |
Source: NGBOR #430872 Report a problem | ||
| 6/16/2026 | Price change | $635,000-0.8%$175/sqft |
Source: GAMLS #10591879 Report a problem | ||
| 2/3/2026 | Price change | $640,000-1.5%$177/sqft |
Source: GAMLS #10591879 Report a problem | ||
| 11/12/2025 | Price change | $650,000-3%$180/sqft |
Source: GAMLS #10591879 Report a problem | ||
| 11/6/2025 | Price change | $670,000-1.3%$185/sqft |
Source: GAMLS #10591879 Report a problem | ||
| 10/27/2025 | Price change | $679,000-0.9%$188/sqft |
Source: GAMLS #10591879 Report a problem | ||
| 10/12/2025 | Price change | $685,000-0.7%$189/sqft |
Source: GAMLS #10591879 Report a problem | ||
| 8/26/2025 | Listed for sale | $690,000+132%$191/sqft |
Source: GAMLS #10591879 Report a problem | ||
| 10/24/2014 | Sold | $297,370$82/sqft |
Source:  FMLS GA #5274290 Report a problem FMLS GA #5274290 Report a problem | ||
Public tax history
| Year | Property taxes | Tax assessment |
|---|---|---|
| 2025 | $5,292 +6.2% | $256,648 +2.3% |
| 2024 | $4,983 +16.9% | $250,900 +9.8% |
| 2023 | $4,263 +1.3% | $228,584 +25.4% |
| 2022 | $4,207 +1.6% | $182,268 +7.1% |
| 2021 | $4,141 +20.4% | $170,248 +25% |
| 2020 | $3,439 +1% | $136,216 +1.5% |
| 2019 | $3,404 +15.7% | $134,268 +20.8% |
| 2017 | $2,942 +6.4% | $111,144 +8.1% |
| 2016 | $2,766 | $102,824 |
| 2015 | $2,766 +553.1% | $102,824 +542.6% |
| 2014 | $424 +197.8% | $16,000 +198.4% |
| 2013 | $142 -66.6% | $5,362 -66.5% |
| 2012 | $425 -0.2% | $16,000 |
| 2011 | $426 | $16,000 |
| 2010 | -- | -- |
| 2009 | -- | -- |
| 2008 | -- | -- |
| 2007 | -- | $24,800 |
| 2006 | $540 | $24,800 |
Find assessor info on the county website
Monthly payment
Est. payment
Payment breakdown
Explore the cost of this home by adjusting the details. Changes won't be saved.Climate risks
Neighborhood: Castleberry
Nearby schools
Schools provided by the listing agent
- Elementary: Whitlow
- Middle: Otwell
- High: Forsyth Central
Source: GAMLS. This data may not be complete. We recommend contacting the local school district to confirm school assignments for this home.
- $504,9004 bd3 ba2.2k sqft3990 Village Estates Ct, Cumming, GA 30040Off Market
- $644,3005 bd5 ba3.2k sqft4005 Village Estates Ct, Cumming, GA 30040Off Market
- $510,9004 bd3 ba2.5k sqft3980 Village Estates Ct, Cumming, GA 30040Off Market
- $631,5004 bd3 ba2.8k sqft3935 Estates Path, Cumming, GA 30040Off Market
Similar homes
- $675,0005 bd4 ba3.8k sqft2980 Coach River Way, Cumming, GA 30040Active
 MLS ID #10849871, Lavanya Thadiparthi, Sekhars Realty, Inc.. GAMLS
 - $619,9005 bd5 ba3.9k sqft855 Freedom Way, Cumming, GA 30040Active
 MLS ID #10825573, Vu Nguyen, Vu Nguyen Realty Atlanta, LLC. GAMLS
 - $630,0004 bd3 ba3.1k sqft2920 Prestwood Dr, Cumming, GA 30040Active
 MLS ID #10692805, Jessica S Morrison, Atlanta Communities. GAMLS
 - $689,9006 bd5 ba5.3k sqft5660 Cascade Trl, Cumming, GA 30040Active
 MLS ID #10857882, The Milford Team, Keller Williams Community Partners. GAMLS
 - $800,0006 bd5 ba4.7k sqft5680 Cascade Trl, Cumming, GA 30040ActiveMLS ID #10873058, Home Group, Keller Williams Realty North Atlanta. GAMLS
- $585,0004 bd3 ba3.1k sqft2125 Melrose Trce, Cumming, GA 30041ActiveMLS ID #10872316, Gina Sharma Team, Keller Williams Realty North Atlanta. GAMLS
- $535,0004 bd3 ba2.7k sqft6545 Trailwaytrce Trce, Cumming, GA 30041ActiveMLS ID #10869027, Jeff Mohler, Keller Williams Community Partners. GAMLS
- $679,0006 bd6 ba3.5k sqft3180 The Commons Dr, Cumming, GA 30041ActiveMLS ID #10857809, Arhonda Roquemore-Rashid, Fathom Realty GA, LLC. GAMLS
- $784,9905 bd4 ba3.6k sqft3305 Stock Saddle Pl, Cumming, GA 30040ActiveMLS ID #10718606, Steven T Koleno, Beycome Brokerage Realty LLC. GAMLS
- $600,0005 bd3 ba3.1k sqft4220 Standing Rock Way, Cumming, GA 30028ActiveMLS ID #10834034, Soraya Joud, Keller Williams Realty Atl. Partners. GAMLS
- $514,9004 bd3 ba2.9k sqft3840 Corbell Ct, Cumming, GA 30040ActiveMLS ID #10866784, Wesley Moore, Keller Williams North GA Partners. GAMLS
- $679,0005 bd4 ba2.7k sqft4405 Heathcliff Way, Cumming, GA 30041ActiveMLS ID #10759144, Alex Hulsey, Simple Showing Inc. GAMLS
- $685,0205 bd6 ba4k sqft5340 Winding Lakes Dr, Cumming, GA 30028ActiveMLS ID #10815035, Zubin J Ali, Virtual Properties Realty.com. GAMLS
- $598,9004 bd4 ba3.4k sqft4250 Granby Cir, Cumming, GA 30041ActiveMLS ID #10816142, Ann Marie Sharp, Sharp Vantage Realty. GAMLS
- $605,0004 bd3 ba2.7k sqft3145 Bunting Run, Cumming, GA 30041ActiveMLS ID #10847898, Johnny Le, Chapman Hall Premier, Realtors. GAMLS
- $599,9004 bd4 ba3.2k sqft2843 White Azalea St, Buford, GA 30519ActiveMLS ID #10873369, Tam Van, eXp Realty. GAMLS
- $599,0006 bd5 ba3.6k sqft5305 Old Haven Ct, Cumming, GA 30041ActiveMLS ID #10797859, Coleman Group, Maximum One Premier Realtors. GAMLS
- $499,0004 bd3 ba2.9k sqft2710 Evan Manor Ln, Cumming, GA 30041ActiveMLS ID #10827118, Mooney Group, Inc., The Rezerve. GAMLS
- $409,9004 bd4 ba2.3k sqft3107 Deercrest Ct #117, Cumming, GA 30040ActiveMLS ID #10868973, Laura Gray, Chapman Hall Realtors Professionals. GAMLS
- $630,0005 bd3 ba3.2k sqft1105 Olivine Dr, Johns Creek, GA 30022Active Under ContractMLS ID #10844975, Diane Said, Dwelli. GAMLS
