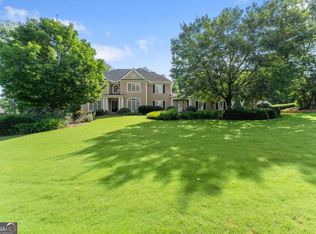
Nestled in the highly sought-after Lake Forest community in North Forsyth, this beautifully updated luxury home offers the perfect blend of elegance, comfort, and functionality. Freshly painted throughout, the home features refinished hardwood floors, brand-new carpet, and stylish new LVP flooring, creating a move-in ready experience from the moment you step inside. Designed with entertaining in mind, the open-concept floor plan seamlessly connects the spacious kitchen to the inviting living room, making it the ideal gathering place for family and friends. A separate office on the main level provides the perfect work-from-home space. The main floor also includes a guest bedroom with a full bath, along with an additional half bath for visitors. Upstairs, retreat to the oversized owner’s suite featuring a luxurious spa-like bath and ample space to unwind. A large media/bonus room offers endless possibilities for movie nights, a playroom, or additional living space. Two additional bedrooms share a convenient Jack-and-Jill bath. The fully finished basement is truly a home within a home, complete with two bedrooms, a full bath, kitchen area, and expansive living room — perfect for extended family, guests, or entertaining. Step outside to your private backyard oasis where an oversized deck with an outdoor fireplace creates the ultimate setting for relaxing evenings with your favorite cup of coffee. Residents of Lake Forest enjoy exceptional community amenities including swimming, tennis, a private fishing pond, and a large clubhouse. Located within a district featuring some of the top-ranked schools in the state, this home also offers convenient access to shopping, dining, and GA-400. This exceptional property truly has it all.
Active
$749,900
5660 Cascade Trl, Cumming, GA 30040
6beds
5,300sqft
Single Family Residence, Residential
Built in 2005
0.59 Acres Lot
$727,200 Zestimate®
$141/sqft
$-- HOA
What's special
- 5 days
- 242
- 25
Likely to sell faster than
Zillow last checked:
Listing updated:
Listed by:
THE MILFORD TEAM,
Keller Williams Realty Community Partners 678-341-7400
Source: FMLS GA,MLS#: 7844911
Facts & features
Interior
Bedrooms & bathrooms
- Bedrooms: 6
- Bathrooms: 5
- Full bathrooms: 4
- 1/2 bathrooms: 1
- Main level bathrooms: 1
- Main level bedrooms: 1
Rooms
- Room types: Bathroom, Bonus Room
Primary bedroom
- Features: Double Master Bedroom, Split Bedroom Plan
- Level: Double Master Bedroom, Split Bedroom Plan
Bedroom
- Features: Double Master Bedroom, Split Bedroom Plan
Primary bathroom
- Features: Double Vanity, Separate Tub/Shower, Whirlpool Tub
Dining room
- Features: Open Concept, Seats 12+
Kitchen
- Features: Breakfast Bar, Breakfast Room, Cabinets Stain, Eat-in Kitchen, Stone Counters, View to Family Room
Heating
- Central
Cooling
- Ceiling Fan(s), Central Air
Appliances
- Included: Dishwasher, Double Oven, Electric Water Heater, Gas Range, Gas Water Heater
- Laundry: In Basement, Laundry Room, Lower Level
Features
- Entrance Foyer 2 Story, High Ceilings 9 ft Lower, High Speed Internet, Walk-In Closet(s)
- Flooring: Carpet, Ceramic Tile, Hardwood, Vinyl
- Windows: Double Pane Windows
- Basement: Finished,Finished Bath,Full,Walk-Out Access
- Number of fireplaces: 1
- Fireplace features: Factory Built, Family Room
- Common walls with other units/homes: No Common Walls
Interior area
- Total structure area: 5,300
- Total interior livable area: 5,300 sqft
- Finished area above ground: 3,554
- Finished area below ground: 1,746
Video & virtual tour
Property
Parking
- Total spaces: 2
- Parking features: Attached, Garage, Garage Door Opener
- Attached garage spaces: 2
Accessibility
- Accessibility features: None
Features
- Levels: Two
- Stories: 2
- Patio & porch: Deck, Rear Porch
- Exterior features: None
- Pool features: None
- Has spa: Yes
- Spa features: Bath, None
- Fencing: Back Yard
- Has view: Yes
- View description: Neighborhood, Other
- Waterfront features: None
- Body of water: None
Lot
- Size: 0.59 Acres
- Features: Back Yard, Front Yard, Sloped
Details
- Additional structures: None
- Parcel number: 147 142
- Other equipment: None
- Horse amenities: None
Construction
Type & style
- Home type: SingleFamily
- Architectural style: Traditional
- Property subtype: Single Family Residence, Residential
Materials
- Brick Front, Cement Siding
- Foundation: Concrete Perimeter
- Roof: Shingle
Condition
- Resale
- New construction: No
- Year built: 2005
Utilities & green energy
- Electric: None
- Sewer: Septic Tank
- Water: Public
- Utilities for property: Cable Available, Electricity Available, Natural Gas Available, Phone Available, Underground Utilities
Green energy
- Energy efficient items: None
- Energy generation: None
Community & HOA
Community
- Features: Fishing, Homeowners Assoc, Lake, Pool, Sidewalks, Tennis Court(s)
- Security: None
- Subdivision: Lake Forest
HOA
- Has HOA: No
- Services included: Swim, Tennis
Location
- Region: Cumming
Financial & listing details
- Price per square foot: $141/sqft
- Tax assessed value: $690,380
- Annual tax amount: $6,512
- Date on market: 9/25/2026
- Cumulative days on market: 97 days
- Electric utility on property: Yes
- Road surface type: Asphalt
Estimated market value
$727,200
$691,000 - $764,000
$3,857/mo
Price history
| Date | Event | Price |
|---|---|---|
| 9/26/2026 | Listed for sale | $749,900$141/sqft |
Source:  FMLS GA #7844911 Report a problem FMLS GA #7844911 Report a problem | ||
| 9/26/2026 | Listing removed | $749,900$141/sqft |
Source:  GAMLS #10795185 Report a problem GAMLS #10795185 Report a problem | ||
| 8/8/2026 | Price change | $749,900-6.3%$141/sqft |
Source: GAMLS #10821898 Report a problem | ||
| 6/27/2026 | Listed for sale | $799,900$151/sqft |
Source: FMLS GA #7794991 Report a problem | ||
| 6/27/2026 | Listing removed | $799,900$151/sqft |
Source: GAMLS #10766699 Report a problem | ||
| 5/16/2026 | Listed for sale | $799,900+173.1%$151/sqft |
Source: FMLS GA #7771911 Report a problem | ||
| 6/6/2012 | Sold | $292,900-2.3%$55/sqft |
Source: Agent Provided Report a problem | ||
| 4/19/2012 | Pending sale | $299,900$57/sqft |
Source: Prudential Georgia Realty #4301359 Report a problem | ||
| 3/23/2012 | Price change | $299,900-9.1%$57/sqft |
Source: Prudential Georgia Realty #4301359 Report a problem | ||
| 1/11/2012 | Price change | $329,900-10.8%$62/sqft |
Source: Prudential Georgia Realty #4301359 Report a problem | ||
| 12/5/2011 | Listed for sale | $369,900+31.9%$70/sqft |
Source: isNowListed.com Report a problem | ||
| 10/4/2011 | Sold | $280,500-24.4%$53/sqft |
Source: Public Record Report a problem | ||
| 12/20/2007 | Sold | $371,000$70/sqft |
Source: Public Record Report a problem | ||
Public tax history
| Year | Property taxes | Tax assessment |
|---|---|---|
| 2025 | $6,512 +0.4% | $276,152 +0.7% |
| 2024 | $6,489 +3.8% | $274,300 +8% |
| 2023 | $6,252 +7.8% | $253,996 +16.5% |
| 2022 | $5,800 +28.9% | $217,948 +33.7% |
| 2021 | $4,502 +4.9% | $163,020 +4.9% |
| 2020 | $4,292 +1.9% | $155,444 +2% |
| 2019 | $4,213 +7.3% | $152,344 +7.7% |
| 2017 | $3,925 0% | $141,432 |
| 2016 | $3,925 | $141,432 |
| 2015 | $3,925 -0.2% | $141,432 +7.9% |
| 2014 | $3,932 +26.6% | $131,100 +11.9% |
| 2013 | $3,107 -11.6% | $117,136 -11.4% |
| 2012 | $3,515 +1.5% | $132,272 -0.8% |
| 2011 | $3,464 | $133,404 -4.5% |
| 2010 | -- | $139,708 -4.1% |
| 2009 | -- | $145,708 |
| 2008 | -- | $145,708 -6.7% |
| 2007 | -- | $156,240 |
| 2006 | $3,404 +388.3% | $156,240 +388.3% |
| 2005 | $697 | $32,000 |
| 2004 | $697 | $32,000 |
Find assessor info on the county website
Monthly payment
Est. payment
Payment breakdown
Explore the cost of this home by adjusting the details. Changes won't be saved.Climate risks
Neighborhood: Lake Forest
Nearby schools
Schools provided by the listing agent
- Elementary: Matt
- Middle: Liberty - Forsyth
- High: North Forsyth
Source: FMLS GA. This data may not be complete. We recommend contacting the local school district to confirm school assignments for this home.
Similar homes
- $850,0006 bd5 ba4.7k sqft5680 Cascade Trl, Cumming, GA 30040Active

 MLS ID #10816464, Home Group, Keller Williams Realty North Atlanta. GAMLS
 - $675,0005 bd3 ba2.8k sqft5350 McIntosh Dr, Cumming, GA 30040Active
 MLS ID #10843563, Kelly Delaperriere, Redfin Corporation. GAMLS
 - $900,0006 bd5 ba4.1k sqft5050 Fenwick Dr, Cumming, GA 30040Active
 MLS ID #10794574, Kimberly Lee, Atlanta Communities. GAMLS
 - $640,0005 bd4 ba3.6k sqft4010 Village Estates Ct, Cumming, GA 30040Active
 MLS ID #10838294, Scott Estep, Keller Williams Community Partners. GAMLS
 - $899,0005 bd4 ba4.4k sqft4335 Sanibel Cv, Cumming, GA 30040ActiveMLS ID #10786278, Mooney Group, Inc., The Rezerve. GAMLS
- $619,9005 bd5 ba3.9k sqft855 Freedom Way, Cumming, GA 30040ActiveMLS ID #10825573, Vu Nguyen, Vu Nguyen Realty Atlanta, LLC. GAMLS
- $650,0004 bd3 ba2.9k sqft5110 Coventry Creek Dr, Cumming, GA 30040ActiveMLS ID #10844318, Shannon Sandler, Redfin Corporation. GAMLS
- $759,0006 bd4 ba4.3k sqft2705 Azalea Bluff Dr, Cumming, GA 30041For Sale
 MLS ID #7772267, Praveen Gudipati, Dream Realty Group, LLC.. FMLS GA
 - $699,0005 bd6 ba4k sqft5340 Winding Lakes Dr, Cumming, GA 30028ActiveMLS ID #10815035, Zubin J Ali, Virtual Properties Realty.com. GAMLS
- $724,9905 bd4 ba3.1k sqft5890 Sweet Acacia Ave, Cumming, GA 30028ActiveGAMLS
- $699,0005 bd4 ba4.2k sqft4885 Maristone Landing Way, Cumming, GA 30040ActiveMLS ID #10827949, Lavanya Thadiparthi, Sekhars Realty, Inc.. GAMLS
- $630,0004 bd3 ba3.1k sqft2920 Prestwood Dr, Cumming, GA 30040ActiveMLS ID #10692805, Jessica S Morrison, Atlanta Communities. GAMLS
- $720,0005 bd4 ba3k sqft4325 Cardiff Way, Cumming, GA 30041ActiveMLS ID #10843829, Mark Spain, Mark Spain Real Estate. GAMLS
- $665,0003 bd4 ba3.6k sqft2785 Pilgrim Mill Rd, Cumming, GA 30041ActiveMLS ID #10815281, Stephanie Vanderhoff, eXp Realty. GAMLS
- $575,0005 bd4 ba3k sqft810 Freedom Way, Cumming, GA 30040ActiveMLS ID #10776502, Dany Drouin, Century 21 Results. GAMLS
- $734,9005 bd4 ba4.3k sqft4460 Wembly Pl, Cumming, GA 30041For SaleMLS ID #7751930, Laura Latham, Keller Williams Realty Atl North. FMLS GA
- $560,0005 bd4 ba3.2k sqft4825 Silver Leaf Dr, Cumming, GA 30040ActiveMLS ID #10825434, Mark Spain, Mark Spain Real Estate. GAMLS
- $599,0006 bd5 ba3.6k sqft5305 Old Haven Ct, Cumming, GA 30041ActiveMLS ID #10797859, Coleman Group, Maximum One Premier Realtors. GAMLS
- $769,0004 bd3 ba3.1k sqft2695 Marie Way, Cumming, GA 30028ActiveMLS ID #10740643, Dallas Blanton, eXp Realty. GAMLS
- $675,0003 bd3 ba2.8k sqft1105 Bookhout Dr, Cumming, GA 30041ActiveMLS ID #10838355, Aimee Lawrence, Century 21 Results. GAMLS
