Welcome to your own private retreat in the heart of Forsyth County! Nestled on 1.36 picturesque acres just minutes from Lake Lanier and located in a top-rated school district, this beautiful 3-bedroom, 3.5-bath home offers approximately 3,680 square feet of flexible living space designed for today's lifestyle. The main level features a spacious, light-filled living room with an elegant tray ceiling and custom trim, two bedrooms, two full baths, a butler's pantry, and a relaxing enclosed sunroom. The finished basement includes a full kitchen, laundry hookups, one bedroom, 1.5 baths, a large den, and a versatile bonus room-ideal for multigenerational living, guests, or potential rental income. Outside, you'll find a two storage buildings perfect for a workshop, boat storage, or additional vehicle parking. The expansive lot also offers potential for future expansion or an additional home (subject to county approval). This rare property combines space, versatility, and an unbeatable location close to Lake Lanier, shopping, dining, and all that Forsyth County has to offer.
Active
Price cut: $20K (8/25)
$665,000
2785 Pilgrim Mill Rd, Cumming, GA 30041
3beds
3,680sqft
Single Family Residence
Built in 1995
1.36 Acres Lot
$648,800 Zestimate®
$181/sqft
$-- HOA
What's special
Finished basementTwo storage buildingsBoat storageCustom trimAdditional vehicle parkingRelaxing enclosed sunroomVersatile bonus room
- 48 days
- 390
- 12
Zillow last checked:
Listing updated:
Listed by:
Stephanie Vanderhoff 770-377-2615,
eXp Realty,
Heather LeBlanc 678-897-1856,
eXp Realty
Source: GAMLS,MLS#: 10815281
Facts & features
Interior
Bedrooms & bathrooms
- Bedrooms: 3
- Bathrooms: 4
- Full bathrooms: 3
- 1/2 bathrooms: 1
- Main level bathrooms: 2
- Main level bedrooms: 2
Rooms
- Room types: Family Room, Great Room, Laundry, Office, Sun Room
Kitchen
- Features: Breakfast Area, Breakfast Room, Country Kitchen, Pantry, Walk-in Pantry
Heating
- Central, Forced Air, Natural Gas
Cooling
- Ceiling Fan(s), Central Air
Appliances
- Included: Dishwasher, Microwave, Refrigerator
- Laundry: Mud Room
Features
- Double Vanity, Master On Main Level, Tray Ceiling(s), Vaulted Ceiling(s), Walk-In Closet(s)
- Flooring: Carpet, Tile
- Basement: Bath Finished,Daylight,Exterior Entry,Finished,Full
- Number of fireplaces: 1
- Fireplace features: Family Room, Gas Log, Masonry
- Common walls with other units/homes: No Common Walls
Interior area
- Total structure area: 3,680
- Total interior livable area: 3,680 sqft
- Finished area above ground: 2,026
- Finished area below ground: 1,654
Video & virtual tour
Property
Parking
- Total spaces: 2
- Parking features: Basement, Garage, Garage Door Opener, Side/Rear Entrance
- Has attached garage: Yes
Features
- Levels: One
- Stories: 1
- Patio & porch: Patio
- Body of water: None
Lot
- Size: 1.36 Acres
- Features: Level, Private
- Residential vegetation: Wooded
Details
- Additional structures: Outbuilding, Shed(s), Workshop
- Parcel number: 220 564
Construction
Type & style
- Home type: SingleFamily
- Architectural style: Brick 4 Side,Ranch
- Property subtype: Single Family Residence
Materials
- Brick
- Roof: Composition
Condition
- Resale
- New construction: No
- Year built: 1995
Utilities & green energy
- Sewer: Septic Tank
- Water: Public
- Utilities for property: Cable Available, Electricity Available, High Speed Internet, Natural Gas Available, Underground Utilities, Water Available
Community & HOA
Community
- Features: None
- Security: Smoke Detector(s)
- Subdivision: None
HOA
- Has HOA: No
- Services included: None
Location
- Region: Cumming
Financial & listing details
- Price per square foot: $181/sqft
- Tax assessed value: $587,940
- Annual tax amount: $694
- Date on market: 7/30/2026
- Cumulative days on market: 48 days
- Listing agreement: Exclusive Right To Sell
- Electric utility on property: Yes
Estimated market value
$648,800
$616,000 - $681,000
$3,225/mo
Price history
| Date | Event | Price |
|---|---|---|
| 8/25/2026 | Price change | $665,000-2.9%$181/sqft |
Source:  GAMLS #10815281 Report a problem GAMLS #10815281 Report a problem | ||
| 7/30/2026 | Listed for sale | $685,000$186/sqft |
Source:  FMLS GA #7812670 Report a problem FMLS GA #7812670 Report a problem | ||
Public tax history
| Year | Property taxes | Tax assessment |
|---|---|---|
| 2025 | $694 -18.7% | $235,176 +6% |
| 2024 | $853 +12.8% | $221,828 +6.4% |
| 2023 | $756 -10.6% | $208,536 +22.5% |
| 2022 | $846 +17.5% | $170,212 +28.1% |
| 2021 | $720 +1.1% | $132,828 +6.6% |
| 2020 | $712 -0.1% | $124,616 +3.7% |
| 2019 | $713 +1.4% | $120,224 +24.8% |
| 2017 | $703 +0.6% | $96,364 +2.9% |
| 2016 | $700 | $93,644 +13.1% |
| 2015 | $700 +37.3% | $82,764 +7% |
| 2014 | $510 +8.5% | $77,348 |
| 2013 | $470 -0.2% | $77,348 -1% |
| 2012 | $471 -0.7% | $78,124 -4.2% |
| 2011 | $474 | $81,580 -10% |
| 2010 | -- | $90,612 |
| 2009 | -- | $90,612 |
| 2008 | -- | $90,612 +9.1% |
| 2007 | -- | $83,080 |
| 2006 | $285 | $83,080 |
| 2005 | $285 +0.2% | $83,080 +1% |
| 2004 | $285 -18.2% | $82,280 |
| 2003 | $348 +36.6% | -- |
| 2002 | $255 -1.9% | -- |
| 2001 | $260 -79.3% | -- |
| 2000 | $1,256 | -- |
Find assessor info on the county website
Monthly payment
Est. payment
Payment breakdown
Explore the cost of this home by adjusting the details. Changes won't be saved.Climate risks
Neighborhood: 30041
Nearby schools
Schools provided by the listing agent
- Elementary: Chattahoochee
- Middle: Little Mill
- High: East Forsyth
Source: GAMLS. This data may not be complete. We recommend contacting the local school district to confirm school assignments for this home.

Similar homes
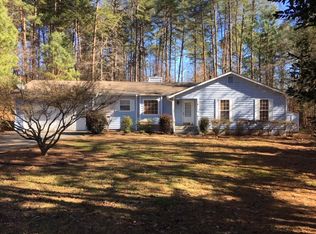
- $625,0004 bd4 ba3.9k sqft1525 Habersham Pl, Cumming, GA 30041Active
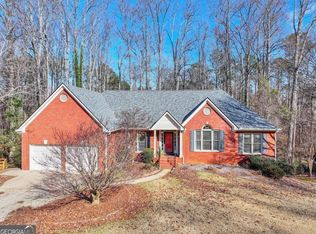
 MLS ID #10770131, DeElla Hoberg, eXp Realty. GAMLS
 - $599,0006 bd5 ba3.6k sqft5305 Old Haven Ct, Cumming, GA 30041Active
 MLS ID #10797859, Coleman Group, Maximum One Premier Realtors. GAMLS
 - $545,0003 bd3 ba2.7k sqft3630 Coldwater Ct, Cumming, GA 30041Active
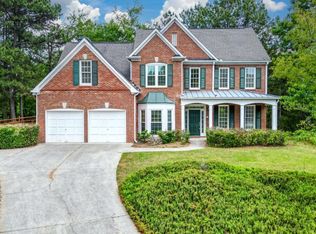 MLS ID #10764269, Norhani Odhner, Coldwell Banker Realty. GAMLS
 - $659,9004 bd3 ba2.8k sqft7730 Wickley Dr, Cumming, GA 30041Active
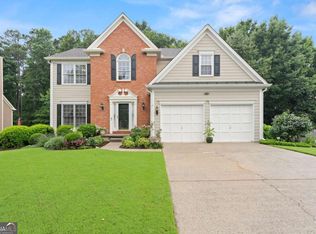 MLS ID #10788284, Angie Smart, Keller Williams Lanier Partners. GAMLS
 - $585,0004 bd3 ba3.1k sqft2125 Melrose Trce, Cumming, GA 30041ActiveMLS ID #10782939, Gina Sharma Team, Keller Williams Realty North Atlanta. GAMLS
- $475,0003 bd3 ba2k sqft4110 Idle Grass Pl, Cumming, GA 30041Active Under ContractMLS ID #10815100, Debbie T Key, Keller Williams Realty North Atlanta. GAMLS
- $613,8004 bd4 ba3.4k sqft4250 Granby Cir, Cumming, GA 30041ActiveMLS ID #10816142, Ann Marie Sharp, Sharp Vantage Realty. GAMLS
- $619,9005 bd5 ba3.9k sqft855 Freedom Way, Cumming, GA 30040ActiveMLS ID #10825573, Vu Nguyen, Vu Nguyen Realty Atlanta, LLC. GAMLS
- $599,0004 bd3 ba2.5k sqft7765 Llangollen Way, Cumming, GA 30041Active Under ContractMLS ID #10800848, Jennifer P Crim, Engel & V?lkers Atlanta. GAMLS
- $539,9004 bd3 ba4k sqft5520 Tallantworth Trl, Cumming, GA 30040ActiveMLS ID #10807839, Emily Johnson, Keller Williams Lake Oconee. GAMLS
- $674,0006 bd4 ba4.2k sqft1200 Amhearst Oaks Dr, Lawrenceville, GA 30043ActiveMLS ID #10827041, David Nichols, Keller Williams Realty Atl. Partners. GAMLS
- $560,0005 bd4 ba3.2k sqft4825 Silver Leaf Dr, Cumming, GA 30040ActiveMLS ID #10825434, Mark Spain, Mark Spain Real Estate. GAMLS
- $599,0005 bd4 ba3.1k sqft5989 Grand Loop Rd, Sugar Hill, GA 30518ActiveMLS ID #10810522, Anne Sepko, Keller Williams Realty Atl. Partners. GAMLS
- $449,0004 bd3 ba2.2k sqft5790 Woodstone Dr, Cumming, GA 30028ActiveMLS ID #10807463, Wendi Ligas, Keller Williams Realty Atl. Partners. GAMLS
- $710,0004 bd5 ba5.4k sqft5827 Cliff Valley Way, Flowery Branch, GA 30542ActiveMLS ID #10801120, Robert Westbrook, Keller Williams Realty Atl. Partners. GAMLS
- $525,0005 bd3 ba4k sqft8780 Amberfield Dr, Gainesville, GA 30506For Sale
 MLS ID #7766899, Matthew Lord, Landmark Realty Associates, Inc.. FMLS GA
 - $525,0003 bd4 ba3k sqft4004 Woodridge Ct, Duluth, GA 30096ActiveMLS ID #10843802, Jill Rice, Keller Williams Realty PeachtreeRoad. GAMLS
- $429,9003 bd3 ba2k sqft5960 Bridle Dr, Cumming, GA 30028ActiveMLS ID #10843468, Robert McCormick, Keller Williams Realty North Atlanta. GAMLS
- $550,0003 bd3 ba2k sqft265 Sycamore Dr, Canton, GA 30115ActiveMLS ID #10826563, Atlanta Property Professionals, Keller Williams Realty Consultants. GAMLS
- $400,0003 bd3 ba1.9k sqft6425 Raleigh St, Cumming, GA 30040ActiveMLS ID #10813342, Eric Baham, Sovereign Real Estate Group. GAMLS
