Welcome to this stunning MULTI-GENERATIONAL, 4-sided brick ranch home nestled on a quiet cul-de-sac in a highly desirable neighborhood of large lots and beautiful estates. No HOA! Boasting a fully finished basement designed for multi-generational living or immediate rental income, this property offers unmatched versatility. The main level shines with newly updated modern kitchen cabinets and countertops, providing a sleek space for cooking and entertaining. Rest easy knowing the big-ticket maintenance items are already done, featuring a brand-new roof installed in 2025 and an HVAC system replaced in 2023. The fully finished lower level is an absolute showstopper, divided into two functional zones. The first section includes a versatile flex space with a closet-perfect for a media room or extra bedroom-plus a convenient full bathroom. The second section is a complete, self-contained apartment. This private suite features a full kitchen with full-sized appliances, a flex room currently used as a bedroom, a full bathroom, laundry hookups, and a private exterior entrance. A dedicated concrete pathway leads directly from the driveway to this side entrance, making it ideal for a high-yield rental or a private in-law suite. Step outside to your own private oasis. A sturdy wood privacy fence encloses a massive backyard with endless potential, offering more than enough space to add a future workshop and a swimming pool. Enjoy outdoor living at its finest on the expansive back deck, newly upgraded with durable Trex flooring. A portion of the deck features a beautiful pergola pre-wired with power for ceiling fans, creating the perfect spot for shaded summer relaxation. Location is everything, and this home places you right in the heart of convenience. You are less than two miles away from the Mall of Georgia's premier shopping and dining, Topgolf, and catching a game with the Gwinnett Stripers minor league baseball team. Commuting is a breeze with quick, easy access to I-85 for your trips into Atlanta. Do not miss this rare opportunity to own a move-in-ready home with built-in income potential in a premier location!
Active
Price cut: $3.9K (10/9)
$612,000
1475 Barrett Place Ln, Lawrenceville, GA 30043
4beds
4,352sqft
Single Family Residence
Built in 1995
0.59 Acres Lot
$603,100 Zestimate®
$141/sqft
$-- HOA
What's special
Private exterior entranceMassive backyardQuiet cul-de-sacSturdy wood privacy fence
- 130 days
- 669
- 19
Zillow last checked:
Listing updated:
Listed by:
Suzanne Willis 706-525-0912,
SWP Realty
Source: GAMLS,MLS#: 10785047
Facts & features
Interior
Bedrooms & bathrooms
- Bedrooms: 4
- Bathrooms: 5
- Full bathrooms: 5
- Main level bathrooms: 2
- Main level bedrooms: 3
Rooms
- Room types: Foyer, Laundry, Other
Kitchen
- Features: Breakfast Area, Breakfast Bar, Pantry, Second Kitchen, Solid Surface Counters
Heating
- Natural Gas
Cooling
- Electric
Appliances
- Included: Dishwasher, Disposal, Gas Water Heater, Microwave, Refrigerator, Tankless Water Heater
- Laundry: In Basement
Features
- Central Vacuum, Double Vanity, High Ceilings, Master On Main Level, Roommate Plan, Tray Ceiling(s), Walk-In Closet(s)
- Flooring: Carpet, Hardwood, Tile
- Windows: Window Treatments
- Basement: Bath Finished,Daylight,Exterior Entry,Finished,Full,Interior Entry
- Number of fireplaces: 1
- Fireplace features: Family Room, Gas Starter
- Common walls with other units/homes: No Common Walls
Interior area
- Total structure area: 4,352
- Total interior livable area: 4,352 sqft
- Finished area above ground: 4,352
- Finished area below ground: 0
Video & virtual tour
Property
Parking
- Total spaces: 2
- Parking features: Garage, Kitchen Level, Side/Rear Entrance
- Has garage: Yes
Accessibility
- Accessibility features: Accessible Approach with Ramp
Features
- Levels: One
- Stories: 1
- Patio & porch: Deck
- Fencing: Back Yard,Fenced
- Body of water: None
Lot
- Size: 0.59 Acres
- Features: Cul-De-Sac
Details
- Additional structures: Outbuilding, Shed(s)
- Parcel number: R7092 259
Construction
Type & style
- Home type: SingleFamily
- Architectural style: Brick 4 Side,Ranch
- Property subtype: Single Family Residence
Materials
- Brick
- Roof: Composition,Other
Condition
- Resale
- New construction: No
- Year built: 1995
Utilities & green energy
- Sewer: Septic Tank
- Water: Public
- Utilities for property: Cable Available, Electricity Available, Natural Gas Available, Underground Utilities
Community & HOA
Community
- Features: None
- Security: Carbon Monoxide Detector(s), Smoke Detector(s)
- Subdivision: Barrett Place
HOA
- Has HOA: No
- Services included: None
Location
- Region: Lawrenceville
Financial & listing details
- Price per square foot: $141/sqft
- Tax assessed value: $596,500
- Annual tax amount: $6,118
- Date on market: 6/12/2026
- Cumulative days on market: 129 days
- Listing agreement: Exclusive Right To Sell
- Electric utility on property: Yes
Estimated market value
$603,100
$573,000 - $633,000
$3,890/mo
Price history
| Date | Event | Price |
|---|---|---|
| 10/9/2026 | Price change | $612,000-0.6%$141/sqft |
Source:  FMLS GA #7786528 Report a problem FMLS GA #7786528 Report a problem | ||
| 9/12/2026 | Price change | $615,900-1.4%$142/sqft |
Source: FMLS GA #7786528 Report a problem | ||
| 8/14/2026 | Price change | $624,500-0.1%$143/sqft |
Source: FMLS GA #7786528 Report a problem | ||
| 7/23/2026 | Price change | $624,900-0.7%$144/sqft |
Source:  GAMLS #10785047 Report a problem GAMLS #10785047 Report a problem | ||
| 7/11/2026 | Price change | $629,000-1.6%$145/sqft |
Source: GAMLS #10785047 Report a problem | ||
| 6/12/2026 | Listed for sale | $639,000+132.4%$147/sqft |
Source: GAMLS #10785047 Report a problem | ||
| 12/9/2003 | Sold | $275,000+53.2%$63/sqft |
Source: Public Record Report a problem | ||
| 2/15/1996 | Sold | $179,500$41/sqft |
Source: Public Record Report a problem | ||
Public tax history
| Year | Property taxes | Tax assessment |
|---|---|---|
| 2026 | -- | $238,600 |
| 2025 | $6,118 -2.6% | $238,600 -4.3% |
| 2024 | $6,280 +16% | $249,280 +13.2% |
| 2023 | $5,412 -7.7% | $220,160 |
| 2022 | $5,865 +43.6% | $220,160 +68.7% |
| 2021 | $4,084 +10.6% | $130,520 |
| 2020 | $3,691 -1.6% | $130,520 +10.2% |
| 2019 | $3,751 | $118,400 |
| 2018 | $3,751 +8.5% | $118,400 +14.3% |
| 2016 | $3,457 -0.9% | $103,560 |
| 2015 | $3,490 | $103,560 +33.2% |
| 2014 | $3,490 +19.5% | $77,720 |
| 2013 | $2,920 | $77,720 |
| 2012 | -- | $77,720 -20.8% |
| 2011 | -- | $98,120 |
| 2010 | -- | $98,120 |
| 2009 | -- | $98,120 |
| 2007 | -- | $98,120 |
| 2006 | -- | $98,120 |
| 2005 | -- | $98,120 |
| 2004 | $1,277 +25.1% | $98,120 +23.9% |
| 2003 | $1,020 -49.8% | $79,200 |
| 2002 | $2,031 -3.6% | $79,200 |
| 2001 | $2,106 | $79,200 |
Find assessor info on the county website
Monthly payment
Est. payment
Payment breakdown
Explore the cost of this home by adjusting the details. Changes won't be saved.Climate risks
Neighborhood: 30043
Nearby schools
Schools provided by the listing agent
- Elementary: Woodward Mill
- Middle: Twin Rivers
- High: Mountain View
Source: GAMLS. This data may not be complete. We recommend contacting the local school district to confirm school assignments for this home.
- $495,6004 bd3 ba2.1k sqft1465 Barrett Place Ln, Lawrenceville, GA 30043Off Market
- $571,8003 bd3 ba3.7k sqft1480 Barrett Place Ln, Lawrenceville, GA 30043Off Market
- $392,6003 bd3 ba2k sqft2037 Prospect Rd, Lawrenceville, GA 30043Off Market
- $2,100-- bd-- ba720 sqft2037 Prospect Rd, Lawrenceville, GA 30043Off Market
Similar homes
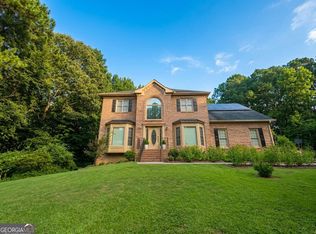
- $620,0005 bd5 ba4.4k sqft2365 Friars Gate Dr, Lawrenceville, GA 30043Active
 MLS ID #10823234, Camilo Perez, Home Sold Realty. GAMLS
 - $590,0005 bd4 ba4.2k sqft1807 Richmond Hill Dr, Lawrenceville, GA 30043Active
 MLS ID #10812293, Michael Moulder, Georgia Dreams Realty. GAMLS
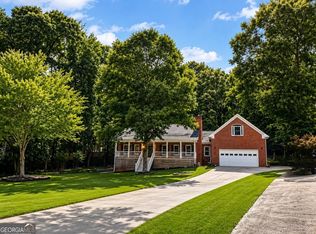
 - $634,9006 bd4 ba4.5k sqft1305 Fontainebleau Ct NE, Lawrenceville, GA 30043Active
 MLS ID #10798259, Samuel Szucs, Keller Williams Chattahoochee. GAMLS
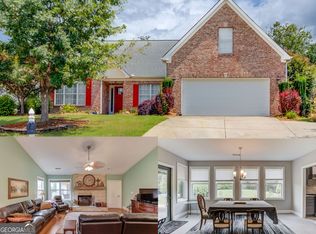
 - $671,5006 bd4 ba4.2k sqft1200 Amhearst Oaks Dr, Lawrenceville, GA 30043Active
 MLS ID #10827041, David Nichols, Keller Williams Realty Atl. Partners. GAMLS
 - $598,6505 bd4 ba4.2k sqft2537 Bent Tree Dr, Dacula, GA 30019ActiveMLS ID #10857538, Lance Real Estate Group, Bolst. GAMLS
- $610,0005 bd5 ba3.7k sqft3431 Tioga Lake Cv, Lawrenceville, GA 30044For Sale
 MLS ID #7856402, Syed Firoz, Virtual Properties Realty.com. FMLS GA
 - $620,0004 bd3 ba4.1k sqft4530 Bogan Gates Dr, Buford, GA 30519ActiveMLS ID #10847234, Hannah Branham, Anchor Real Estate Advisors. GAMLS
- $469,9004 bd3 ba2.5k sqft2525 Woodbrook Ct, Lawrenceville, GA 30043ActiveMLS ID #10834947, Todd Haucke, Coldwell Banker Realty. GAMLS
- $450,0004 bd2 ba2.6k sqft1235 Sunhill Dr, Lawrenceville, GA 30043ActiveMLS ID #10816713, David L McEachern, Keller Williams Chattahoochee. GAMLS
- $439,9995 bd4 ba3.7k sqft2182 Brookfield Dr, Lawrenceville, GA 30043ActiveMLS ID #10868572, Alicia E Hill, Maximum One Realtor Partners. GAMLS
- $695,0004 bd6 ba4.3k sqft3289 Brooksong Way, Dacula, GA 30019ActiveMLS ID #10825277, Best Team, Red 1 Realty. GAMLS
- $699,0006 bd5 ba5k sqft1721 Telfair Chase Way, Lawrenceville, GA 30043ActiveMLS ID #10846370, Lam Nguyen, Simply Homes ATL. GAMLS
- $585,0004 bd3 ba3.1k sqft2125 Melrose Trce, Cumming, GA 30041ActiveMLS ID #10872316, Gina Sharma Team, Keller Williams Realty North Atlanta. GAMLS
- $585,0004 bd4 ba4.4k sqft6408 Mobilis Ct, Sugar Hill, GA 30518Active Under ContractMLS ID #10868197, Molly Stone, Keller Williams Realty Atl. Partners. GAMLS
- $624,9005 bd3 ba3.1k sqft2373 Oak Falls Ln, Buford, GA 30519ActiveMLS ID #10867914, Lorine R Rogers, LIVE Property Group Real Estate. GAMLS
- $650,0004 bd5 ba4.4k sqft5622 Good Hope Dr, Flowery Branch, GA 30542Active Under ContractMLS ID #10868088, Gary Nicholson, Keller Williams Realty Atl. Partners. GAMLS
- $599,0006 bd5 ba5.8k sqft2410 Cain Cir, Dacula, GA 30019ActiveMLS ID #10838719, DeeDee Rousseau, Virtual Properties Realty.com. GAMLS
- $590,0004 bd4 ba3.9k sqft1525 Habersham Pl, Cumming, GA 30041ActiveMLS ID #10770131, DeElla Hoberg, eXp Realty. GAMLS
