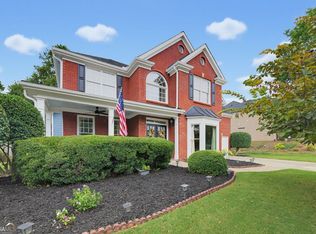
Welcome to your new home tucked away on a quiet, wooded corner lot in Laurel Park swim/tennis neighborhood! This meticulously maintained 4-bedroom, 3.5-bath home offers over 4,400 sq ft of finished space for live, work, play lifestyle in charming Sugar Hill. The main level has an open flow centered around the 2 story living room, kitchen with all-new LG appliances, island and dining area, separate sitting room, separate formal dining room and bonus room perfect as an office or playroom with newer, gleaming hardwood floors throughout. Upstairs enjoy thoughtfully updated bathrooms and beautifully refreshed interiors that make this home truly move-in ready. The basement provides additional space for a workout room, game area and additional living room along with full bathroom and plenty of additional storage and unfinished workshop space. Outside, two completely rebuilt decks overlook the level yard in private wooded setting, creating the perfect spot for morning coffee, weekend dinners, or evenings around the firepit. When you're ready to venture out, you're just minutes from neighborhood amenities including swim, tennis/pickleball and playground as well as highly ranked schools, shopping, restaurants, Downtown Sugar Hill, and Lake Lanier. Start your next chapter in this home with the space you need, the privacy you want, and plenty of room for whatever comes next.
Active
$585,000
6408 Mobilis Ct, Sugar Hill, GA 30518
4beds
4,452sqft
Single Family Residence
Built in 2001
0.38 Acres Lot
$572,500 Zestimate®
$131/sqft
$120/mo HOA
What's special
Beautifully refreshed interiorsIsland and dining areaSeparate formal dining roomTwo completely rebuilt decksThoughtfully updated bathroomsSeparate sitting roomQuiet wooded corner lot
- 9 days
- 520
- 56
Zillow last checked:
Listing updated:
Listed by:
Molly Stone 678-735-0648,
Keller Williams Realty Atl. Partners
Source: GAMLS,MLS#: 10868197
Facts & features
Interior
Bedrooms & bathrooms
- Bedrooms: 4
- Bathrooms: 4
- Full bathrooms: 3
- 1/2 bathrooms: 1
Rooms
- Room types: Bonus Room, Laundry
Dining room
- Features: Separate Room
Kitchen
- Features: Kitchen Island, Walk-in Pantry
Heating
- Central
Cooling
- Central Air
Appliances
- Included: Dishwasher, Microwave, Stainless Steel Appliance(s)
- Laundry: Laundry Closet
Features
- Walk-In Closet(s)
- Flooring: Carpet, Hardwood
- Windows: Window Treatments
- Basement: Bath Finished,Daylight,Finished,Full
- Number of fireplaces: 1
- Fireplace features: Family Room, Gas Starter
- Common walls with other units/homes: No Common Walls
Interior area
- Total structure area: 4,452
- Total interior livable area: 4,452 sqft
- Finished area above ground: 2,944
- Finished area below ground: 1,508
Property
Parking
- Total spaces: 2
- Parking features: Garage
- Has garage: Yes
Features
- Levels: Three Or More
- Stories: 3
- Patio & porch: Deck
- Exterior features: Gas Grill
- Fencing: Back Yard
- Waterfront features: No Dock Or Boathouse
- Body of water: None
Lot
- Size: 0.38 Acres
- Features: Corner Lot
Details
- Parcel number: R7364 169
Construction
Type & style
- Home type: SingleFamily
- Architectural style: Traditional
- Property subtype: Single Family Residence
Materials
- Brick, Concrete
- Roof: Composition
Condition
- Resale
- New construction: No
- Year built: 2001
Utilities & green energy
- Sewer: Public Sewer
- Water: Public
- Utilities for property: Cable Available, Electricity Available, Natural Gas Available, Phone Available, Sewer Available, Water Available
Community & HOA
Community
- Features: Clubhouse, Playground, Pool, Sidewalks, Street Lights, Tennis Court(s), Walk To Schools, Near Shopping
- Subdivision: Laurel Park
HOA
- Has HOA: Yes
- Services included: Maintenance Grounds, Swimming, Tennis
- HOA fee: $1,440 annually
Location
- Region: Sugar Hill
Financial & listing details
- Price per square foot: $131/sqft
- Tax assessed value: $595,000
- Annual tax amount: $5,139
- Date on market: 10/8/2026
- Listing agreement: Exclusive Right To Sell
- Listing terms: Cash,Conventional,FHA
- Electric utility on property: Yes
Estimated market value
$572,500
$544,000 - $601,000
$2,960/mo
Price history
| Date | Event | Price |
|---|---|---|
| 10/8/2026 | Listed for sale | $585,000+119.9%$131/sqft |
Source:  GAMLS #10868197 Report a problem GAMLS #10868197 Report a problem | ||
| 10/5/2004 | Sold | $266,000+13.7%$60/sqft |
Source: Public Record Report a problem | ||
| 2/25/2002 | Sold | $234,000$53/sqft |
Source: Public Record Report a problem | ||
Public tax history
| Year | Property taxes | Tax assessment |
|---|---|---|
| 2026 | -- | $238,000 -3.2% |
| 2025 | $5,139 -2.9% | $245,760 +24.3% |
| 2024 | $5,291 +5.6% | $197,720 -4.4% |
| 2023 | $5,010 -8.9% | $206,840 |
| 2022 | $5,499 +26% | $206,840 +40.6% |
| 2021 | $4,366 -8.2% | $147,080 +7.2% |
| 2020 | $4,756 +2.7% | $137,160 |
| 2019 | $4,629 | $137,160 +9.5% |
| 2018 | $4,629 +16.9% | $125,240 +13.7% |
| 2016 | $3,959 +3.8% | $110,120 +7% |
| 2015 | $3,815 | $102,880 +8.2% |
| 2014 | $3,815 +23.6% | $95,040 +14.7% |
| 2013 | $3,086 | $82,880 |
| 2012 | -- | $82,880 -14.2% |
| 2011 | -- | $96,640 -4% |
| 2010 | -- | $100,680 |
| 2009 | -- | $100,680 |
| 2007 | -- | $100,680 |
| 2006 | -- | $100,680 |
| 2005 | -- | $100,680 |
| 2004 | -- | $100,680 |
| 2003 | $1,590 -55.8% | $100,680 |
| 2002 | $3,598 | $100,680 |
Find assessor info on the county website
Monthly payment
Est. payment
Payment breakdown
Explore the cost of this home by adjusting the details. Changes won't be saved.Climate risks
Neighborhood: 30518
Nearby schools
Schools provided by the listing agent
- Elementary: White Oak
- Middle: Lanier
- High: Lanier
Source: GAMLS. This data may not be complete. We recommend contacting the local school district to confirm school assignments for this home.


Similar homes
- $520,0004 bd3 ba2.3k sqft6590 Grand Magnolia Dr, Sugar Hill, GA 30518Active
 MLS ID #10869098, Pam Roe, BHHS Georgia Properties. GAMLS
 - $579,0005 bd5 ba2.8k sqft6870 River Island Cir, Buford, GA 30518Active
 MLS ID #10774196, Praveen Dharmavaram, Keller Williams Realty Atl. Partners. GAMLS
 - $585,0004 bd3 ba3.1k sqft2125 Melrose Trce, Cumming, GA 30041Active
 MLS ID #10872316, Gina Sharma Team, Keller Williams Realty North Atlanta. GAMLS
 - $499,9974 bd3 ba2.8k sqft651 Sweetfern Ln, Sugar Hill, GA 30518Active
 MLS ID #10826441, Michelle Frost, Atlanta Communities. GAMLS
 - $499,9004 bd3 ba2.6k sqft605 Silverberry Ln, Sugar Hill, GA 30518Active Under ContractMLS ID #10808284, Janice Cohen, HomeSmart. GAMLS
- $620,0004 bd3 ba4.1k sqft4530 Bogan Gates Dr, Buford, GA 30519ActiveMLS ID #10847234, Hannah Branham, Anchor Real Estate Advisors. GAMLS
- $590,0004 bd4 ba3.9k sqft1525 Habersham Pl, Cumming, GA 30041ActiveMLS ID #10770131, DeElla Hoberg, eXp Realty. GAMLS
- $615,0005 bd5 ba3.1k sqft4485 Summerwood Dr, Cumming, GA 30041ActiveMLS ID #10821412, Michelle Meinhart, eXp Realty. GAMLS
- $574,5005 bd4 ba3.3k sqft4092 Suwanee Mill Dr, Buford, GA 30518ActiveMLS ID #10848481, Elizabeth Wach, Keller Williams Realty Atl. Partners. GAMLS
- $580,0004 bd4 ba3.1k sqft2325 Ivey Oaks Rd, Cumming, GA 30041ActiveMLS ID #10798056, Maxine Young, Atlanta Communities. GAMLS
- $610,0005 bd4 ba3.6k sqft334 Old White Oak Trl, Dawsonville, GA 30534ActiveMLS ID #10874113, Evan Whaley, Willow Bend Properties. GAMLS
- $644,0005 bd3 ba3.1k sqft3075 Saint Gallen Ct, Cumming, GA 30041ActiveMLS ID #10817513, Cory Toole, Keller Williams North GA Partners. GAMLS
- $565,0005 bd4 ba4.4k sqft2540 Woodbrook Ct, Lawrenceville, GA 30043ActiveMLS ID #10851284, Amy Fuchs, Keller Williams Realty Atl. Partners. GAMLS
- $650,0004 bd5 ba4.4k sqft5622 Good Hope Dr, Flowery Branch, GA 30542Active Under ContractMLS ID #10868088, Gary Nicholson, Keller Williams Realty Atl. Partners. GAMLS
- $735,0005 bd4 ba4.4k sqft8640 Amsbury Way, Cumming, GA 30041ActiveMLS ID #10867761, Michelle McDaniel, Keller Williams Realty Atl. Partners. GAMLS
- $600,0004 bd3 ba2.9k sqft5110 Coventry Creek Dr, Cumming, GA 30040ActiveMLS ID #10844318, Shannon Sandler, Redfin Corporation. GAMLS
- $600,0004 bd3 ba2.6k sqft5165 Huntington Crest Ln, Cumming, GA 30040ActiveMLS ID #10822976, North Georgia Group, Keller Williams Community Partners. GAMLS
- $725,0004 bd4 ba3.3k sqft163 Woodcliff Dr, Suwanee, GA 30024ActiveMLS ID #10842411, Home Group, Keller Williams Realty North Atlanta. GAMLS
- $584,9994 bd3 ba3.4k sqft1190 Mill Creek Dr, Dawsonville, GA 30534ActiveMLS ID #10800975, Trish Hutcherson, Maximum One Premier Realtors. GAMLS
- $590,0005 bd4 ba4.2k sqft1807 Richmond Hill Dr, Lawrenceville, GA 30043ActiveMLS ID #10812293, Michael Moulder, Georgia Dreams Realty. GAMLS
