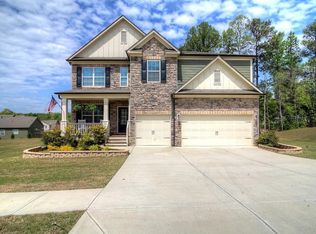
Huge Price Improvement!!! Welcome to this beautifully maintained home at 2410 Cain Circle. This impressive 6-bedroom, 5-bathroom home offers approximately 5,840 square feet of finished living space and an exceptional combination of size, functionality, and many recent updates. Located in the highly sought-after Puckett's Mill/Mill Creek school cluster, this spacious home is designed to accommodate a variety of living arrangements and lifestyles. Puckett's Mill Elementary is part of the Mill Creek cluster. The main level features a flexible guest bedroom or office, along with a full bathroom-ideal for guests, a home office, or multigenerational living. The gourmet kitchen has a large island perfect for entertaining and includes all new smart appliances. Upstairs, the oversized primary suite provides a comfortable retreat, while a spacious loft and three additional large bedrooms offer plenty of room for family and guests. The finished basement completed in 2018, adds tremendous versatility and living space. The basement has also been waterproofed with a transferable bond, providing added peace of mind. Basement includes a beautiful full kitchen, a large bedroom/bathroom and multiple flex spaces for a gym and/or office/media room. Numerous major improvements include a new roof in 2025, HVAC replacement in 2024, and exterior paint in 2023. The home is also equipped with new smart appliances and offers an impressive collection of included items: two sets of washer/dryers, three refrigerators, and three TVs. Additional features include a three-car garage, fully owned alarm system, in-wall pest scan system, and Blink cameras. Whether you're looking for generous space for a large household, room for guests, a home office, or flexible multigenerational living, 2410 Cain Circle delivers an abundance of possibilities in a desirable Dacula location. This home is a must see in person to appreciate all it has to offer.
Active
Price cut: $20K (10/6)
$599,000
2410 Cain Cir, Dacula, GA 30019
6beds
5,840sqft
Single Family Residence
Built in 2014
0.4 Acres Lot
$595,500 Zestimate®
$103/sqft
$54/mo HOA
What's special
Three-car garageSpacious loftAll new smart appliancesThree additional large bedrooms
- 45 days
- 1,076
- 72
Zillow last checked:
Listing updated:
Listed by:
DeeDee Rousseau 404-229-3418,
Virtual Properties Realty.com
Source: GAMLS,MLS#: 10838719
Facts & features
Interior
Bedrooms & bathrooms
- Bedrooms: 6
- Bathrooms: 5
- Full bathrooms: 5
- Main level bathrooms: 1
- Main level bedrooms: 1
Rooms
- Room types: Laundry
Kitchen
- Features: Kitchen Island, Solid Surface Counters, Walk-in Pantry
Heating
- Central, Natural Gas
Cooling
- Ceiling Fan(s), Central Air
Appliances
- Included: Dishwasher, Disposal, Dryer, Microwave, Refrigerator, Washer
- Laundry: In Basement, Upper Level
Features
- High Ceilings, In-Law Floorplan, Walk-In Closet(s)
- Flooring: Carpet
- Windows: Double Pane Windows
- Basement: Bath Finished,Daylight,Exterior Entry,Full
- Number of fireplaces: 1
- Fireplace features: Family Room, Gas Log, Gas Starter
- Common walls with other units/homes: No Common Walls
Interior area
- Total structure area: 5,840
- Total interior livable area: 5,840 sqft
- Finished area above ground: 3,847
- Finished area below ground: 1,993
Property
Parking
- Total spaces: 7
- Parking features: Garage, Garage Door Opener, Kitchen Level
- Has garage: Yes
Accessibility
- Accessibility features: Accessible Full Bath
Features
- Levels: Three Or More
- Stories: 3
- Patio & porch: Deck, Patio
- Waterfront features: No Dock Or Boathouse
- Body of water: None
Lot
- Size: 0.4 Acres
- Features: Level
- Residential vegetation: Wooded
Details
- Parcel number: R7098 095
Construction
Type & style
- Home type: SingleFamily
- Architectural style: Craftsman,Traditional
- Property subtype: Single Family Residence
Materials
- Brick, Concrete
- Roof: Composition
Condition
- Resale
- New construction: No
- Year built: 2014
Details
- Warranty included: Yes
Utilities & green energy
- Sewer: Public Sewer
- Water: Public
- Utilities for property: Cable Available, Electricity Available, High Speed Internet, Natural Gas Available, Sewer Available, Sewer Connected, Underground Utilities, Water Available
Community & HOA
Community
- Features: Playground, Pool, Walk To Schools, Near Shopping
- Security: Security System, Smoke Detector(s)
- Subdivision: Pucketts Manor
HOA
- Has HOA: Yes
- Services included: Maintenance Grounds, Swimming, Trash
- HOA fee: $650 annually
Location
- Region: Dacula
Financial & listing details
- Price per square foot: $103/sqft
- Tax assessed value: $690,600
- Annual tax amount: $6,740
- Date on market: 8/31/2026
- Cumulative days on market: 45 days
- Listing agreement: Exclusive Right To Sell
- Listing terms: Cash,Conventional,FHA,VA Loan
- Electric utility on property: Yes
Estimated market value
$595,500
$566,000 - $625,000
$3,517/mo
Price history
| Date | Event | Price |
|---|---|---|
| 10/6/2026 | Price change | $599,000-3.2%$103/sqft |
Source:  GAMLS #10838719 Report a problem GAMLS #10838719 Report a problem | ||
| 9/27/2026 | Price change | $619,000-3.3%$106/sqft |
Source: GAMLS #10838719 Report a problem | ||
| 9/21/2026 | Price change | $639,900-1.5%$110/sqft |
Source:  FMLS GA #7830345 Report a problem FMLS GA #7830345 Report a problem | ||
| 9/1/2026 | Listed for sale | $649,900+104.4%$111/sqft |
Source: FMLS GA #7830345 Report a problem | ||
| 8/25/2014 | Sold | $317,990-0.6%$54/sqft |
Source:  FMLS GA #5292108 Report a problem FMLS GA #5292108 Report a problem | ||
| 7/25/2014 | Pending sale | $320,000$55/sqft |
Source: Peggy Slappey Properties, Inc. #5292108 Report a problem | ||
| 7/22/2014 | Price change | $320,000-0.8%$55/sqft |
Source: Peggy Slappey Properties, Inc. #5292108 Report a problem | ||
| 7/19/2014 | Listed for sale | $322,500$55/sqft |
Source: Peggy Slappey Properties, Inc. #5292108 Report a problem | ||
| 6/18/2014 | Pending sale | $322,500$55/sqft |
Source: Peggy Slappey Properties, Inc. #5292108 Report a problem | ||
| 5/19/2014 | Listed for sale | $322,500$55/sqft |
Source: Peggy Slappey Properties, Inc. #5292108 Report a problem | ||
Public tax history
| Year | Property taxes | Tax assessment |
|---|---|---|
| 2026 | -- | $276,240 +6.7% |
| 2025 | $7,208 -2.4% | $258,840 |
| 2024 | $7,385 +30.2% | $258,840 -3% |
| 2023 | $5,670 -7.4% | $266,840 +34.1% |
| 2022 | $6,126 +13.3% | $199,040 +23.4% |
| 2021 | $5,407 -0.7% | $161,320 |
| 2020 | $5,444 +8.1% | $161,320 +7.4% |
| 2019 | $5,037 | $150,160 |
| 2018 | $5,037 +8.8% | $150,160 +15.4% |
| 2016 | $4,631 +2.7% | $130,120 +5% |
| 2015 | $4,509 | $123,960 +588.7% |
| 2014 | $4,509 | $18,000 |
| 2012 | -- | -- |
Find assessor info on the county website
Monthly payment
Est. payment
Payment breakdown
Explore the cost of this home by adjusting the details. Changes won't be saved.Climate risks
Neighborhood: 30019
Nearby schools
Schools provided by the listing agent
- Elementary: Pucketts Mill
- Middle: Frank N Osborne
- High: Mill Creek
Source: GAMLS. This data may not be complete. We recommend contacting the local school district to confirm school assignments for this home.

Similar homes
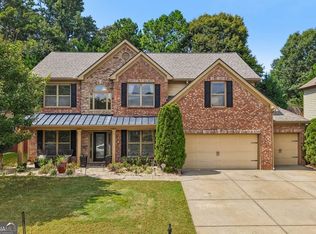
- $600,0005 bd4 ba3.2k sqft2970 McCannon Mill Dr, Dacula, GA 30019Active Under Contract
 MLS ID #10837624, Mindy Cintron, Keller Williams Community Partners. GAMLS
 - $599,0005 bd5 ba4k sqft1595 Archmont Cir, Dacula, GA 30019Active
 MLS ID #10776283, Gretchen Stone, Chapman Hall Realtors Professionals. GAMLS
 - $545,0005 bd3 ba2.9k sqft1979 Trinity Mill Dr, Dacula, GA 30019Active
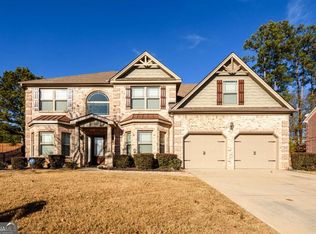 MLS ID #10857558, Debora J O'Neal, Coldwell Banker Realty. GAMLS
 - $549,9997 bd4 ba4.7k sqftHamilton Mill, Dacula, GA 30019For Sale
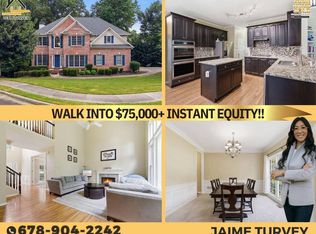 MLS ID #11907643, Jaime C Turvey, Your Home Sold Guaranteed Realty. My State MLS
 - $545,0005 bd4 ba4.5k sqft1654 Summersweet Ln, Dacula, GA 30019ActiveMLS ID #10814124, Gianna Daly, Living Down South Realty. GAMLS
- $555,0005 bd5 ba3.9k sqft1922 Ambrosia Ct, Dacula, GA 30019ActiveMLS ID #10788123, Devyn B LeBlanc, Keller Williams Realty Atl. Partners. GAMLS
- $695,0004 bd6 ba4.3k sqft3289 Brooksong Way, Dacula, GA 30019ActiveMLS ID #10825277, Best Team, Red 1 Realty. GAMLS
- $620,0004 bd3 ba4.1k sqft4530 Bogan Gates Dr, Buford, GA 30519ActiveMLS ID #10847234, Hannah Branham, Anchor Real Estate Advisors. GAMLS
- $620,0005 bd5 ba4.4k sqft2365 Friars Gate Dr, Lawrenceville, GA 30043ActiveMLS ID #10823234, Camilo Perez, Home Sold Realty. GAMLS
- $671,5006 bd4 ba4.2k sqft1200 Amhearst Oaks Dr, Lawrenceville, GA 30043ActiveMLS ID #10827041, David Nichols, Keller Williams Realty Atl. Partners. GAMLS
- $612,0004 bd5 ba4.3k sqft1475 Barrett Place Ln, Lawrenceville, GA 30043ActiveMLS ID #10785047, Suzanne Willis, SWP Realty. GAMLS
- $590,0005 bd4 ba4.2k sqft1807 Richmond Hill Dr, Lawrenceville, GA 30043ActiveMLS ID #10812293, Michael Moulder, Georgia Dreams Realty. GAMLS
- $625,0005 bd3 ba3.1k sqft5755 Shoals Dr, Buford, GA 30518ActiveMLS ID #10844978, Ann Marie Sharp, Sharp Vantage Realty. GAMLS
- $585,0004 bd3 ba3.1k sqft2125 Melrose Trce, Cumming, GA 30041ActiveMLS ID #10872316, Gina Sharma Team, Keller Williams Realty North Atlanta. GAMLS
- $650,0004 bd5 ba4.4k sqft5622 Good Hope Dr, Flowery Branch, GA 30542Active Under ContractMLS ID #10868088, Gary Nicholson, Keller Williams Realty Atl. Partners. GAMLS
- $574,5005 bd4 ba3.3k sqft4092 Suwanee Mill Dr, Buford, GA 30518ActiveMLS ID #10848481, Elizabeth Wach, Keller Williams Realty Atl. Partners. GAMLS
- $465,0005 bd3 ba3.1k sqft3007 Cove View Ct, Dacula, GA 30019ActiveMLS ID #10855251, Mindy Cintron, Keller Williams Community Partners. GAMLS
- $560,0005 bd3 ba4.2k sqft299 Haven Ridge Ct, Suwanee, GA 30024ActiveMLS ID #10869005, Cassandra Montgomery, CASSMONT REALTY, LLC. GAMLS
- $575,0005 bd4 ba3.6k sqft730 River Rush Dr, Sugar Hill, GA 30518ActiveMLS ID #10842060, Perla Franco, HomeSmart. GAMLS
- $535,0005 bd3 ba3.4k sqft3380 Fall Branch Ln, Buford, GA 30519ActiveMLS ID #10826119, Stefen Ash, Keller Williams Realty Atl. Partners. GAMLS
