Scroll through the pics to start your own Pinterest board inspirations! Opportunity meets location at 1582 Riverside Drive, a spacious Gainesville home offering the chance to create something truly special in an established and convenient setting. Priced below a recent appraisal, this property offers an appealing combination of value, location and potential for a buyer ready to bring fresh vision to a home with great bones. The sellers have already addressed many of the less exciting-but important-items, including a new roof and gutter guards in fall 2024, new Daikin HVAC system in January 2024, new septic system in December 2023 and new water heater in October 2025. With much of the major maintenance completed, the opportunity now lies in the fun part: updating finishes, adding fresh paint and making the home your own. Generous living spaces, an established setting and a flexible floor plan provide a wonderful foundation for thoughtful updates. Some rooms are ready for a simple cosmetic refresh, while others offer the opportunity to reimagine the space more fully over time. Whether embracing the home's existing character or introducing a fresh new look, there is plenty here to work with. Located on Riverside Drive with convenient access to downtown Gainesville, shopping, dining, schools and medical facilities, the property offers a location that is difficult to recreate at this price point. For buyers who can see beyond today's finishes and imagine tomorrow's possibilities, 1582 Riverside Drive is an opportunity worth seeing.
Active
$625,000
1582 Riverside Dr, Gainesville, GA 30501
4beds
3,382sqft
Single Family Residence
Built in 1978
0.46 Acres Lot
$607,000 Zestimate®
$185/sqft
$-- HOA
What's special
New roofGenerous living spacesNew water heaterNew daikin hvac systemFlexible floor plan
- 2 days
- 184
- 11
Zillow last checked:
Listing updated:
Listed by:
Jaimie Harrison 678-316-2517,
The Norton Agency
Source: GAMLS,MLS#: 10851077
Facts & features
Interior
Bedrooms & bathrooms
- Bedrooms: 4
- Bathrooms: 4
- Full bathrooms: 4
- Main level bathrooms: 1
- Main level bedrooms: 1
Rooms
- Room types: Bonus Room, Exercise Room, Foyer, Laundry
Dining room
- Features: Seats 12+
Kitchen
- Features: Breakfast Area, Breakfast Bar, Breakfast Room, Pantry
Heating
- Central
Cooling
- Ceiling Fan(s), Central Air
Appliances
- Included: Dishwasher, Disposal, Double Oven
- Laundry: In Kitchen
Features
- Bookcases, Double Vanity, Walk-In Closet(s), Wet Bar
- Flooring: Carpet, Hardwood, Tile
- Windows: Double Pane Windows, Window Treatments
- Basement: Bath Finished,Daylight,Exterior Entry,Finished,Full,Interior Entry
- Number of fireplaces: 1
- Fireplace features: Family Room, Gas Starter, Masonry
- Common walls with other units/homes: No Common Walls
Interior area
- Total structure area: 3,382
- Total interior livable area: 3,382 sqft
- Finished area above ground: 2,362
- Finished area below ground: 1,020
Video & virtual tour
Property
Parking
- Total spaces: 2
- Parking features: Garage, Garage Door Opener, Kitchen Level
- Has garage: Yes
Features
- Levels: Three Or More
- Stories: 3
- Patio & porch: Deck, Screened
- Fencing: Back Yard
- Body of water: None
Lot
- Size: 0.46 Acres
- Features: Private
Details
- Parcel number: 01092 003012C
Construction
Type & style
- Home type: SingleFamily
- Architectural style: Traditional
- Property subtype: Single Family Residence
Materials
- Brick
- Roof: Composition
Condition
- Resale
- New construction: No
- Year built: 1978
Utilities & green energy
- Sewer: Septic Tank
- Water: Public
- Utilities for property: Cable Available, Electricity Available, High Speed Internet, Natural Gas Available, Phone Available, Sewer Available, Water Available
Community & HOA
Community
- Features: Park, Street Lights, Near Public Transport, Walk To Schools, Near Shopping
- Security: Smoke Detector(s)
- Subdivision: NONE
HOA
- Has HOA: No
- Services included: None
Location
- Region: Gainesville
Financial & listing details
- Price per square foot: $185/sqft
- Tax assessed value: $727,400
- Annual tax amount: $836
- Date on market: 9/23/2026
- Listing agreement: Exclusive Right To Sell
- Listing terms: Cash,Conventional,FHA,VA Loan
- Electric utility on property: Yes
Estimated market value
$607,000
$577,000 - $637,000
$2,849/mo
Price history
| Date | Event | Price |
|---|---|---|
| 9/23/2026 | Listed for sale | $625,000-10.7%$185/sqft |
Source:  GAMLS #10851077 Report a problem GAMLS #10851077 Report a problem | ||
| 7/22/2026 | Listing removed | $700,000$207/sqft |
Source: GAMLS #10680027 Report a problem | ||
| 4/21/2026 | Price change | $700,000-6.7%$207/sqft |
Source: GAMLS #10680027 Report a problem | ||
| 1/27/2026 | Listed for sale | $749,900$222/sqft |
Source:  FMLS GA #7710123 Report a problem FMLS GA #7710123 Report a problem | ||
Public tax history
| Year | Property taxes | Tax assessment |
|---|---|---|
| 2025 | $2,868 -25.5% | $290,960 -2.3% |
| 2024 | $3,849 +32.1% | $297,960 +34.1% |
| 2023 | $2,915 +14.6% | $222,240 +20.6% |
| 2022 | $2,543 +23.9% | $184,240 +18.9% |
| 2021 | $2,052 +8.4% | $155,000 +13.7% |
| 2020 | $1,893 +19.9% | $136,280 +22.8% |
| 2019 | $1,579 -5.2% | $110,960 -6.5% |
| 2018 | $1,666 -1.4% | $118,680 +14.6% |
| 2017 | $1,690 | $103,554 |
| 2016 | -- | $103,554 |
| 2015 | -- | $103,554 |
| 2014 | -- | $103,554 |
| 2013 | -- | -- |
| 2012 | -- | -- |
| 2011 | -- | -- |
| 2010 | -- | -- |
| 2009 | $660 +8.4% | -- |
| 2007 | $609 +6.3% | -- |
| 2006 | $573 +6.3% | -- |
| 2005 | $539 +8.3% | -- |
| 2004 | $498 +8.8% | -- |
| 2003 | $457 -7.6% | -- |
| 2002 | $495 -6% | -- |
| 2001 | $526 +3% | -- |
| 2000 | $511 | $77,020 |
Find assessor info on the county website
Monthly payment
Est. payment
Payment breakdown
Explore the cost of this home by adjusting the details. Changes won't be saved.Climate risks
Neighborhood: 30501
Nearby schools
Schools provided by the listing agent
- Elementary: Enota
- Middle: Gainesville East
- High: Gainesville
Source: GAMLS. This data may not be complete. We recommend contacting the local school district to confirm school assignments for this home.
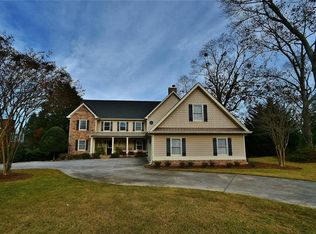
Similar homes
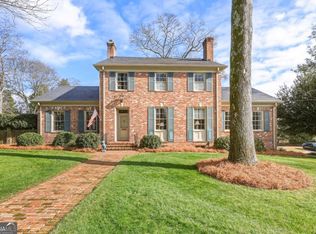
- $599,0004 bd3 ba3k sqft2251 Skyline Dr, Gainesville, GA 30501Active
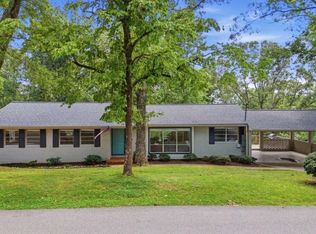
 MLS ID #10839366, Daniel D LaBossiere, Century 21 Results. GAMLS
 - $545,0004 bd3 ba3k sqft3341 Edgewood Cir, Gainesville, GA 30506Active
 MLS ID #10758066, Ken Stanley, KFH Realty, LLC. GAMLS
 - $399,9955 bd4 ba2.7k sqft2276 Skyline Dr, Gainesville, GA 30501Active
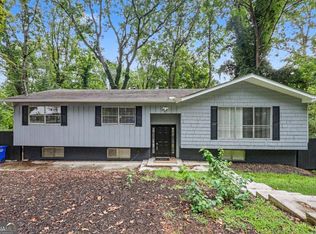 MLS ID #10822157, Edwin Alfaro, Chapman Hall Realtors Professionals. GAMLS
 - $450,0003 bd4 ba2.3k sqft2033 Riverwood Dr, Gainesville, GA 30501Active
 MLS ID #10791284, Tyler Weant, Keller Williams Chattahoochee. GAMLS
 - $525,0004 bd3 ba2.2k sqft257 Club Dr, Gainesville, GA 30506ActiveMLS ID #10769370, LeAnne G Richardson, Candler Real Estate Group. GAMLS
- $799,9004 bd3 ba2.6k sqft3056 Clear Cove Way, Gainesville, GA 30506ActiveMLS ID #10840268, Holli Clem, Keller Williams Realty Atl. Partners. GAMLS
- $439,9997 bd4 ba2.4k sqft3105 Navajo Cir, Gainesville, GA 30501ActiveMLS ID #10781590, Laurence Bonilla, Keller Williams Realty Partners. GAMLS
- $519,9003 bd3 ba1.7k sqft3629 Lakeview Dr, Gainesville, GA 30501ActiveMLS ID #10841054, Brent Messerschmidt, Keller Williams Realty Atl. Partners. GAMLS
- $359,0004 bd4 ba3k sqft2453 Basin Ct, Gainesville, GA 30506ActiveMLS ID #10677274, Ryan Waltz, The Norton Agency. GAMLS
- $580,0003 bd2 ba2.4k sqft3217 Black Gum Ln SW, Gainesville, GA 30504ActiveMLS ID #10839415, Manny Casanas, Virtual Properties Realty.com. GAMLS
- $579,0006 bd4 ba3.3k sqft9370 Eagles Landing Dr, Gainesville, GA 30506ActiveMLS ID #10824466, Matthew H Sosebee, Keller Williams North GA Partners. GAMLS
- $435,0003 bd4 ba2.8k sqft4665 Mount Vernon Rd, Gainesville, GA 30506ActiveMLS ID #10841632, Tabitha Sheeter, Keller Williams Realty Atl. Partners. GAMLS
- $475,0003 bd4 ba2.1k sqft3628 Maple Forge Ln, Gainesville, GA 30504ActiveMLS ID #10839499, Brad Abernathy, Next Boulevard Real Estate. GAMLS
- $625,0005 bd3 ba3.1k sqft5755 Shoals Dr, Buford, GA 30518ActiveMLS ID #10844978, Ann Marie Sharp, Sharp Vantage Realty. GAMLS
- $390,0003 bd3 ba2.5k sqft3758 Woodlane Rd, Gainesville, GA 30506ActiveMLS ID #10838626, North Georgia Group, Keller Williams Community Partners. GAMLS
- $620,0005 bd4 ba3.6k sqft334 Old White Oak Trl, Dawsonville, GA 30534ActiveMLS ID #10742487, Evan Whaley, Willow Bend Properties. GAMLS
- $489,0004 bd3 ba2.7k sqft207 Nugget Trl, Braselton, GA 30517ActiveMLS ID #10849482, Jenny Schofield, Keller Williams Community Partners. GAMLS
- $599,0004 bd4 ba3.9k sqft296 Cloudland Rd N, Dahlonega, GA 30533ActiveMLS ID #10840324, Zach Payne, Payne Real Estate. GAMLS
- $452,5003 bd3 ba2.8k sqft3627 E Hall Rd, Gainesville, GA 30507Active Under ContractMLS ID #10793238, Jodie Buckley, Chapman Hall Realtors Professionals. GAMLS
- $669,0004 bd6 ba3.7k sqft5620 Battle Ridge Dr, Flowery Branch, GA 30542ActiveMLS ID #10814809, Linda Jane Orr, Keller Williams Lanier Partners. GAMLS
