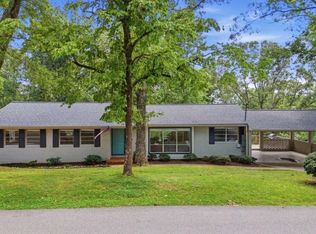
Exceptional space for multigenerational living-featuring two kitchens, a private-entry terrace level, two owner's suites, and no HOA! This well-maintained ranch offers approximately 2,480 finished square feet with a total of 7 bedrooms and 4 full bathrooms. The main level features 4 bedrooms and 3 full bathrooms, including two owner's suites and an oversized primary retreat. Enjoy a spacious floor plan with tile flooring throughout the main living areas, crown molding, fresh paint, updated bathrooms, and a distinctive kitchen with blue cabinetry. The fully finished terrace level provides incredible flexibility with its own private entrance, full kitchen, living room, dining area, 3 bedrooms, 1 full bathroom, and additional storage-ideal for extended family, guests, a home office, or additional living space. A new stove and refrigerator have been added to the terrace-level kitchen. Outside, enjoy a covered front porch, covered back deck, and a fenced 0.70-acre lot. Additional highlights include two HVAC systems, a recently installed fence, no HOA, and an oversized driveway with abundant parking. Conveniently located minutes from Lake Lanier, parks, shopping, dining, and major commuter routes. A rare opportunity offering privacy, flexibility, and room for everyone-schedule your private showing today!
Active
Price cut: $15K (10/9)
$420,000
3105 Navajo Cir, Gainesville, GA 30501
7beds
2,480sqft
Single Family Residence
Built in 1998
0.71 Acres Lot
$410,200 Zestimate®
$169/sqft
$-- HOA
What's special
Crown moldingCovered front porchSpacious floor planRecently installed fenceOversized primary retreatCovered back deckTwo kitchens
- 132 days
- 557
- 56
Zillow last checked:
Listing updated:
Listed by:
Laurence Bonilla laurencebonilla21@gmail.com,
Keller Williams Realty Partners
Source: GAMLS,MLS#: 10781590
Facts & features
Interior
Bedrooms & bathrooms
- Bedrooms: 7
- Bathrooms: 4
- Full bathrooms: 4
- Main level bathrooms: 3
- Main level bedrooms: 4
Rooms
- Room types: Other
Dining room
- Features: Separate Room
Kitchen
- Features: Pantry, Solid Surface Counters
Heating
- Central
Cooling
- Central Air
Appliances
- Included: Cooktop, Dishwasher, Dryer, Electric Water Heater, Microwave, Refrigerator, Washer
- Laundry: Laundry Closet
Features
- Master On Main Level, Tile Bath, Walk-In Closet(s)
- Flooring: Laminate, Tile
- Basement: Bath Finished,Daylight,Exterior Entry,Full,Interior Entry
- Attic: Pull Down Stairs
- Number of fireplaces: 1
- Common walls with other units/homes: No Common Walls
Interior area
- Total structure area: 2,480
- Total interior livable area: 2,480 sqft
- Finished area above ground: 1,856
- Finished area below ground: 624
Video & virtual tour
Property
Parking
- Parking features: Detached
- Has garage: Yes
Features
- Levels: One
- Stories: 1
- Patio & porch: Deck, Patio, Porch, Screened
- Fencing: Back Yard,Fenced
Lot
- Size: 0.71 Acres
- Features: Private
Details
- Parcel number: 09113 000026
Construction
Type & style
- Home type: SingleFamily
- Architectural style: Ranch
- Property subtype: Single Family Residence
Materials
- Vinyl Siding
- Foundation: Block
- Roof: Composition
Condition
- Resale
- New construction: No
- Year built: 1998
Utilities & green energy
- Electric: 220 Volts
- Sewer: Septic Tank
- Water: Public
- Utilities for property: Cable Available, Electricity Available, Underground Utilities
Community & HOA
Community
- Features: None
- Subdivision: Not Shown Sec 01
HOA
- Has HOA: No
- Services included: None
Location
- Region: Gainesville
Financial & listing details
- Price per square foot: $169/sqft
- Tax assessed value: $397,500
- Annual tax amount: $3,117
- Date on market: 6/12/2026
- Cumulative days on market: 132 days
- Listing agreement: Exclusive Agency
- Listing terms: Cash,Conventional,FHA,VA Loan
- Electric utility on property: Yes
Estimated market value
$410,200
$390,000 - $431,000
$3,663/mo
Price history
| Date | Event | Price |
|---|---|---|
| 10/9/2026 | Price change | $420,000-3.4%$169/sqft |
Source:  GAMLS #10781590 Report a problem GAMLS #10781590 Report a problem | ||
| 10/7/2026 | Price change | $435,000-1.1%$175/sqft |
Source: GAMLS #10781590 Report a problem | ||
| 9/14/2026 | Price change | $439,999-2.2%$177/sqft |
Source:  FMLS GA #7784862 Report a problem FMLS GA #7784862 Report a problem | ||
| 8/27/2026 | Price change | $450,000-3.2%$181/sqft |
Source: GAMLS #10781590 Report a problem | ||
| 8/4/2026 | Price change | $465,000-1.1%$188/sqft |
Source: GAMLS #10781590 Report a problem | ||
| 7/12/2026 | Price change | $470,000-2.1%$190/sqft |
Source: GAMLS #10781590 Report a problem | ||
| 6/12/2026 | Listed for sale | $480,000+242.9%$194/sqft |
Source: GAMLS #10781590 Report a problem | ||
| 5/10/2007 | Sold | $140,000+7.7%$56/sqft |
Source: Public Record Report a problem | ||
| 9/30/2003 | Sold | $130,000$52/sqft |
Source: Public Record Report a problem | ||
Public tax history
| Year | Property taxes | Tax assessment |
|---|---|---|
| 2025 | $3,117 -4.6% | $159,000 +16.9% |
| 2024 | $3,267 +2.2% | $135,960 +5.9% |
| 2023 | $3,195 +20.8% | $128,400 +26% |
| 2022 | $2,646 +0.9% | $101,880 +6.8% |
| 2021 | $2,624 -2.2% | $95,400 -2.4% |
| 2020 | $2,683 -1.1% | $97,760 +2.1% |
| 2019 | $2,713 +12.1% | $95,720 +11% |
| 2018 | $2,421 -1% | $86,240 +41.6% |
| 2017 | $2,446 +46.1% | $60,884 |
| 2016 | $1,675 -0.8% | $60,884 |
| 2015 | $1,688 | $60,884 |
| 2014 | $1,688 | $60,884 |
| 2013 | -- | -- |
| 2012 | -- | -- |
| 2011 | -- | -- |
| 2010 | -- | -- |
| 2009 | $1,491 -0.6% | -- |
| 2007 | $1,500 +10.9% | -- |
| 2006 | $1,352 +3.5% | -- |
| 2005 | $1,306 +4.7% | -- |
| 2004 | $1,247 +6.8% | -- |
| 2003 | $1,168 +1.9% | -- |
| 2002 | $1,146 +12.9% | -- |
| 2001 | $1,015 +3% | -- |
| 2000 | $986 | $38,992 |
Find assessor info on the county website
Monthly payment
Est. payment
Payment breakdown
Explore the cost of this home by adjusting the details. Changes won't be saved.Climate risks
Neighborhood: Lake District
Nearby schools
Schools provided by the listing agent
- Middle: Gainesville East
- High: East Hall
Source: GAMLS. This data may not be complete. We recommend contacting the local school district to confirm school assignments for this home.
Similar homes
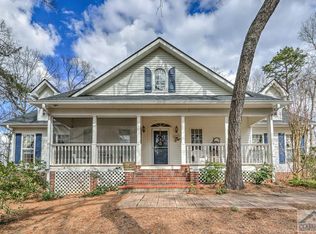
- $449,9005 bd3 ba2.3k sqft3343 Barry Ln, Gainesville, GA 30506Active
 MLS ID #10872005, Amy Dodd, Keller Williams Lanier Partners. GAMLS
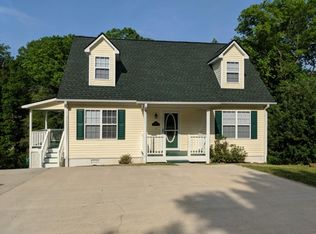
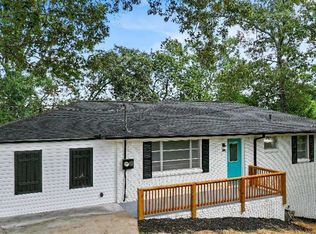
 - $350,0004 bd3 ba3.2k sqft2224 Colonial Dr, Gainesville, GA 30501Active
 MLS ID #10662283, Brad Abernathy, Next Boulevard Real Estate. GAMLS
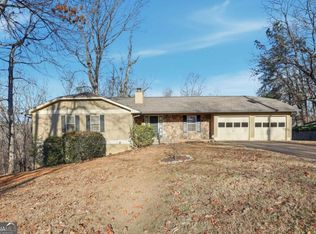
 - $599,0004 bd3 ba3k sqft2251 Skyline Dr, Gainesville, GA 30501Active
 MLS ID #10839366, Daniel D LaBossiere, Century 21 Results. GAMLS
 - $385,0004 bd2 ba3k sqft3651 Ledan Rd, Gainesville, GA 30506Active
 MLS ID #10814025, Matt Blicharski, Bolst. GAMLS
 - $445,0004 bd3 ba2.4k sqft9530 Bonsall Cir, Gainesville, GA 30506ActiveMLS ID #10869522, Mary Wynkoop, Coldwell Banker Realty. GAMLS
- $350,0004 bd2 ba1.4k sqft1063 Lakeshore Dr, Gainesville, GA 30501ActiveMLS ID #10858105, Beverly O Filson, Candler Real Estate Group. GAMLS
- $359,0004 bd4 ba3k sqft2453 Basin Ct, Gainesville, GA 30506ActiveMLS ID #10677274, Ryan Waltz, The Norton Agency. GAMLS
- $399,0004 bd3 ba2.4k sqft4410 Caney Fork Cir, Braselton, GA 30517ActiveMLS ID #10873230, Jose Romero, Keller Williams Lanier Partners. GAMLS
- $425,0004 bd3 ba2.5k sqft4510 Hidden Creek Dr, Gainesville, GA 30504ActiveMLS ID #10846917, John R Cook, Keller Williams North GA Partners. GAMLS
- $599,0004 bd4 ba3.3k sqft1582 Riverside Dr, Gainesville, GA 30501ActiveMLS ID #10851077, Jaimie Harrison, The Norton Agency. GAMLS
- $395,0005 bd3 ba1.9k sqft5139 Merry Ln, Gainesville, GA 30504ActiveMLS ID #10809004, Olga Druzhinina, HomeSmart. GAMLS
- $425,0004 bd3 ba2.3k sqft6104 Saddlehorse Dr, Flowery Branch, GA 30542ActiveMLS ID #10853713, Judy A Paul, Keller Williams Lanier Partners. GAMLS
- $430,0004 bd3 ba2.2k sqft4972 Cottonwood Trl, Gainesville, GA 30504ActiveMLS ID #10841883, Huyen Dao, NDI Maxim Residential LLC.. GAMLS
- $379,5004 bd3 ba2.1k sqft3425 SW Hope Rd, Gainesville, GA 30507ActiveMLS ID #10802333, Meek Realty Group, Meek Realty Group. GAMLS
- $399,0004 bd3 ba2.1k sqft4691 Hidden Creek Dr, Gainesville, GA 30504ActiveMLS ID #10848458, Michelle Ye, Virtual Properties Realty.com. GAMLS
- $397,3004 bd2 ba1.2k sqft96 Box Car Way W, Dawsonville, GA 30534For Sale
 MLS ID #7849795, Mason McNair, NorthGroup Real Estate. FMLS GA
 - $399,9995 bd3 ba2.2k sqft5643 Pipsissewa Dr, Flowery Branch, GA 30542ActiveMLS ID #10821011, Laura Gray, Chapman Hall Realtors Professionals. GAMLS
- $475,0004 bd4 ba1.6k sqft5481 Britt Whitmire Rd, Gainesville, GA 30506ActiveMLS ID #10806308, Jodie C Kidd, Resource Brokers, LLC. GAMLS
- $424,0004 bd3 ba2.2k sqft5790 Woodstone Dr, Cumming, GA 30028ActiveMLS ID #10807463, Wendi Ligas, Keller Williams Realty Atl. Partners. GAMLS
- $360,0004 bd3 ba1.6k sqft8675 Bayhill Dr, Gainesville, GA 30506ActiveMLS ID #10693609, Julie O Butler, Coldwell Banker Realty. GAMLS
