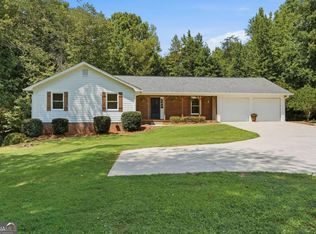
Spacious and beautifully remodeled 5-bedroom, 3-bath home featuring a sought-after primary suite on the main level. This move-in-ready home has been extensively updated with new flooring, a new roof, new kitchen cabinets, modern lighting, fresh interior and exterior paint, quartz countertops, and new stainless steel appliances. The inviting kitchen opens to a cozy living room, creating the perfect space for everyday living and entertaining. The oversized primary suite offers plenty of room to relax, while the breathtaking, flat, fenced backyard provides an ideal setting for outdoor gatherings, play, or gardening. Conveniently located just minutes from Lake Lanier, GA-53, shopping, dining, and schools, this home combines modern updates with an unbeatable location. Don't miss this exceptional opportunity!
Active
$395,000
5139 Merry Ln, Gainesville, GA 30504
5beds
--sqft
Single Family Residence
Built in 1973
0.66 Acres Lot
$388,300 Zestimate®
$--/sqft
$-- HOA
What's special
Modern lightingBreathtaking flat fenced backyardNew roofNew stainless steel appliancesNew kitchen cabinetsQuartz countertops
- 81 days
- 765
- 103
Zillow last checked:
Listing updated:
Listed by:
Olga Druzhinina 678-925-1216,
HomeSmart
Source: GAMLS,MLS#: 10809004
Facts & features
Interior
Bedrooms & bathrooms
- Bedrooms: 5
- Bathrooms: 3
- Full bathrooms: 3
- Main level bathrooms: 2
- Main level bedrooms: 3
Rooms
- Room types: Great Room, Laundry, Other
Dining room
- Features: Dining Rm/Living Rm Combo
Kitchen
- Features: Pantry
Heating
- Central, Electric
Cooling
- Ceiling Fan(s), Central Air, Electric
Appliances
- Included: Dishwasher, Electric Water Heater, Microwave, Oven/Range (Combo)
- Laundry: Other
Features
- Master On Main Level, Walk-In Closet(s)
- Flooring: Vinyl
- Windows: Double Pane Windows
- Basement: Crawl Space
- Number of fireplaces: 1
- Fireplace features: Family Room
- Common walls with other units/homes: No Common Walls
Interior area
- Total structure area: 0
- Finished area above ground: 0
- Finished area below ground: 0
Video & virtual tour
Property
Parking
- Parking features: None
Features
- Levels: Two
- Stories: 2
- Patio & porch: Patio
- Fencing: Back Yard,Fenced
- Body of water: None
Lot
- Size: 0.66 Acres
- Features: Level, Private
- Residential vegetation: Grassed
Details
- Parcel number: 08062 007007
- Special conditions: Investor Owned
Construction
Type & style
- Home type: SingleFamily
- Architectural style: Traditional
- Property subtype: Single Family Residence
Materials
- Brick
- Foundation: Block
- Roof: Composition
Condition
- Resale
- New construction: No
- Year built: 1973
Utilities & green energy
- Sewer: Public Sewer
- Water: Public
- Utilities for property: Cable Available, Electricity Available, Sewer Available, Underground Utilities, Water Available
Green energy
- Energy efficient items: Appliances
Community & HOA
Community
- Features: None
- Security: Smoke Detector(s)
- Subdivision: C O Edwards
HOA
- Has HOA: No
- Services included: None
Location
- Region: Gainesville
Financial & listing details
- Tax assessed value: $405,200
- Annual tax amount: $3,773
- Date on market: 7/20/2026
- Cumulative days on market: 81 days
- Listing agreement: Exclusive Right To Sell
- Listing terms: 1031 Exchange,Cash,Conventional,FHA,VA Loan
- Electric utility on property: Yes
Estimated market value
$388,300
$369,000 - $408,000
$3,428/mo
Price history
| Date | Event | Price |
|---|---|---|
| 7/20/2026 | Listed for sale | $395,000+113.5% |
Source:  FMLS GA #7807622 Report a problem FMLS GA #7807622 Report a problem | ||
| 1/8/2026 | Sold | $185,000+14.1% |
Source: Public Record Report a problem | ||
| 5/31/2006 | Sold | $162,200 |
Source: Public Record Report a problem | ||
Public tax history
| Year | Property taxes | Tax assessment |
|---|---|---|
| 2025 | $3,773 +0.3% | $162,080 +3.4% |
| 2024 | $3,762 -3.9% | $156,760 -0.6% |
| 2023 | $3,917 +69.1% | $157,640 +77% |
| 2022 | $2,317 -5.6% | $89,080 -0.1% |
| 2021 | $2,453 +4.1% | $89,160 +4% |
| 2020 | $2,356 +5.5% | $85,760 +8.9% |
| 2019 | $2,235 +16.6% | $78,720 +15.6% |
| 2018 | $1,916 -1% | $68,120 +11.5% |
| 2017 | $1,936 +21.5% | $61,080 +5.5% |
| 2016 | $1,593 -1.6% | $57,880 |
| 2015 | $1,618 | $57,880 -0.8% |
| 2014 | $1,618 | $58,354 |
| 2013 | -- | -- |
| 2012 | -- | -- |
| 2011 | -- | -- |
| 2010 | -- | -- |
| 2009 | $1,428 -0.7% | -- |
| 2007 | $1,438 +286.6% | -- |
| 2006 | $372 -0.1% | -- |
| 2005 | $372 -33.8% | -- |
| 2004 | $563 +1.5% | -- |
| 2003 | $554 +3.2% | -- |
| 2002 | $537 -13.1% | -- |
| 2001 | $618 -21% | -- |
| 2000 | $782 | $47,564 |
Find assessor info on the county website
Monthly payment
Est. payment
Payment breakdown
Explore the cost of this home by adjusting the details. Changes won't be saved.Climate risks
Neighborhood: 30504
Nearby schools
Schools provided by the listing agent
- Elementary: Gainesville
- Middle: Chestatee
- High: Chestatee
Source: GAMLS. This data may not be complete. We recommend contacting the local school district to confirm school assignments for this home.
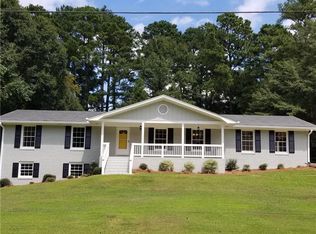
Similar homes
- $399,9995 bd3 ba2.2k sqft5643 Pipsissewa Dr, Flowery Branch, GA 30542Active
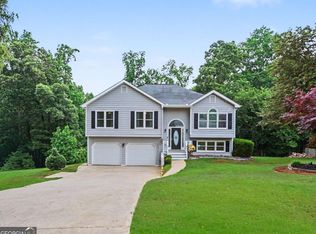
 MLS ID #10821011, Laura Gray, Chapman Hall Realtors Professionals. GAMLS
 - $430,0004 bd3 ba2.2k sqft4972 Cottonwood Trl, Gainesville, GA 30504Active
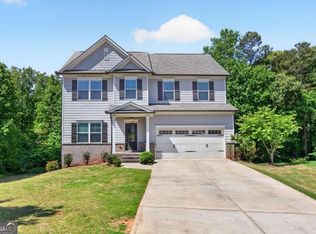 MLS ID #10841883, Huyen Dao, NDI Maxim Residential LLC.. GAMLS
 - $399,9955 bd4 ba2.7k sqft2276 Skyline Dr, Gainesville, GA 30501Active
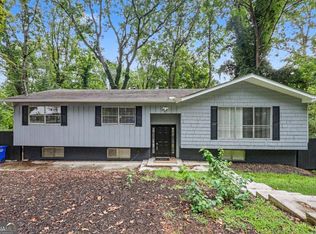 MLS ID #10822157, Edwin Alfaro, Chapman Hall Realtors Professionals. GAMLS
 - $390,0003 bd3 ba2.5k sqft3758 Woodlane Rd, Gainesville, GA 30506Active Under Contract
 MLS ID #10838626, North Georgia Group, Keller Williams Community Partners. GAMLS
 - $359,0003 bd2 ba1.6k sqft8790 Baycreek Ln, Gainesville, GA 30506ActiveMLS ID #10825514, Kimberly Lee, Atlanta Communities. GAMLS
- $290,0003 bd2 ba1.4k sqft2944 Drew Valley St, Gainesville, GA 30504ActiveMLS ID #10810041, Mark Spain, Mark Spain Real Estate. GAMLS
- $395,0003 bd2 ba1.8k sqft6204 Cherrywood Trl, Gainesville, GA 30506ActiveMLS ID #10814460, Casey Cannon, Coldwell Banker Realty. GAMLS
- $450,0003 bd2 ba-- sqft3522 Cameron Dr, Gainesville, GA 30506ActiveMLS ID #10821039, Elizabeth Smolyar, Georgian Home Realty, Inc.. GAMLS
- $420,0007 bd4 ba2.4k sqft3105 Navajo Cir, Gainesville, GA 30501ActiveMLS ID #10781590, Laurence Bonilla, Keller Williams Realty Partners. GAMLS
- $579,0006 bd4 ba3.3k sqft9370 Eagles Landing Dr, Gainesville, GA 30506ActiveMLS ID #10824466, Matthew H Sosebee, Keller Williams North GA Partners. GAMLS
- $399,5003 bd3 ba2k sqft329 Hampton Forest Trl, Dahlonega, GA 30533ActiveMLS ID #10808538, Alex Sierra, Birch River Realty. GAMLS
- $424,0004 bd3 ba2.2k sqft5790 Woodstone Dr, Cumming, GA 30028ActiveMLS ID #10807463, Wendi Ligas, Keller Williams Realty Atl. Partners. GAMLS
- $435,0003 bd4 ba2.8k sqft4665 Mount Vernon Rd, Gainesville, GA 30506ActiveMLS ID #10841632, Tabitha Sheeter, Keller Williams Realty Atl. Partners. GAMLS
- $429,0005 bd4 ba3k sqft6367 Spring Lake Dr, Flowery Branch, GA 30542ActiveMLS ID #10763198, Robi Olguin, Redfin Corporation. GAMLS
- $399,9004 bd3 ba-- sqft2273 Ivy Crest Dr, Buford, GA 30519ActiveMLS ID #10840672, Carlos Giraldo, Keller Williams Chattahoochee. GAMLS
- $304,0003 bd2 ba1.8k sqft3082 Lake Ranch Dr, Gainesville, GA 30506ActiveMLS ID #10764631, Adam Woodring, Mainstay Brokerage. GAMLS
- $370,0004 bd2 ba-- sqft4435 Winding Creek Dr, Cumming, GA 30028ActiveMLS ID #10838812, Roberta Dalla Verde, Horizon Realty and Management. GAMLS
- $385,0003 bd2 ba1.8k sqft5480 Amber Cove Way, Flowery Branch, GA 30542ActiveMLS ID #10798090, Austin Louchart, eXp Realty. GAMLS
- $389,9004 bd3 ba-- sqft4805 Brandon Acres Ln, Buford, GA 30519ActiveMLS ID #10763788, Elizabeth Hutcheson, Peggy Slappey Properties. GAMLS
- $384,9003 bd2 ba1.3k sqft3245 Marine Rd, Cumming, GA 30041ActiveMLS ID #10848206, Daniel C Nelson, Excalibur Homes, LLC. GAMLS
