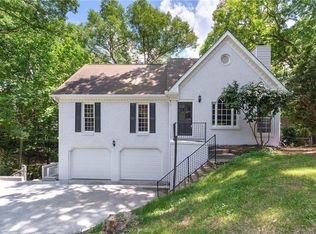
Beautifully remodeled and updated multi/split-level home offering 4 bedrooms and 3 full bathrooms! This home features major recent updates, including a new HVAC system, new ductwork, and a new water heater. Inside, you will find new hardwood flooring throughout the main living areas and new carpet in the bedrooms, creating a fresh and comfortable feel. The updated kitchen is a true highlight, featuring new white cabinets, a new kitchen island, new quartz countertops, and new stainless steel appliances. The home offers a separate living room and dining room, with direct access from the living room to the deck, perfect for relaxing or entertaining. All bathrooms have been completely remodeled with modern finishes. Additional updates include new light fixtures and new ceiling fans throughout the home. The property also features a 2-car garage with new garage doors and a new garage door opener/motor, plus a spacious driveway with plenty of parking. Great location with convenient access to shopping, dining, and entertainment. The Mall of Georgia is only about 8 minutes away by car. Move-in ready and beautifully updated, this home is a great opportunity you do not want to miss!
Active
Price cut: $10.1K (9/30)
$399,900
2273 Ivy Crest Dr, Buford, GA 30519
4beds
--sqft
Single Family Residence
Built in 1985
0.41 Acres Lot
$394,800 Zestimate®
$--/sqft
$-- HOA
What's special
Updated kitchenNew stainless steel appliancesNew white cabinetsNew quartz countertopsNew kitchen islandNew light fixtures
- 46 days
- 676
- 88
Zillow last checked:
Listing updated:
Listed by:
Carlos Giraldo 678-488-9927,
Keller Williams Chattahoochee
Source: GAMLS,MLS#: 10840672
Facts & features
Interior
Bedrooms & bathrooms
- Bedrooms: 4
- Bathrooms: 3
- Full bathrooms: 3
Rooms
- Room types: Laundry, Other
Kitchen
- Features: Kitchen Island
Heating
- Central
Cooling
- Central Air
Appliances
- Included: Dishwasher, Electric Water Heater, Microwave
- Laundry: Mud Room
Features
- Walk-In Closet(s)
- Flooring: Carpet, Hardwood, Tile
- Basement: None
- Number of fireplaces: 1
- Common walls with other units/homes: No Common Walls
Interior area
- Total structure area: 0
- Finished area above ground: 0
- Finished area below ground: 0
Property
Parking
- Total spaces: 2
- Parking features: Garage
- Has garage: Yes
Features
- Levels: Multi/Split
- Patio & porch: Deck
- Exterior features: Other
- Waterfront features: No Dock Or Boathouse
- Body of water: None
Lot
- Size: 0.41 Acres
- Features: None
Details
- Parcel number: R7185 084
Construction
Type & style
- Home type: SingleFamily
- Architectural style: Traditional
- Property subtype: Single Family Residence
Materials
- Other, Stone
- Foundation: Block
- Roof: Other
Condition
- Updated/Remodeled
- New construction: No
- Year built: 1985
Utilities & green energy
- Electric: 220 Volts
- Sewer: Septic Tank
- Water: Public
- Utilities for property: Cable Available, Electricity Available, Other, Sewer Available, Water Available
Community & HOA
Community
- Features: None
- Security: Smoke Detector(s)
- Subdivision: Ivy Crest 02
HOA
- Has HOA: No
- Services included: None
Location
- Region: Buford
Financial & listing details
- Tax assessed value: $340,700
- Annual tax amount: $4,875
- Date on market: 9/4/2026
- Cumulative days on market: 46 days
- Listing agreement: Exclusive Right To Sell
- Listing terms: Cash,Conventional,FHA,VA Loan
- Electric utility on property: Yes
Estimated market value
$394,800
$375,000 - $415,000
$2,343/mo
Price history
| Date | Event | Price |
|---|---|---|
| 9/30/2026 | Price change | $399,900-2.5% |
Source:  GAMLS #10840672 Report a problem GAMLS #10840672 Report a problem | ||
| 9/4/2026 | Listed for sale | $410,000-3.5% |
Source:  FMLS GA #7833259 Report a problem FMLS GA #7833259 Report a problem | ||
| 9/3/2026 | Listing removed | $425,000 |
Source: GAMLS #10798371 Report a problem | ||
| 8/27/2026 | Price change | $425,000-3.4% |
Source: GAMLS #10798371 Report a problem | ||
| 8/14/2026 | Price change | $439,900-2.2% |
Source: GAMLS #10798371 Report a problem | ||
| 7/7/2026 | Price change | $449,900-4.1% |
Source: GAMLS #10798371 Report a problem | ||
| 7/2/2026 | Listed for sale | $469,000+79% |
Source: FMLS GA #7798526 Report a problem | ||
| 5/19/2026 | Sold | $262,000+227.5% |
Source: Public Record Report a problem | ||
| 7/12/2007 | Sold | $80,000 |
Source: Public Record Report a problem | ||
Public tax history
| Year | Property taxes | Tax assessment |
|---|---|---|
| 2026 | -- | $136,280 +6.6% |
| 2025 | $4,875 +6.7% | $127,840 +8.5% |
| 2024 | $4,568 -6.7% | $117,800 -7.4% |
| 2023 | $4,898 +30.6% | $127,200 +32.8% |
| 2022 | $3,750 +14.3% | $95,760 +17.5% |
| 2021 | $3,282 +5.4% | $81,520 +6.7% |
| 2020 | $3,113 +9.8% | $76,400 +6.5% |
| 2019 | $2,836 | $71,720 +8.3% |
| 2018 | $2,836 +18.5% | $66,200 +13% |
| 2016 | $2,394 +19.9% | $58,600 +25.4% |
| 2015 | $1,996 | $46,720 |
| 2014 | $1,996 +19.4% | $46,720 +25.1% |
| 2013 | $1,672 | $37,360 -12.7% |
| 2012 | -- | $42,800 -24.7% |
| 2011 | -- | $56,840 |
| 2010 | -- | $56,840 |
| 2009 | -- | $56,840 |
| 2007 | -- | $56,840 +10.4% |
| 2006 | -- | $51,480 |
| 2005 | -- | $51,480 |
| 2004 | -- | $51,480 |
| 2003 | $590 -39.2% | $51,480 +24% |
| 2002 | $970 -6.4% | $41,520 |
| 2001 | $1,036 | $41,520 |
Find assessor info on the county website
Monthly payment
Est. payment
Payment breakdown
Explore the cost of this home by adjusting the details. Changes won't be saved.Climate risks
Neighborhood: 30519
Nearby schools
Schools provided by the listing agent
- Elementary: Patrick
- Middle: Glenn C Jones
- High: Seckinger
Source: GAMLS. This data may not be complete. We recommend contacting the local school district to confirm school assignments for this home.

Similar homes
- $439,9003 bd2 ba1.8k sqft2125 Brandon Acres Dr, Buford, GA 30519Active
 MLS ID #10815584, Carlos Giraldo, Keller Williams Chattahoochee. GAMLS
 - $418,0004 bd4 ba-- sqft1197 Adah Ct, Lawrenceville, GA 30043Active
 MLS ID #10839011, Dat Nguyen, Virtual Properties Realty.com. GAMLS
 - $345,5004 bd3 ba2.5k sqft4362 White Oak Dr, Sugar Hill, GA 30518Active
 MLS ID #10804025, North Georgia Group, Keller Williams Community Partners. GAMLS
 - $480,0004 bd4 ba2.5k sqft2750 Blake Towers Ln, Buford, GA 30519Active
 MLS ID #10782852, Sally Kim, The Promise Realty Group. GAMLS
 - $470,0004 bd4 ba3k sqft643 Laufin Ct, Lawrenceville, GA 30043ActiveMLS ID #10842211, Bryan Bachtel, AXEN Realty. GAMLS
- $380,0004 bd3 ba2.1k sqft458 Hearth Pl, Lawrenceville, GA 30043ActiveMLS ID #10810311, Kennedi Washington, WM Realty LLC. GAMLS
- $420,0004 bd3 ba-- sqft492 Rustic Ridge Cir, Lawrenceville, GA 30043ActiveMLS ID #10830175, Ruth Chavez, Keller Williams Realty Atl. Partners. GAMLS
- $489,0004 bd3 ba3.3k sqft1105 Secret Cove Dr, Sugar Hill, GA 30518ActiveMLS ID #10825833, Lindsey Fryant, Keller Williams Realty Atl. Partners. GAMLS
- $439,9995 bd4 ba3.7k sqft2182 Brookfield Dr, Lawrenceville, GA 30043ActiveMLS ID #10868572, Alicia E Hill, Maximum One Realtor Partners. GAMLS
- $400,0003 bd3 ba1.8k sqft6032 Harbor Landing Dr, Buford, GA 30518ActiveMLS ID #10819428, Shaun Van Orsouw, Redfin Corporation. GAMLS
- $375,0004 bd2 ba2.5k sqft106 Caldwell Rd, Lawrenceville, GA 30046ActiveMLS ID #10821592, Courtney Newton, The Rezerve. GAMLS
- $405,0004 bd3 ba3.6k sqft2530 River Run Dr, Dacula, GA 30019ActiveMLS ID #10814351, Kasey Prince, Keller Williams Realty Atl. Partners. GAMLS
- $349,9004 bd2 ba2.3k sqft381 Plantation Blvd, Lawrenceville, GA 30046ActiveMLS ID #10871702, Melissa Banner, GA Realty LLC. GAMLS
- $395,0005 bd3 ba1.9k sqft5139 Merry Ln, Gainesville, GA 30504ActiveMLS ID #10809004, Olga Druzhinina, HomeSmart. GAMLS
- $410,0004 bd3 ba2.6k sqft1010 Burycove Ln, Lawrenceville, GA 30043Active Under ContractMLS ID #10826584, Diana Mandujano, Atlanta Communities. GAMLS
- $385,0003 bd2 ba1.8k sqft5480 Amber Cove Way, Flowery Branch, GA 30542ActiveMLS ID #10798090, Austin Louchart, eXp Realty. GAMLS
- $374,9993 bd2 ba1.4k sqft1021 Grayson Hwy, Lawrenceville, GA 30046ActiveMLS ID #10857768, Gina DiResta, PEND Realty, LLC. GAMLS
- $399,9004 bd3 ba1.7k sqft645 Noell Way NW, Lilburn, GA 30047ActiveMLS ID #10867274, Karin Ochoa, HomeSmart. GAMLS
- $429,0005 bd4 ba3k sqft6367 Spring Lake Dr, Flowery Branch, GA 30542Active Under ContractMLS ID #10763198, Robi Olguin, Redfin Corporation. GAMLS
- $384,9003 bd2 ba1.3k sqft3245 Marine Rd, Cumming, GA 30041ActiveMLS ID #10848206, Daniel C Nelson, Excalibur Homes, LLC. GAMLS
