Welcome home to 96 Boxcar Way W! Tucked away on a quiet cul-de-sac in Dawsonville, this 4-bedroom, 2-bath home offers the perfect blend of comfort, space, and convenience. Situated on 1.12 acres in the sought-after Blacks Mill School District, there’s plenty of room to spread your roots and make this property your own. Inside, you’ll find a functional main floor plan with an open-concept living and dining area that creates an inviting space for everyday living and entertaining. The spacious back deck is perfect for hosting friends and family or enjoying a quiet evening overlooking your private backyard. A two-car garage provides convenient parking and storage, while the property also features a chicken coop, storage shed, and pole barn—offering plenty of flexibility for hobbies, equipment, storage, or outdoor projects. Major updates include a roof and water heater, both less than five years old, giving the next homeowner added peace of mind. Located just minutes from the North Georgia Premium Outlets, downtown Dawsonville, shopping, dining, and everyday conveniences, this home offers the privacy of an established neighborhood while keeping you close to everything you need. Whether you’re purchasing your first home, looking for additional land and storage, or simply wanting a place with room to grow, 96 Boxcar Way W is a great opportunity to put down roots in Dawsonville.
Active
$397,300
96 Box Car Way W, Dawsonville, GA 30534
4beds
1,259sqft
Single Family Residence, Residential
Built in 1995
1.12 Acres Lot
$391,100 Zestimate®
$316/sqft
$-- HOA
What's special
Two-car garageStorage shedChicken coopSpacious back deckPrivate backyardFunctional main floor planPole barn
- 32 days
- 673
- 69
Likely to sell faster than
Zillow last checked:
Listing updated:
Listed by:
Mason McNair,
NorthGroup Real Estate 404-383-6616
Source: FMLS GA,MLS#: 7849795
Facts & features
Interior
Bedrooms & bathrooms
- Bedrooms: 4
- Bathrooms: 2
- Full bathrooms: 2
Rooms
- Room types: Workshop
Primary bedroom
- Features: None
- Level: None
Bedroom
- Features: None
Primary bathroom
- Features: None
Dining room
- Features: Open Concept
Kitchen
- Features: Cabinets Other, View to Family Room
Heating
- Central
Cooling
- Ceiling Fan(s), Central Air
Appliances
- Included: Dishwasher, Dryer, Electric Cooktop, Electric Oven, Electric Range, Tankless Water Heater
- Laundry: Laundry Room, Lower Level
Features
- Bookcases, High Speed Internet, Walk-In Closet(s)
- Flooring: Wood
- Windows: Double Pane Windows
- Basement: Daylight,Driveway Access,Exterior Entry,Walk-Out Access
- Number of fireplaces: 1
- Fireplace features: Family Room
- Common walls with other units/homes: No Common Walls
Interior area
- Total structure area: 1,259
- Total interior livable area: 1,259 sqft
- Finished area above ground: 1,259
Video & virtual tour
Property
Parking
- Total spaces: 2
- Parking features: Attached, Garage
- Attached garage spaces: 2
Accessibility
- Accessibility features: None
Features
- Levels: Multi/Split
- Patio & porch: Deck
- Exterior features: Private Yard, Rain Gutters, Rear Stairs, No Dock
- Pool features: None
- Spa features: None
- Fencing: None
- Has view: Yes
- View description: Neighborhood
- Waterfront features: None
- Body of water: None
Lot
- Size: 1.12 Acres
- Dimensions: 200x450
- Features: Back Yard, Cleared, Cul-De-Sac, Front Yard, Level, Wooded
Details
- Additional structures: Outbuilding
- Parcel number: 106282
- Other equipment: None
- Horse amenities: None
Construction
Type & style
- Home type: SingleFamily
- Architectural style: Craftsman,Traditional
- Property subtype: Single Family Residence, Residential
Materials
- Vinyl Siding
- Foundation: Concrete Perimeter
- Roof: Shingle
Condition
- Resale
- New construction: No
- Year built: 1995
Utilities & green energy
- Electric: 110 Volts, 220 Volts
- Sewer: Septic Tank
- Water: Public
- Utilities for property: Cable Available, Electricity Available, Natural Gas Available, Phone Available, Water Available
Green energy
- Energy efficient items: None
- Energy generation: None
Community & HOA
Community
- Features: None
- Security: Carbon Monoxide Detector(s), Smoke Detector(s)
- Subdivision: Dawson Junction
HOA
- Has HOA: No
Location
- Region: Dawsonville
Financial & listing details
- Price per square foot: $316/sqft
- Tax assessed value: $338,800
- Annual tax amount: $2,152
- Date on market: 10/4/2026
- Cumulative days on market: 32 days
- Electric utility on property: Yes
- Road surface type: Asphalt
Estimated market value
$391,100
$372,000 - $411,000
$1,976/mo
Price history
| Date | Event | Price |
|---|---|---|
| 10/6/2026 | Listed for sale | $397,300+169.4%$316/sqft |
Source:  FMLS GA #7849795 Report a problem | ||
| 11/30/2015 | Sold | $147,500-1%$117/sqft |
Source:  FMLS GA #5543956 Report a problem | ||
| 11/12/2015 | Pending sale | $149,000$118/sqft |
Source: REMAX ALL PROPERTIES #5543956 Report a problem | ||
| 10/12/2015 | Listed for sale | $149,000$118/sqft |
Source: REMAX ALL PROPERTIES #5543956 Report a problem | ||
| 8/12/2015 | Pending sale | $149,000$118/sqft |
Source: RE/MAX ALL PROPERTIES #07464220 Report a problem | ||
| 7/31/2015 | Price change | $149,000-0.6%$118/sqft |
Source: RE/MAX ALL PROPERTIES #7464220 Report a problem | ||
| 7/20/2015 | Price change | $149,900-3.3%$119/sqft |
Source: RE/MAX ALL PROPERTIES #7464220 Report a problem | ||
| 6/27/2015 | Price change | $155,000-3.1%$123/sqft |
Source: RE/MAX ALL PROPERTIES #7464220 Report a problem | ||
| 6/10/2015 | Price change | $160,000-3%$127/sqft |
Source: RE/MAX ALL PROPERTIES #5543956 Report a problem | ||
| 5/24/2015 | Listed for sale | $165,000$131/sqft |
Source: REMAX ALL PROPERTIES #5543956 Report a problem | ||
Public tax history
| Year | Property taxes | Tax assessment |
|---|---|---|
| 2025 | $2,129 -0.1% | $135,520 +1.9% |
| 2024 | $2,130 -3.1% | $132,960 -2.1% |
| 2023 | $2,199 +4.6% | $135,800 +35.6% |
| 2022 | $2,102 +27.9% | $100,112 +34.2% |
| 2021 | $1,643 -3.3% | $74,624 +1.1% |
| 2020 | $1,699 | $73,784 +16% |
| 2019 | $1,699 +15.3% | $63,624 |
| 2018 | $1,474 +4.9% | $63,624 +4.8% |
| 2017 | $1,404 +0% | $60,726 +5.4% |
| 2016 | $1,404 +5.6% | $57,618 +26.7% |
| 2015 | $1,330 +18.5% | $45,480 +20.7% |
| 2014 | $1,123 +16.9% | $37,677 +20.5% |
| 2013 | $960 | $31,276 |
| 2012 | -- | -- |
| 2011 | -- | -- |
| 2010 | -- | -- |
| 2009 | -- | -- |
Find assessor info on the county website
Monthly payment
Est. payment
Payment breakdown
Explore the cost of this home by adjusting the details. Changes won't be saved.Climate risks
Neighborhood: 30534
Nearby schools
Schools provided by the listing agent
- Elementary: Black's Mill
- Middle: Dawson County
- High: Dawson County
Source: FMLS GA. This data may not be complete. We recommend contacting the local school district to confirm school assignments for this home.

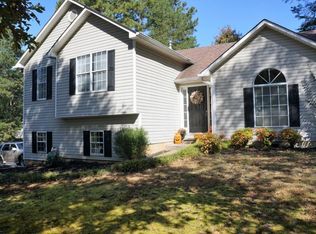

Similar homes
- $339,9003 bd2 ba1.1k sqft16 River Oak Ct, Dawsonville, GA 30534Active

 MLS ID #10843014, Matthew E Hermes, Keller Williams Realty Atl. Partners. GAMLS
- $379,9002 bd2 ba1k sqft126 Silver Fox Dr, Dawsonville, GA 30534Active
 MLS ID #10826699, Kelly Logan, Realty of America. GAMLS
- $394,0003 bd2 ba1.8k sqft6204 Cherrywood Trl, Gainesville, GA 30506Active
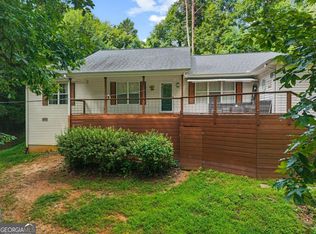 MLS ID #10814460, Casey Cannon, Coldwell Banker Realty. GAMLS
- $550,0003 bd2 ba1.5k sqft681 Chestatee Point, Dawsonville, GA 30534Active
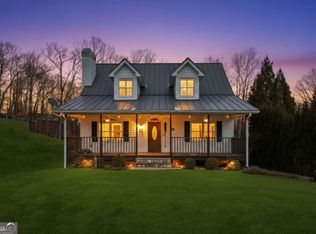 MLS ID #10856870, Terry D Cooksey, Keller Williams North GA Partners. GAMLS
- $410,0003 bd3 ba1.5k sqft295 Silas Rd, Dahlonega, GA 30533ActiveMLS ID #10868831, Go with Joe and Co, Century 21 Results. GAMLS
- $395,0004 bd2 ba1.5k sqft2050 Shaffer Rd, Cumming, GA 30041ActiveMLS ID #10841859, John R Cook, Keller Williams North GA Partners. GAMLS
- $354,9003 bd2 ba1.1k sqft4841 Forest Blvd, Gainesville, GA 30506ActiveMLS ID #10881694, Shannon Spry, HomeSmart. GAMLS
- $349,9003 bd2 ba1.1k sqft63 Wood Ridge Trl, Dawsonville, GA 30534ActiveMLS ID #10847714, Ashlee Watson, Keller Williams North GA Partners. GAMLS
- $424,9003 bd3 ba1.4k sqft9724 Elliott Family Pkwy, Ellijay, GA 30536ActiveMLS ID #10810132, Go with Joe and Co, Century 21 Results. GAMLS
- $315,0002 bd2 ba1k sqft1398 Elliott Family Pkwy, Dawsonville, GA 30534ActiveMLS ID #10832099, Mindy Cintron, Keller Williams Community Partners. GAMLS
- $360,0004 bd3 ba1.6k sqft8675 Bayhill Dr, Gainesville, GA 30506ActiveMLS ID #10693609, Julie O Butler, Coldwell Banker Realty. GAMLS
- $350,0003 bd3 ba1.4k sqft5575 Mountain Top Pl, Cumming, GA 30041ActiveMLS ID #10847886, Joni Hancock, Keller Williams Realty. GAMLS
- $405,0004 bd3 ba1.7k sqft972 Sugar Meadow Ln, Sugar Hill, GA 30518ActiveMLS ID #10881529, Gisella LozadaCattaneo, eXp Realty. GAMLS
- $349,9003 bd2 ba1.8k sqft7015 Bannister Park Ln, Cumming, GA 30028ActiveMLS ID #10807535, Cheyenne Tate, Atrium Realty. GAMLS
- $389,0003 bd2 ba1.2k sqft2010 Tomahawk Ln, Cumming, GA 30028ActiveMLS ID #10832650, Chandley Green, Keller Williams Community Partners. GAMLS
- $415,0004 bd3 ba1.8k sqft7660 Streamside Ln, Cumming, GA 30028ActiveMLS ID #10819832, Sara Archambeau, Keller Williams Realty Atl. Partners. GAMLS
- $365,0003 bd3 ba1.8k sqft7235 Ironwood Dr, Gainesville, GA 30507ActiveMLS ID #10882530, Jose Romero, Keller Williams Lanier Partners. GAMLS
- $429,9003 bd2 ba1.2k sqft1525 Sperin Rd, Ball Ground, GA 30107ActiveMLS ID #10819424, Zack Bobo, ERA Sunrise Realty. GAMLS
- $399,9954 bd2 ba1.2k sqft12836 Cumming Hwy, Canton, GA 30115ActiveMLS ID #10790672, Joseph Benedetto, Keller Williams Community Partners. GAMLS
- $375,0003 bd1 ba1.2k sqft9060 Ruby Ln, Gainesville, GA 30506ActiveMLS ID #10875136, Amy Sutherland, The Norton Agency. GAMLS
