Imagine having your own little getaway near Lake Lanier, where weekends are spent on the water, evenings are enjoyed beneath the trees, and the lake lifestyle is just outside your door. Welcome to 9060 Ruby Lane in Gainesville, Georgia, a beautifully renovated lake cottage offering the perfect blend of charm, simplicity, and an unbeatable location in Forsyth County. Tucked into a peaceful setting with shaded views of Lake Lanier, this inviting bungalow offers something truly special. The property directly adjoins U.S. Army Corps of Engineers land, with a walking path leading to a quiet cove on Lake Lanier. Imagine starting your morning with a stroll down to the water, spending the afternoon boating, or simply enjoying the natural beauty that surrounds you. And with Port Royale Marina just minutes away, the possibility of keeping your boat at the marina and hopping on your golf cart for a day on the lake makes this location even more appealing! Inside, the home has been thoughtfully renovated with updates that make moving in and settling down easy. Improvements include fresh interior and exterior paint, new flooring, a new kitchen, updated bathroom, new mini-split heating and cooling system, new water heater, and new gutters. The result is a fresh, comfortable space that maintains the relaxed character of a cozy lake cottage. Whether you're dreaming of a weekend retreat, a low-maintenance second home near Lake Lanier, or a charming first home in Forsyth County, 9060 Ruby Lane offers a wonderful opportunity to enjoy lake-area living without the upkeep of a larger waterfront property. Looking for a renovated cottage near Lake Lanier with walking access to the water and convenient proximity to Port Royale Marina? This Gainesville, GA gem may be exactly what you've been waiting for. Come discover how easy it can be to make the lake part of your everyday life!
Active
Price cut: $6K (11/9)
$369,000
9060 Ruby Ln, Gainesville, GA 30506
3beds
1,224sqft
Single Family Residence
Built in 1977
0.58 Acres Lot
$359,500 Zestimate®
$301/sqft
$-- HOA
What's special
New water heaterNew kitchenNew guttersUpdated bathroomBeautifully renovated lake cottageFresh comfortable spaceNew flooring
- 25 days
- 287
- 19
Zillow last checked:
Listing updated:
Listed by:
Amy Sutherland 678-936-9464,
The Norton Agency
Source: GAMLS,MLS#: 10875136
Facts & features
Interior
Bedrooms & bathrooms
- Bedrooms: 3
- Bathrooms: 1
- Full bathrooms: 1
- Main level bathrooms: 1
- Main level bedrooms: 1
Rooms
- Room types: Other
Kitchen
- Features: Solid Surface Counters
Heating
- Electric
Cooling
- Ceiling Fan(s), Electric
Appliances
- Included: Dishwasher, Electric Water Heater
- Laundry: In Kitchen, Laundry Closet
Features
- Master On Main Level, Other
- Flooring: Carpet
- Basement: None
- Number of fireplaces: 1
- Fireplace features: Factory Built, Family Room
- Common walls with other units/homes: No Common Walls
Interior area
- Total structure area: 1,224
- Total interior livable area: 1,224 sqft
- Finished area above ground: 1,224
- Finished area below ground: 0
Video & virtual tour
Property
Parking
- Total spaces: 2
- Parking features: Parking Pad
- Has uncovered spaces: Yes
Features
- Levels: Two
- Stories: 2
- Waterfront features: No Dock Or Boathouse
- Body of water: None
Lot
- Size: 0.58 Acres
- Features: Level
- Residential vegetation: Wooded
Details
- Parcel number: 319 067
Construction
Type & style
- Home type: SingleFamily
- Architectural style: Bungalow/Cottage
- Property subtype: Single Family Residence
Materials
- Wood Siding
- Roof: Metal
Condition
- Updated/Remodeled
- New construction: No
- Year built: 1977
Utilities & green energy
- Sewer: Septic Tank
- Water: Public
- Utilities for property: None
Community & HOA
Community
- Features: Lake, Walk To Schools, Near Shopping
- Security: Smoke Detector(s)
- Subdivision: none
HOA
- Has HOA: No
- Services included: None
Location
- Region: Gainesville
Financial & listing details
- Price per square foot: $301/sqft
- Tax assessed value: $312,700
- Annual tax amount: $1,887
- Date on market: 10/16/2026
- Cumulative days on market: 25 days
- Listing agreement: Exclusive Agency
- Listing terms: Cash,Conventional,FHA,VA Loan
Estimated market value
$359,500
$342,000 - $377,000
$1,778/mo
Price history
| Date | Event | Price |
|---|---|---|
| 11/9/2026 | Price change | $369,000-1.6%$301/sqft |
Source:  GAMLS #10875136 Report a problem | ||
| 10/19/2026 | Listed for sale | $375,000+114.3%$306/sqft |
Source:  FMLS GA #7855893 Report a problem | ||
| 12/18/2025 | Sold | $175,000-22.2%$143/sqft |
Source: GAMLS #10644224 Report a problem | ||
| 12/10/2025 | Pending sale | $225,000$184/sqft |
Source: FMLS GA #7681698 Report a problem | ||
| 12/2/2025 | Price change | $225,000-8.2%$184/sqft |
Source: FMLS GA #7681698 Report a problem | ||
| 11/14/2025 | Listed for sale | $245,000$200/sqft |
Source: FMLS GA #7681698 Report a problem | ||
Public tax history
| Year | Property taxes | Tax assessment |
|---|---|---|
| 2025 | $1,887 +4.6% | $125,080 +28.1% |
| 2024 | $1,803 +64.4% | $97,640 +24.5% |
| 2023 | $1,097 -22.2% | $78,400 +18.5% |
| 2022 | $1,410 +11.2% | $66,160 +18% |
| 2021 | $1,268 +2.5% | $56,080 +2.8% |
| 2020 | $1,237 +1% | $54,560 +1.3% |
| 2019 | $1,225 +31.8% | $53,880 +37.9% |
| 2017 | $929 0% | $39,080 |
| 2016 | $929 | $39,080 |
| 2015 | $929 +9.6% | $39,080 +4% |
| 2014 | $848 -0.2% | $37,560 |
| 2013 | $850 -0.8% | $37,560 -0.6% |
| 2012 | $856 -0.9% | $37,800 -0.7% |
| 2011 | $863 | $38,080 -3.3% |
| 2010 | -- | $39,360 |
| 2009 | -- | $39,360 |
| 2008 | -- | $39,360 -1.2% |
| 2007 | -- | $39,840 |
| 2006 | $762 | $39,840 |
| 2005 | $762 +23% | $39,840 +25.1% |
| 2004 | $619 +23.9% | $31,840 |
| 2003 | $500 +4.6% | -- |
| 2002 | $478 +3.2% | -- |
| 2001 | $463 -10.8% | -- |
| 2000 | $519 | -- |
Find assessor info on the county website
Monthly payment
Est. payment
Payment breakdown
Explore the cost of this home by adjusting the details. Changes won't be saved.Climate risks
Neighborhood: 30506
Nearby schools
Schools provided by the listing agent
- Elementary: Chestatee
- Middle: Little Mill
- High: East Forsyth
Source: GAMLS. This data may not be complete. We recommend contacting the local school district to confirm school assignments for this home.
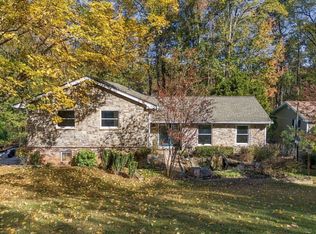

Similar homes
- $354,9003 bd2 ba1.1k sqft4841 Forest Blvd, Gainesville, GA 30506Active
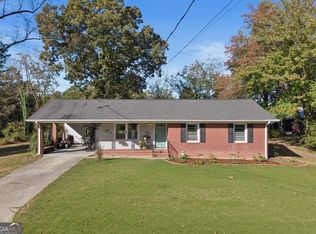
 MLS ID #10881694, Shannon Spry, HomeSmart. GAMLS
- $360,0004 bd3 ba1.6k sqft8675 Bayhill Dr, Gainesville, GA 30506Active
 MLS ID #10693609, Julie O Butler, Coldwell Banker Realty. GAMLS
- $394,0003 bd2 ba1.8k sqft6204 Cherrywood Trl, Gainesville, GA 30506Active
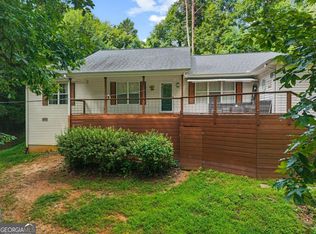 MLS ID #10814460, Casey Cannon, Coldwell Banker Realty. GAMLS
- $415,0003 bd2 ba1.3k sqft5283 Grant Rd, Gainesville, GA 30506Active
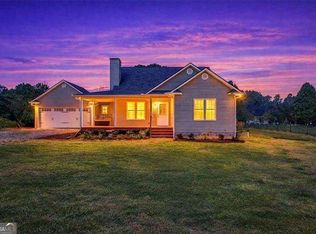 MLS ID #10878951, Angel Wiley, Jason Mitchell Real Estate Georgia. GAMLS
- $350,0004 bd2 ba1.4k sqft1063 Lakeshore Dr, Gainesville, GA 30501ActiveMLS ID #10858105, Beverly O Filson, Candler Real Estate Group. GAMLS
- $338,0003 bd2 ba1.5k sqft6003 Lake Lanier Heights Rd, Buford, GA 30518ActiveMLS ID #10885597, Kimberly Sell, eXp Realty. GAMLS
- $364,9003 bd2 ba1.6k sqft411 Christopher Dr, Gainesville, GA 30501ActiveMLS ID #10867392, Lee Ann Rivera, Keller Williams Lanier Partners. GAMLS
- $319,9002 bd1 ba864 sqft6265 Quail Trl, Gainesville, GA 30506ActiveMLS ID #10837105, Taylor Philipson, Atlanta Communities. GAMLS
- $380,0003 bd2 ba1.7k sqft3585 Knoll Crest Trl, Buford, GA 30519ActiveMLS ID #10879536, Marisol Real, Virtual Properties Realty.com. GAMLS
- $379,9003 bd2 ba1.4k sqft2941 Lake Hollow Rd, Gainesville, GA 30501Active Under ContractMLS ID #10788751, Beverly O Filson, Candler Real Estate Group. GAMLS
- $359,9003 bd2 ba1.6k sqft1725 Gordon Rd, Cumming, GA 30040Active Under ContractMLS ID #10836689, Go with Joe and Co, Century 21 Results. GAMLS
- $320,0003 bd1 ba1.2k sqft1346 NW Longview Dr, Gainesville, GA 30501ActiveMLS ID #10881373, Rhonda L Forbes, Keller Williams Lanier Partners. GAMLS
- $379,9002 bd2 ba1k sqft126 Silver Fox Dr, Dawsonville, GA 30534ActiveMLS ID #10826699, Kelly Logan, Realty of America. GAMLS
- $286,0003 bd3 ba1.7k sqft3518 Meadow Ln, Gainesville, GA 30506ActiveMLS ID #10821793, Doug Smith, Mainstay Brokerage. GAMLS
- $350,0003 bd1 ba1.3k sqft1240 Kelly Bridge Rd, Dawsonville, GA 30534ActiveMLS ID #10844305, Caleb Bell, Maximum One Premier Realtors. GAMLS
- $365,0004 bd2 ba1k sqft4435 Winding Creek Dr, Cumming, GA 30028ActiveMLS ID #10838812, Roberta Dalla Verde, Horizon Realty and Management. GAMLS
- $318,0003 bd2 ba1k sqft157 Jennifer Ct, Dahlonega, GA 30533For Sale
 MLS ID #7858971, Patricia Lynn Allred, Appalachian Gold, LLC. FMLS GA
- $365,0003 bd3 ba1.6k sqft2810 Imperial Dr, Cumming, GA 30041ActiveMLS ID #10857610, Yaser Mobasherian, Chapman Hall Realtors. GAMLS
- $371,9003 bd2 ba1.5k sqft1138 Woodland Cir, Lawrenceville, GA 30043ActiveMLS ID #10825288, Haven House Team, Virtual Properties Realty.Net. GAMLS
