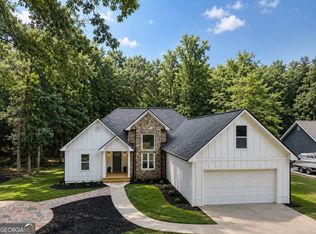
A rare find on 2.36 private acres with NO HOA, adjoining the Sawnee Mountain Preserve! This beautifully remodeled home has been thoughtfully upgraded throughout, offering a unique combination of privacy, style, and convenience. From the moment you enter, the gourmet kitchen makes a statement with stunning Brazilian marble countertops, double ovens, and an open design overlooking the living room. Vaulted ceilings enhance the spacious feel and create a bright, welcoming atmosphere. Two bedrooms on the main level provide flexibility for a primary suite, guest accommodations, or additional office space. Upstairs, the beautifully updated bath offers a relaxing, spa-like feel with tranquil finishes and functional design. Even the garage has been taken to the next level! The oversized two-car garage is climate-controlled with a new mini-split and features beautiful epoxy flooring along with tongue-and-groove walls and ceiling. Outside, you'll find a custom chicken coop complete with nesting boxes, roosting rods, an automatic Sunlight door, and an enclosed chicken run; even the chickens get an upgrade! The rear portion of the property is fenced and features a private gate with direct access to the hiking trails of Sawnee Mountain Preserve. Located just minutes from Downtown Cumming with easy access to GA-400, this truly unique property offers the best of both worlds. Privacy and acreage surrounded by nature, yet close to shopping, dining, and everyday conveniences. With an extensive list of upgrades and improvements, this home is move-in ready and one you won't want to miss!
Active
Price cut: $50K (9/19)
$699,900
2590 Bettis Tribble Gap Rd, Cumming, GA 30040
3beds
1,740sqft
Single Family Residence
Built in 1992
2.36 Acres Lot
$678,200 Zestimate®
$402/sqft
$-- HOA
What's special
Beautifully remodeled homeOversized two-car garageBeautifully updated bathStunning brazilian marble countertopsThoughtfully upgraded throughoutEnclosed chicken runGourmet kitchen
- 44 days
- 1,136
- 142
Zillow last checked:
Listing updated:
Listed by:
Kristie King-Ellis 706-318-3114,
Walden & Co. Realty
Source: GAMLS,MLS#: 10834043
Facts & features
Interior
Bedrooms & bathrooms
- Bedrooms: 3
- Bathrooms: 2
- Full bathrooms: 2
- Main level bathrooms: 1
- Main level bedrooms: 1
Rooms
- Room types: Family Room, Loft, Sun Room
Kitchen
- Features: Breakfast Area, Breakfast Bar, Kitchen Island, Pantry, Solid Surface Counters
Heating
- Heat Pump
Cooling
- Ceiling Fan(s), Heat Pump, Zoned
Appliances
- Included: Cooktop, Dishwasher, Double Oven, Dryer, Gas Water Heater, Microwave, Refrigerator, Tankless Water Heater, Washer
- Laundry: In Hall
Features
- Double Vanity, High Ceilings, Master On Main Level, Tile Bath, Vaulted Ceiling(s), Walk-In Closet(s)
- Flooring: Hardwood, Laminate, Tile
- Basement: Crawl Space
- Number of fireplaces: 1
- Fireplace features: Family Room
Interior area
- Total structure area: 1,740
- Total interior livable area: 1,740 sqft
- Finished area above ground: 1,740
- Finished area below ground: 0
Video & virtual tour
Property
Parking
- Parking features: Detached, Garage, Garage Door Opener, Kitchen Level
- Has garage: Yes
Features
- Levels: One and One Half
- Stories: 1
- Patio & porch: Deck, Patio, Porch, Screened
- Fencing: Back Yard,Fenced,Privacy,Wood
- Has view: Yes
- View description: Mountain(s)
- Frontage type: Borders US/State Park
Lot
- Size: 2.36 Acres
- Features: Greenbelt, Level
Details
- Additional structures: Garage(s), Outbuilding
- Parcel number: 150 004
Construction
Type & style
- Home type: SingleFamily
- Architectural style: Cape Cod
- Property subtype: Single Family Residence
Materials
- Other
- Roof: Composition
Condition
- Updated/Remodeled
- New construction: No
- Year built: 1992
Utilities & green energy
- Electric: 220 Volts
- Sewer: Septic Tank
- Water: Public, Well
- Utilities for property: Electricity Available, High Speed Internet, Water Available
Community & HOA
Community
- Features: None
- Subdivision: NONE
HOA
- Has HOA: No
- Services included: None
Location
- Region: Cumming
Financial & listing details
- Price per square foot: $402/sqft
- Tax assessed value: $502,180
- Annual tax amount: $4,814
- Date on market: 8/27/2026
- Cumulative days on market: 44 days
- Listing agreement: Exclusive Right To Sell
- Listing terms: 1031 Exchange,Cash,Conventional
- Electric utility on property: Yes
Estimated market value
$678,200
$644,000 - $712,000
$2,287/mo
Price history
| Date | Event | Price |
|---|---|---|
| 9/19/2026 | Price change | $699,900-6.7%$402/sqft |
Source:  GAMLS #10834043 Report a problem GAMLS #10834043 Report a problem | ||
| 8/27/2026 | Listed for sale | $749,900+25%$431/sqft |
Source:  FMLS GA #7827517 Report a problem FMLS GA #7827517 Report a problem | ||
| 3/20/2024 | Sold | $600,000-7.7%$345/sqft |
Source: GAMLS #10259928 Report a problem | ||
| 3/12/2024 | Pending sale | $650,000$374/sqft |
Source: GAMLS #10259928 Report a problem | ||
| 2/29/2024 | Listed for sale | $650,000+64.6%$374/sqft |
Source: GAMLS #10259928 Report a problem | ||
| 2/1/2021 | Sold | $395,000-7.1%$227/sqft |
Source:  GAMLS #8893029 Report a problem GAMLS #8893029 Report a problem | ||
| 1/14/2021 | Pending sale | $425,000$244/sqft |
Source:  FMLS GA #6811611 Report a problem FMLS GA #6811611 Report a problem | ||
| 1/12/2021 | Contingent | $425,000$244/sqft |
Source: GAMLS #8893029 Report a problem | ||
| 1/12/2021 | Pending sale | $425,000$244/sqft |
Source: Keller Williams Community Ptnr #8893029 Report a problem | ||
| 11/21/2020 | Listed for sale | $425,000+237.3%$244/sqft |
Source: Keller Williams Realty Community Partners #6811611 Report a problem | ||
| 4/10/1996 | Sold | $126,000$72/sqft |
Source: Public Record Report a problem | ||
Public tax history
| Year | Property taxes | Tax assessment |
|---|---|---|
| 2025 | $3,370 -30.7% | $200,872 +1.3% |
| 2024 | $4,862 +16.4% | $198,288 +16.8% |
| 2023 | $4,178 +13.1% | $169,744 +22.3% |
| 2022 | $3,693 +843.4% | $138,756 +46.2% |
| 2021 | $391 | $94,904 +3.3% |
| 2020 | -- | $91,880 +0.4% |
| 2019 | $392 +0% | $91,500 +25% |
| 2017 | $392 +0.5% | $73,216 +2.1% |
| 2016 | $390 | $71,728 |
| 2015 | $390 -71.7% | $71,728 +26.5% |
| 2014 | $1,379 -0.2% | $56,684 |
| 2013 | $1,381 -0.9% | $56,684 -0.9% |
| 2012 | $1,394 -10.3% | $57,184 -12.2% |
| 2011 | $1,554 | $65,104 -13.8% |
| 2010 | -- | $75,544 -2% |
| 2009 | -- | $77,120 |
| 2008 | -- | $77,120 +6.9% |
| 2007 | -- | $72,160 |
| 2006 | $1,428 | $72,160 |
| 2005 | $1,428 +6.3% | $72,160 +7.1% |
| 2004 | $1,343 +17.7% | $67,400 |
| 2003 | $1,141 +6.3% | -- |
| 2002 | $1,073 +12% | -- |
| 2001 | $958 -3.4% | -- |
| 2000 | $992 | -- |
Find assessor info on the county website
Monthly payment
Est. payment
Payment breakdown
Explore the cost of this home by adjusting the details. Changes won't be saved.Climate risks
Neighborhood: 30040
Nearby schools
Schools provided by the listing agent
- Elementary: Cumming
- Middle: Otwell
- High: Forsyth Central
Source: GAMLS. This data may not be complete. We recommend contacting the local school district to confirm school assignments for this home.

Similar homes
- $499,0004 bd4 ba1.7k sqft1470 Jackson Dr, Cumming, GA 30040For Sale

 MLS ID #7838395, BETH MOSS, Moss Real Estate, Inc.. FMLS GA
 - $499,9994 bd3 ba2k sqft2520 Conley Dr, Cumming, GA 30040Active
 MLS ID #10803881, Natalie Arce, Engel & Völkers Atlanta. GAMLS
 - $625,0003 bd2 ba2.3k sqft7220 Serenity Pl, Cumming, GA 30041Active
 MLS ID #10869278, Michele Sarrica, Redfin Corporation. GAMLS
 - $380,0004 bd3 ba1.9k sqft1570 Williams Cir, Cumming, GA 30041Active
 MLS ID #10869594, Caleb Bell, Maximum One Premier Realtors. GAMLS
 - $780,0002 bd1 ba1.2k sqft5945 Virginia Dr, Cumming, GA 30041ActiveMLS ID #10867559, Real Estate Group, Compass. GAMLS
- $859,0003 bd3 ba2.3k sqft2815 Lake Ct, Cumming, GA 30041ActiveMLS ID #10759662, Rhonda Giarraffa, Century 21 Results. GAMLS
- $465,0003 bd3 ba1.9k sqft4075 Briar Meadows Vw, Cumming, GA 30040ActiveMLS ID #10808807, James Chapman, Keller Williams Community Partners. GAMLS
- $599,0003 bd2 ba1.4k sqft5125 Dahlonega Hwy, Cumming, GA 30028ActiveMLS ID #10648606, Thomas J Upton, Compass. GAMLS
- $699,9003 bd2 ba1.8k sqft45 Lake Point Dr, Dawsonville, GA 30534ActiveMLS ID #10784886, Doug Minton, Keller Williams Realty Atl. Partners. GAMLS
- $540,0004 bd2 ba2.1k sqft1820 Commonwealth Ave, Cumming, GA 30041ActiveMLS ID #10838738, Mahota Real Estate Partners, Keller Williams Realty Atl. Partners. GAMLS
- $749,9994 bd5 ba2.3k sqft62 Bear Cub Rdg, Big Canoe, GA 30143ActiveMLS ID #10869196, Blake Jones, Orchard Brokerage, LLC. GAMLS
- $600,0003 bd3 ba2.1k sqft5129 Fourth Colony Dr, Gainesville, GA 30504ActiveMLS ID #10815245, North Georgia Group, Keller Williams Community Partners. GAMLS
- $550,0003 bd2 ba2.6k sqft7235 Ashford Manor Way, Cumming, GA 30040Active Under ContractMLS ID #10848475, Legacy Haus Real Estate, BHHS Georgia Properties. GAMLS
- $758,0003 bd2 ba2.2k sqft6800 Thunder Trl, Gainesville, GA 30506ActiveMLS ID #10840037, Tom Peters, Coldwell Banker Realty. GAMLS
- $375,0003 bd3 ba1.6k sqft2810 Imperial Dr, Cumming, GA 30041ActiveMLS ID #10857610, Yaser Mobasherian, Chapman Hall Realtors. GAMLS
- $685,0004 bd2 ba2.3k sqft2383 Sperin Rd, Ball Ground, GA 30107ActiveMLS ID #10737720, Anna Vaagen, Vineyard Real Estate Group. GAMLS
- $699,9003 bd3 ba2.1k sqft404 London Rd, Ball Ground, GA 30107ActiveMLS ID #10797073, Tambrie Kitchens, BHHS Georgia Properties. GAMLS
- $599,0003 bd2 ba2.3k sqft186 Fern Park Dr, Dawsonville, GA 30534ActiveMLS ID #10843178, Jessica A Wade, eXp Realty. GAMLS
- $649,9994 bd3 ba2.2k sqft9670 Lee Cir, Gainesville, GA 30506ActiveMLS ID #10824272, Teresa Smith, Keller Williams Realty Atl. Partners. GAMLS
- $700,0004 bd3 ba2.4k sqft180 Wills Ln, Alpharetta, GA 30009ActiveMLS ID #10815300, Jennifer Cloud, Compass. GAMLS
