Just in time for Summer. Enjoy the Lake Lanier lifestyle without the premium lakefront price tag. This charming 3-bedroom, 2-bath home is tucked away in a peaceful, wooded lake community and offers private lake access with a covered dock, party deck, and boat lift. Sitting on a 0.62-acre lot, the property features a gentle walk to the water. Inside, the home has a warm and inviting feel with great natural light throughout. The eat-in kitchen flows into a dining area surrounded by large windows, creating a bright space to enjoy meals while overlooking the wooded surroundings. The owner's suite includes a walk-in closet along with a private sitting area or office . Both bathrooms have been updated, giving the home a fresh and comfortable feel. Outdoor living is a major highlight, with both a screened-in porch and covered porch offering great spaces to relax, dine, or gather after a day on the lake. There is also plenty of storage underneath the porch and home, ideal for lake equipment, tools, outdoor furniture, and seasonal items. Whether you are searching for a full-time residence, weekend lake getaway, or investment opportunity, this property offers plenty of flexibility. This is a great opportunity to enjoy Lake Lanier living at an approachable price point. Conveniently located just minutes from GA-400, shopping, dining, Dawsonville's North Georgia Premium Outlets, and an easy drive to Dahlonega wineries and restaurants. If you have been looking for lake access, privacy, and your own dock on Lake Lanier, this one is worth seeing!
Active
Price cut: $5K (7/28)
$709,900
45 Lake Point Dr, Dawsonville, GA 30534
3beds
1,616sqft
:
Get pre-qualified$4,306/mo
Single Family Residence
Built in 1980
0.62 Acres Lot
$689,800 Zestimate®
$439/sqft
$-- HOA
What's special
Boat liftParty deckScreened-in porchEat-in kitchen
- 52 days |
- 543 |
- 30 |
Zillow last checked:
Listing updated:
Listed by:
Doug Minton 404-520-0015,
Keller Williams Realty Atl. Partners,
Scott Lewis 770-294-2110,
Keller Williams Realty Atl. Partners
Source: GAMLS,MLS#: 10784886
Facts & features
Interior
Bedrooms & bathrooms
- Bedrooms: 3
- Bathrooms: 2
- Full bathrooms: 2
- Main level bathrooms: 2
- Main level bedrooms: 3
Rooms
- Room types: Family Room, Foyer, Sun Room
Kitchen
- Features: Breakfast Area, Solid Surface Counters
Heating
- Central, Electric, Heat Pump
Cooling
- Ceiling Fan(s), Central Air, Electric, Heat Pump
Appliances
- Included: Dishwasher, Electric Water Heater, Microwave, Oven/Range (Combo), Stainless Steel Appliance(s)
- Laundry: In Kitchen, Laundry Closet
Features
- Double Vanity, Master On Main Level, Tile Bath, Walk-In Closet(s)
- Flooring: Other, Vinyl
- Basement: Crawl Space
- Has fireplace: No
- Common walls with other units/homes: No Common Walls
Interior area
- Total structure area: 1,616
- Total interior livable area: 1,616 sqft
- Finished area above ground: 1,616
- Finished area below ground: 0
Property
Parking
- Parking features: Carport, Kitchen Level
- Has carport: Yes
Features
- Levels: One
- Stories: 1
- Patio & porch: Deck, Patio, Porch, Screened
- Exterior features: Dock
- Fencing: Back Yard,Wood
- Has view: Yes
- View description: Lake, Seasonal View
- Has water view: Yes
- Water view: Lake
- Waterfront features: Lake, Lake Privileges
- Body of water: Lanier
- Frontage type: Lakefront,Waterfront
Lot
- Size: 0.62 Acres
- Features: Private
- Residential vegetation: Cleared, Grassed, Partially Wooded, Wooded
Details
- Additional structures: Covered Dock, Workshop
- Parcel number: L19 016
Construction
Type & style
- Home type: SingleFamily
- Architectural style: Ranch,Traditional
- Property subtype: Single Family Residence
Materials
- Stone
- Foundation: Block
- Roof: Composition
Condition
- Resale
- New construction: No
- Year built: 1980
Utilities & green energy
- Sewer: Septic Tank
- Water: Public
- Utilities for property: Underground Utilities
Community & HOA
Community
- Features: Lake, Marina
- Security: Smoke Detector(s)
- Subdivision: None
HOA
- Has HOA: No
- Services included: None
Location
- Region: Dawsonville
Financial & listing details
- Price per square foot: $439/sqft
- Tax assessed value: $768,250
- Annual tax amount: $4,998
- Date on market: 6/12/2026
- Cumulative days on market: 52 days
- Listing agreement: Exclusive Right To Sell
- Listing terms: 1031 Exchange,Cash,Conventional,FHA,VA Loan
Estimated market value
$689,800
$655,000 - $724,000
$2,010/mo
Price history
| Date | Event | Price |
|---|---|---|
| 7/28/2026 | Price change | $709,900-0.7%$439/sqft |
Source:  GAMLS #10784886 Report a problem GAMLS #10784886 Report a problem | ||
| 7/2/2026 | Price change | $714,900-0.7%$442/sqft |
Source: GAMLS #10784886 Report a problem | ||
| 6/12/2026 | Listed for sale | $719,900-0.7%$445/sqft |
Source: GAMLS #10784886 Report a problem | ||
| 6/3/2026 | Listing removed | $725,000$449/sqft |
Source:  FMLS GA #7659355 Report a problem FMLS GA #7659355 Report a problem | ||
| 5/17/2026 | Price change | $725,000-1.4%$449/sqft |
Source: FMLS GA #7659355 Report a problem | ||
| 4/1/2026 | Price change | $735,000-2%$455/sqft |
Source: GAMLS #10617061 Report a problem | ||
| 11/1/2025 | Price change | $750,000-2%$464/sqft |
Source: GAMLS #10617061 Report a problem | ||
| 10/3/2025 | Listed for sale | $764,999-3.2%$473/sqft |
Source: FMLS GA #7659355 Report a problem | ||
| 7/1/2025 | Listing removed | $790,000$489/sqft |
Source: FMLS GA #7508503 Report a problem | ||
| 5/2/2025 | Price change | $790,000-0.9%$489/sqft |
Source: FMLS GA #7508503 Report a problem | ||
| 2/20/2025 | Price change | $797,000-0.4%$493/sqft |
Source: FMLS GA #7508503 Report a problem | ||
| 1/28/2025 | Listed for sale | $800,000+132%$495/sqft |
Source: GAMLS #10440496 Report a problem | ||
| 2/23/2018 | Sold | $344,900-1.3%$213/sqft |
Source:  FMLS GA #5950601 Report a problem FMLS GA #5950601 Report a problem | ||
| 1/22/2018 | Pending sale | $349,500$216/sqft |
Source: RE/MAX Traditions #8309003 Report a problem | ||
| 1/12/2018 | Listed for sale | $349,500-11.5%$216/sqft |
Source: RE/MAX Traditions #8309003 Report a problem | ||
| 9/5/2017 | Listing removed | $395,000$244/sqft |
Source: PalmerHouse Properties #5796921 Report a problem | ||
| 9/8/2016 | Listed for sale | $395,000+52.5%$244/sqft |
Source: CLICKIT REALTY #5744842 Report a problem | ||
| 10/23/2015 | Sold | $259,000-5.8%$160/sqft |
Source: Public Record Report a problem | ||
| 12/14/2014 | Listing removed | $274,900$170/sqft |
Source: Keller Williams Realty Atlanta Partners - North Gwinnett #07291644 Report a problem | ||
| 6/24/2014 | Listed for sale | $274,900+14.4%$170/sqft |
Source: Keller Williams Realty Atlanta Partners - North Gwinnett #07291644 Report a problem | ||
| 11/12/2013 | Sold | $240,400+0.2%$149/sqft |
Source: Public Record Report a problem | ||
| 8/22/2013 | Price change | $240,000-4%$149/sqft |
Source: Keller Williams Realty Lanier Partners #03209235 Report a problem | ||
| 8/2/2013 | Price change | $250,000-3.8%$155/sqft |
Source: Keller Williams Realty Lanier Partners #03209235 Report a problem | ||
| 7/23/2013 | Price change | $260,000-5.5%$161/sqft |
Source: Keller Williams Realty Lanier Partners #03209235 Report a problem | ||
| 6/27/2013 | Price change | $275,000-8.3%$170/sqft |
Source: Keller Williams Realty Lanier Partners #03209235 Report a problem | ||
| 10/9/2012 | Listed for sale | $299,900$186/sqft |
Source: Keller Williams Realty Lanier Partners #03209235 Report a problem | ||
Public tax history
| Year | Property taxes | Tax assessment |
|---|---|---|
| 2025 | $4,998 +3.8% | $307,300 +3.8% |
| 2024 | $4,815 +3.8% | $296,040 +4.9% |
| 2023 | $4,639 +21.4% | $282,280 +58.3% |
| 2022 | $3,820 +11.4% | $178,308 +17.7% |
| 2021 | $3,429 -2.7% | $151,548 +1.8% |
| 2020 | $3,524 | $148,908 +7.7% |
| 2019 | $3,524 +6.6% | $138,268 |
| 2018 | $3,307 +4.5% | $138,268 +4.5% |
| 2017 | $3,164 0% | $132,300 +7.3% |
| 2016 | $3,164 +27.7% | $123,329 +2.9% |
| 2015 | $2,478 -16.3% | $119,868 +5.1% |
| 2014 | $2,959 +20.7% | $114,001 +20.4% |
| 2013 | $2,451 | $94,668 |
| 2012 | -- | -- |
| 2011 | -- | -- |
| 2010 | -- | -- |
| 2009 | -- | -- |
Find assessor info on the county website
Monthly payment
Est. payment
Payment breakdown
Explore the cost of this home by adjusting the details. Changes won't be saved.Climate risks
Neighborhood: 30534
Nearby schools
GreatSchools rating
- 6/10Kilough Elementary SchoolGrades: PK-5Distance: 2.2 mi
- 5/10Dawson County Middle SchoolGrades: 6-7Distance: 7.5 mi
- 9/10Dawson County High SchoolGrades: 10-12Distance: 8.2 mi
Schools provided by the listing agent
- Middle: Dawson
- High: Dawson
Source: GAMLS. This data may not be complete. We recommend contacting the local school district to confirm school assignments for this home.
- $521,6003 bd2 ba1.7k sqft45 Lake Point Dr, Dawnsonville, GA 30534Off Market

- $522,7003 bd2 ba1.5k sqft23 Lakepoint Dr, Dawsonville, GA 30534Off Market
- $682,8003 bd3 ba1.8k sqft62 Lakepoint Dr, Dawsonville, GA 30534Off Market
- $573,5004 bd3 ba2.7k sqft30 Lakepoint Dr, Dawsonville, GA 30534Off Market
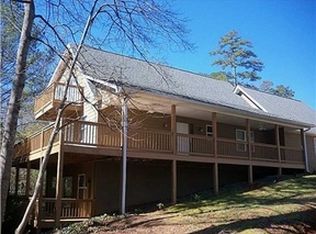
- $414,870-- bd1 ba780 sqft79 Lakepoint Dr, Dawsonville, GA 30534Off Market
- $62,5002.32 Acres0 Lake Point Dr #56, Dahlonega, GA 30533Sold
- $281,0002 bd1 ba500 sqft21 Lakepoint Dr, Dawsonville, GA 30534Off Market
- $495,7002 bd1 ba810 sqft108 Lakepoint Dr, Dawsonville, GA 30534Off Market
A local agent can set up tours, give advice and negotiate with sellers.
Similar homes
- $380,0004 bd2 ba1.5k sqft6642 Nix Rd, Dawsonville, GA 30534Active
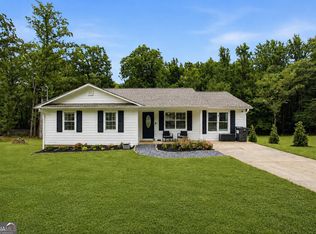
 MLS ID #10811490, Cody Dodge, eXp Realty. GAMLS
 - $789,9003 bd2 ba1.8k sqft1206 Thompson Rd, Dawsonville, GA 30534Active
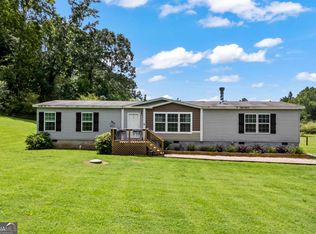 MLS ID #10810882, Matt T Thaxton, Keller Williams Community Partners. GAMLS
 - $449,0003 bd2 ba1.7k sqft75 Eastgate Dr, Dawsonville, GA 30534Active
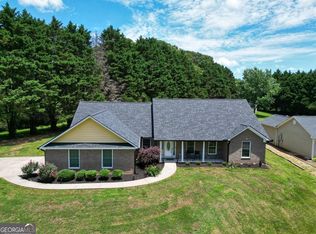 MLS ID #10787567, Jill Baugus, Lake Homes Realty LLC. GAMLS
 - $675,0004 bd3 ba2.1k sqft4634 Highland Cir, Gainesville, GA 30506Active Under Contract
 MLS ID #10799905, Elizabeth Yancey, Better Homes GA. GAMLS
 - $443,5003 bd2 ba1.5k sqft8860 Creekstone Pl, Gainesville, GA 30506ActiveMLS ID #10805147, Don Frey, Keller Williams Community Partners. GAMLS
- $400,0003 bd2 ba1.8k sqft6204 Cherrywood Trl, Gainesville, GA 30506ActiveMLS ID #10814460, Casey Cannon, Coldwell Banker Realty. GAMLS
- $439,0004 bd3 ba2.3k sqft7815 Dogwood Trl, Murrayville, GA 30564ActiveMLS ID #10816986, Suzanne Willis, SWP Realty. GAMLS
- $857,5003 bd3 ba2.1k sqft745 Honeysuckle Rd, Gainesville, GA 30501ActiveMLS ID #10797954, Susan Kendall, Keller Williams Realty Atl. Partners. GAMLS
- $429,9003 bd2 ba1.9k sqft3314 Banks Mountain Dr, Gainesville, GA 30506ActiveMLS ID #10788961, Angie Shelnutt, Southern Classic Realtors. GAMLS
- $650,0003 bd2 ba1.9k sqft517 Franklin Goldmine Rd, Cumming, GA 30028ActiveMLS ID #10808983, April Toro, Sanders Real Estate. GAMLS
- $599,0003 bd2 ba1.4k sqft5125 Dahlonega Hwy, Cumming, GA 30028ActiveMLS ID #10648606, Thomas J Upton, Compass. GAMLS
- $375,0003 bd2 ba1.5k sqft4340 Oak Creek Dr, Gainesville, GA 30506ActiveMLS ID #10774552, Gina Vazquez, Keller Williams Lanier Partners. GAMLS
- $889,0004 bd3 ba2.3k sqft9040 Ruby Ln, Gainesville, GA 30506ActiveMLS ID #10790413, Tom Peters, Coldwell Banker Realty. GAMLS
- $475,0003 bd4 ba2.1k sqft5735 Freeman Dr, Cumming, GA 30028ActiveMLS ID #10794836, Keri Wilhelm, Keller Williams Community Partners. GAMLS
- $475,0004 bd3 ba2.2k sqft5905 Virginia Dr, Cumming, GA 30041ActiveMLS ID #10811265, Michelle Meinhart, eXp Realty. GAMLS
- $424,9003 bd2 ba1.9k sqft8565 Meadowgrove Ln, Gainesville, GA 30506ActiveMLS ID #10787965, Maggie Wright, Method Real Estate Advisors. GAMLS
- $455,0003 bd2 ba2k sqft7065 Valley Landing Ct, Cumming, GA 30041ActiveMLS ID #10813668, Gregory A Merlo, Method Real Estate Advisors. GAMLS
- $599,4003 bd2 ba1.5k sqft124 Candy Man Ln, Dahlonega, GA 30533ActiveMLS ID #10773732, Anita Wheeler, The Wheeler Group, Inc.. GAMLS
- $360,0003 bd2 ba1.5k sqft5045 Red Oak Ln, Gainesville, GA 30506Active Under ContractMLS ID #10787600, LeAnne G Richardson, Candler Real Estate Group. GAMLS
- $550,0003 bd2 ba1.9k sqft5804 County Ct, Buford, GA 30518ActiveMLS ID #10783222, Dana Prato, LPT Realty. GAMLS
