Welcome to this charming, LAKEFRONT cottage with permitted dock near all Lake Lanier has to offer. Offering the home FULLY furnished as pictured. The moment you pull in, you'll immediately appreciate the incredible sense of privacy with plenty of parking, no HOA, and privacy on all sides. As you enter, you're welcomed by the warm, inviting feel of this charming cottage with a gorgeous exposed beam ceilings and wood burning fireplace. The home has been thoughtfully updated with a modern, renovated kitchen, featuring brand-new quartz countertops, white cabinetry, stainless steel appliances, and large island perfect for entertaining. Step outside and you'll discover your own lakefront oasis including a level, fenced-in backyard, spacious deck, and gorgeous lake views. And then comes the best part... the lake!!! A short, level walk from the home takes you directly to your permitted one-slip dock, featuring recently replaced decking and fresh paint, making it ready for countless lake days ahead! Imagine waking up, drinking your coffee on the porch where you can enjoy the view of the lake from! Then taking a short stroll down to the water, spending the afternoon boating, swimming, fishing, or simply relaxing by the lake before heading back home to enjoy dinner in your beautiful backyard. And the location is truly something special!!! This home sits directly across the water from Lake Lanier Islands Water Park and Holiday Marina, putting some of Lake Lanier's most beloved destinations right across the water from your own private retreat! Come experience lake life for yourself and welcome home!!!
Active
$780,000
5945 Virginia Dr, Cumming, GA 30041
2beds
1,269sqft
Single Family Residence
Built in 1976
0.65 Acres Lot
$735,300 Zestimate®
$615/sqft
$-- HOA
What's special
Wood burning fireplacePermitted dockPermitted one-slip dockGorgeous exposed beam ceilingsLevel fenced-in backyardGorgeous lake viewsSpacious deck
- 14 days
- 920
- 66
Zillow last checked:
Listing updated:
Listed by:
Real Estate Group 404-984-1113,
Compass
Source: GAMLS,MLS#: 10867559
Facts & features
Interior
Bedrooms & bathrooms
- Bedrooms: 2
- Bathrooms: 1
- Full bathrooms: 1
- Main level bathrooms: 1
- Main level bedrooms: 2
Rooms
- Room types: Other
Dining room
- Features: Seats 12+
Kitchen
- Features: Breakfast Area, Breakfast Bar, Kitchen Island, Pantry
Heating
- Forced Air
Cooling
- Central Air
Appliances
- Included: Dishwasher, Disposal, Dryer, Microwave, Refrigerator, Washer
- Laundry: Laundry Closet
Features
- Beamed Ceilings, Master On Main Level
- Flooring: Tile
- Basement: None
- Number of fireplaces: 1
- Fireplace features: Living Room
- Common walls with other units/homes: No Common Walls
Interior area
- Total structure area: 1,269
- Total interior livable area: 1,269 sqft
- Finished area above ground: 1,269
- Finished area below ground: 0
Property
Parking
- Parking features: RV/Boat Parking
Features
- Levels: One
- Stories: 1
- Patio & porch: Deck
- Exterior features: Dock
- Fencing: Back Yard,Fenced
- Has view: Yes
- View description: Lake
- Has water view: Yes
- Water view: Lake
- Waterfront features: Deep Water Access
- Body of water: Lanier
- Frontage type: Lakefront
- Frontage length: Waterfront Footage: 120
Lot
- Size: 0.65 Acres
- Features: Private
Details
- Additional structures: Shed(s)
- Parcel number: 241 237
Construction
Type & style
- Home type: SingleFamily
- Architectural style: Bungalow/Cottage
- Property subtype: Single Family Residence
Materials
- Wood Siding
- Foundation: Slab
- Roof: Other
Condition
- Resale
- New construction: No
- Year built: 1976
Utilities & green energy
- Sewer: Septic Tank
- Water: Public
- Utilities for property: Cable Available, Electricity Available, Natural Gas Available, Phone Available
Community & HOA
Community
- Features: Boat/Camper/Van Prkg, Lake, Marina, Sidewalks, Walk To Schools, Near Shopping
- Security: Smoke Detector(s)
- Subdivision: Lake Lanier
HOA
- Has HOA: No
- Services included: None
Location
- Region: Cumming
Financial & listing details
- Price per square foot: $615/sqft
- Tax assessed value: $542,400
- Annual tax amount: $5,320
- Date on market: 9/28/2026
- Cumulative days on market: 14 days
- Listing agreement: Exclusive Right To Sell
- Electric utility on property: Yes
Estimated market value
$735,300
$699,000 - $772,000
$1,809/mo
Price history
| Date | Event | Price |
|---|---|---|
| 9/28/2026 | Listed for sale | $780,000+459.1%$615/sqft |
Source:  FMLS GA #7841983 Report a problem FMLS GA #7841983 Report a problem | ||
| 11/11/2014 | Listing removed | $2,200$2/sqft |
Source: SOUTH REALTY ATLANTA INC. #5328858 Report a problem | ||
| 8/17/2014 | Price change | $2,200-12%$2/sqft |
Source: SOUTH REALTY ATLANTA INC. #5328858 Report a problem | ||
| 8/9/2014 | Listed for rent | $2,500$2/sqft |
Source: SOUTH REALTY ATLANTA INC. #5328858 Report a problem | ||
| 7/31/1995 | Sold | $139,500$110/sqft |
Source: Public Record Report a problem | ||
Public tax history
| Year | Property taxes | Tax assessment |
|---|---|---|
| 2025 | $5,320 +0.7% | $216,960 +0.7% |
| 2024 | $5,282 +31.3% | $215,404 +31.8% |
| 2023 | $4,024 +3.6% | $163,472 +12.1% |
| 2022 | $3,882 +12.6% | $145,864 +16.8% |
| 2021 | $3,449 +1.7% | $124,892 +1.7% |
| 2020 | $3,390 0% | $122,764 +0.1% |
| 2019 | $3,390 +26.8% | $122,596 +27.2% |
| 2017 | $2,674 0% | $96,348 |
| 2016 | $2,674 | $96,348 |
| 2015 | $2,674 +6.9% | $96,348 +2% |
| 2014 | $2,502 +11.3% | $94,504 |
| 2013 | $2,249 -0.5% | $94,504 -0.4% |
| 2012 | $2,260 -6.2% | $94,860 -7.2% |
| 2011 | $2,411 | $102,216 -7.9% |
| 2010 | -- | $110,924 |
| 2009 | -- | $110,924 |
| 2008 | -- | $110,924 +0.1% |
| 2007 | -- | $110,828 +19.2% |
| 2006 | $1,869 +25% | $92,960 +29.2% |
| 2005 | $1,495 | $71,960 |
| 2004 | $1,495 +1.4% | $71,960 |
| 2003 | $1,474 +7.6% | -- |
| 2002 | $1,370 +1.8% | -- |
| 2001 | $1,346 -1.2% | -- |
| 2000 | $1,363 | -- |
Find assessor info on the county website
Monthly payment
Est. payment
Payment breakdown
Explore the cost of this home by adjusting the details. Changes won't be saved.Climate risks
Neighborhood: 30041
Nearby schools
Schools provided by the listing agent
- Elementary: Chattahoochee
- Middle: Little Mill
- High: East Forsyth
Source: GAMLS. This data may not be complete. We recommend contacting the local school district to confirm school assignments for this home.

Similar homes
- $799,0002 bd3 ba1.6k sqft1790 Dogwood Dr, Cumming, GA 30041Active
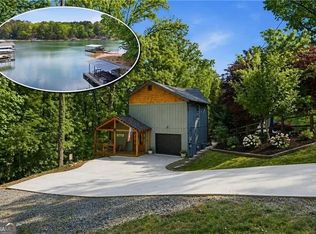
 MLS ID #10838549, Rhonda Giarraffa, Century 21 Results. GAMLS
 - $795,0003 bd2 ba1.8k sqft3140 Carlton Rd, Cumming, GA 30041Active
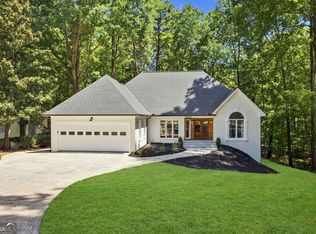 MLS ID #10829927, Taylor Sai, Method Real Estate Advisors. GAMLS
 - $699,9003 bd2 ba1.7k sqft2590 Bettis Tribble Gap Rd, Cumming, GA 30040Active
 MLS ID #10834043, Kristie King-Ellis, Walden & Co. Realty. GAMLS
 - $395,0004 bd2 ba1.5k sqft2050 Shaffer Rd, Cumming, GA 30041Active
 MLS ID #10841859, John R Cook, Keller Williams North GA Partners. GAMLS
 - $430,0003 bd3 ba1.5k sqft109 Lakeview Cir, Cumming, GA 30040ActiveMLS ID #10839723, Tabitha Sheeter, Keller Williams Realty Atl. Partners. GAMLS
- $599,0002 bd2 ba1.3k sqft6980 Diana Cir, Gainesville, GA 30506ActiveMLS ID #10816117, Rhonda Giarraffa, Century 21 Results. GAMLS
- $474,9002 bd2 ba1.4k sqft2300 Habersham Marina Rd Unit 302, Cumming, GA 30041ActiveMLS ID #10853253, Laura Collier, Keller Williams Lanier Partners. GAMLS
- $499,0004 bd4 ba1.7k sqft1470 Jackson Dr, Cumming, GA 30040For Sale
 MLS ID #7838395, BETH MOSS, Moss Real Estate, Inc.. FMLS GA
 - $749,9004 bd2 ba1.8k sqft386 Longview Dr, Dawsonville, GA 30534ActiveMLS ID #10820892, Mike Liberatore, BHHS Georgia Properties. GAMLS
- $579,0003 bd2 ba1.4k sqft5125 Dahlonega Hwy, Cumming, GA 30028ActiveMLS ID #10648606, Thomas J Upton, Compass. GAMLS
- $699,9003 bd2 ba1.8k sqft45 Lake Point Dr, Dawsonville, GA 30534ActiveMLS ID #10784886, Doug Minton, Keller Williams Realty Atl. Partners. GAMLS
- $850,0003 bd2 ba1.8k sqft330 Lake Dr, Dawsonville, GA 30534ActiveMLS ID #10824873, Nicole S Columbo Haymore, The Norton Agency. GAMLS
- $700,0003 bd3 ba1.1k sqft6995 Lakeside Pl, Gainesville, GA 30506For SaleMLS ID #7812218, Kenneth Driver, Wynd Realty, LLC. FMLS GA
- $674,9002 bd3 ba1.8k sqft6409 Eva Rd, Flowery Branch, GA 30542ActiveMLS ID #10705579, Nicole Van den Bergh, Gold Peach Realty LLC. GAMLS
- $620,0003 bd2 ba1.5k sqft681 Chestatee Point, Dawsonville, GA 30534ActiveMLS ID #10856870, Terry D Cooksey, Keller Williams North GA Partners. GAMLS
- $499,0002 bd2 ba1.8k sqft6615 Marlow Dr, Cumming, GA 30041ActiveMLS ID #10817316, Home With Sherry Team, Compass. GAMLS
- $515,0002 bd2 ba1.4k sqft2300 Habersham Marina Rd Unit 102, Cumming, GA 30041ActiveMLS ID #10702940, Trisha Hoyes, BHHS Georgia Properties. GAMLS
- $429,9003 bd2 ba1.7k sqft3900 Maple Wood Trl, Buford, GA 30518ActiveMLS ID #10845241, Ashley Walter, Coldwell Banker Realty. GAMLS
- $468,0003 bd3 ba1.7k sqft2230 Rebel Rd, Cumming, GA 30041ActiveMLS ID #10770916, Ruth Parisca, Serhant Georgia. GAMLS
- $419,9003 bd3 ba1.5k sqft295 Silas Rd, Dahlonega, GA 30533ActiveMLS ID #10868831, Go with Joe and Co, Century 21 Results. GAMLS
