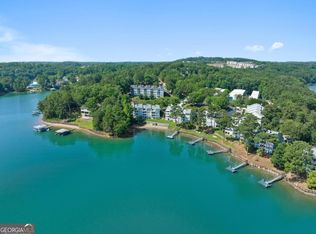
Wake up to Lake Lanier in every season without the hassle of shoreline and dock maintenance. Set above the water at Overlook at Habersham Pointe, this condominium frames one of the most commanding lake views in the community, facing Lanier year-round. The open-concept interior is oriented to the water, with a gas-log fireplace anchoring the living room and a covered balcony that carries the view outdoors for morning coffee and sunset dinners. The primary suite brings that same panorama to the bedside, paired with a double-vanity bath. Fully renovated two years ago, the home is ready from day one. Updates include a white kitchen with an island and solid-surface counters, new double-pane windows at the front and in the primary suite, and a new roof across the complex completed last year. Main-level laundry, a two-story entry foyer, and a large private storage unit on the basement level for lake gear complete the picture. HOA dues cover insurance, grounds, reserve fund, termite, and trash, and the community is FHA-approved. Habersham Marina is just steps away and is known as the closest marina to Atlanta. Its dry-stack service means one call ahead has your boat in the water and waiting when you arrive. The home is minutes from GA-400, shopping, dining, and endless entertainment. The seller is motivated, so bring your offer today and move in before the spring lake rush.
Active
$474,900
2300 Habersham Marina Rd Unit 302, Cumming, GA 30041
2beds
1,437sqft
Condominium
Built in 1997
-- sqft lot
$460,500 Zestimate®
$330/sqft
$260/mo HOA
What's special
Set above the waterTwo-story entry foyerMain-level laundryDouble-vanity bath
- 13 days
- 311
- 35
Zillow last checked:
Listing updated:
Listed by:
Laura Collier 317-379-3273,
Keller Williams Lanier Partners,
Luxe Real Estate 678-221-4130,
Keller Williams Lanier Partners
Source: GAMLS,MLS#: 10853253
Facts & features
Interior
Bedrooms & bathrooms
- Bedrooms: 2
- Bathrooms: 2
- Full bathrooms: 2
- Main level bathrooms: 2
- Main level bedrooms: 2
Rooms
- Room types: Other
Dining room
- Features: Dining Rm/Living Rm Combo
Kitchen
- Features: Kitchen Island, Solid Surface Counters
Heating
- Natural Gas
Cooling
- Central Air
Appliances
- Included: Dishwasher, Disposal, Microwave
- Laundry: Laundry Closet
Features
- Other
- Flooring: Carpet
- Windows: Double Pane Windows
- Basement: None
- Number of fireplaces: 1
- Fireplace features: Family Room, Gas Log, Gas Starter
- Common walls with other units/homes: 2+ Common Walls
Interior area
- Total structure area: 1,437
- Total interior livable area: 1,437 sqft
- Finished area above ground: 1,437
- Finished area below ground: 0
Property
Parking
- Total spaces: 1
- Parking features: Attached, Parking Pad
- Has attached garage: Yes
- Has uncovered spaces: Yes
Features
- Levels: One and One Half
- Stories: 1
- Patio & porch: Deck
- Exterior features: Balcony
- Has view: Yes
- View description: Lake
- Has water view: Yes
- Water view: Lake
- Body of water: Lanier
Lot
- Size: 4,356 Square Feet
- Features: Open Lot, Other
Details
- Parcel number: 198 506
- On leased land: Yes
Construction
Type & style
- Home type: Condo
- Architectural style: Other
- Property subtype: Condominium
- Attached to another structure: Yes
Materials
- Vinyl Siding
- Roof: Composition
Condition
- Resale
- New construction: No
- Year built: 1997
Utilities & green energy
- Sewer: Public Sewer
- Water: Private
- Utilities for property: Cable Available, Electricity Available, Natural Gas Available, Sewer Available, Water Available
Community & HOA
Community
- Features: None
- Subdivision: Overlook at Habersham Pointe
HOA
- Has HOA: Yes
- Services included: Insurance, Maintenance Grounds, Pest Control, Reserve Fund, Trash
- HOA fee: $3,120 annually
Location
- Region: Cumming
Financial & listing details
- Price per square foot: $330/sqft
- Tax assessed value: $428,300
- Annual tax amount: $3,892
- Date on market: 9/25/2026
- Cumulative days on market: 13 days
- Listing agreement: Exclusive Right To Sell
- Electric utility on property: Yes
Estimated market value
$460,500
$437,000 - $484,000
$2,858/mo
Price history
| Date | Event | Price |
|---|---|---|
| 9/25/2026 | Listed for sale | $474,900-4.8%$330/sqft |
Source:  GAMLS #10853253 Report a problem GAMLS #10853253 Report a problem | ||
| 9/24/2026 | Listing removed | $499,000$347/sqft |
Source:  FMLS GA #7777616 Report a problem FMLS GA #7777616 Report a problem | ||
| 8/5/2026 | Price change | $499,000-4.9%$347/sqft |
Source: FMLS GA #7777616 Report a problem | ||
| 7/10/2026 | Price change | $524,900-0.9%$365/sqft |
Source: GAMLS #10773509 Report a problem | ||
| 5/28/2026 | Listed for sale | $529,900+23.2%$369/sqft |
Source: FMLS GA #7777616 Report a problem | ||
| 11/17/2023 | Sold | $430,000-4.4%$299/sqft |
Source: GAMLS #10218033 Report a problem | ||
| 10/27/2023 | Contingent | $450,000$313/sqft |
Source: GAMLS #10218033 Report a problem | ||
| 10/25/2023 | Listed for sale | $450,000+109.3%$313/sqft |
Source: FMLS GA #7294816 Report a problem | ||
| 3/10/2017 | Sold | $215,000-17.3%$150/sqft |
Source: Agent Provided Report a problem | ||
| 9/22/2008 | Sold | $260,000+5.7%$181/sqft |
Source: Public Record Report a problem | ||
| 6/14/2007 | Sold | $246,000$171/sqft |
Source: Public Record Report a problem | ||
Public tax history
| Year | Property taxes | Tax assessment |
|---|---|---|
| 2025 | $4,201 +7.9% | $171,320 +7.9% |
| 2024 | $3,892 +18.4% | $158,720 +18.9% |
| 2023 | $3,286 +18.9% | $133,520 +28.5% |
| 2022 | $2,765 +3.7% | $103,880 +7.6% |
| 2021 | $2,666 +11.3% | $96,560 +11.3% |
| 2020 | $2,395 -2.4% | $86,720 -2.2% |
| 2019 | $2,452 +27.4% | $88,680 +27.9% |
| 2017 | $1,925 +2.7% | $69,360 +2.7% |
| 2016 | $1,874 | $67,520 +9.8% |
| 2015 | $1,874 +21.5% | $61,520 +5.6% |
| 2014 | $1,543 -0.2% | $58,280 |
| 2013 | $1,546 | $58,280 |
Find assessor info on the county website
Monthly payment
Est. payment
Payment breakdown
Explore the cost of this home by adjusting the details. Changes won't be saved.Climate risks
Neighborhood: 30041
Nearby schools
Schools provided by the listing agent
- Elementary: Mashburn
- Middle: Lakeside
- High: Forsyth Central
Source: GAMLS. This data may not be complete. We recommend contacting the local school district to confirm school assignments for this home.
- $483,5753 bd2 ba1.5k sqft2300 Habersham Marina Rd UNIT 205, Cumming, GA 30041Sold
- $470,0002 bd2 ba1.3k sqft2300 Habersham Marina Rd UNIT 201, Cumming, GA 30041Sold

- $414,8003 bd2 ba1.6k sqft2300 Habersham Marina Rd UNIT 105, Cumming, GA 30041Off Market
- $720,1002 bd1 ba1.4k sqft2300 Habersham Marina Rd UNIT 201-E, Cumming, GA 30041Off Market
Similar homes
- $375,0003 bd3 ba1.6k sqft2810 Imperial Dr, Cumming, GA 30041Active

 MLS ID #10857610, Yaser Mobasherian, Chapman Hall Realtors. GAMLS
 - $499,0002 bd2 ba1.8k sqft6615 Marlow Dr, Cumming, GA 30041Active
 MLS ID #10817316, Home With Sherry Team, Compass. GAMLS
 - $425,0003 bd2 ba1.6k sqft606 Somerton Pl, Cumming, GA 30040Active
 MLS ID #10843106, Andrew McIntyre, Keller Williams Realty North Atlanta. GAMLS
 - $400,0002 bd2 ba1.4k sqft205 Somerton Pl, Cumming, GA 30040Active
 MLS ID #10844574, Atlanta Property Professionals, Keller Williams Realty Consultants. GAMLS
 - $499,9994 bd3 ba2k sqft2520 Conley Dr, Cumming, GA 30040ActiveMLS ID #10803881, Natalie Arce, Engel & Völkers Atlanta. GAMLS
- $334,9902 bd2 ba1.8k sqft3875 Stutz St, Cumming, GA 30041Active Under ContractMLS ID #10819421, Styles Realty Group, Century 21 Results. GAMLS
- $544,0004 bd4 ba2.1k sqft1950 Buford Dam Rd #1002, Cumming, GA 30041ActiveMLS ID #10801469, Reha Guven, Coldwell Banker Realty. GAMLS
- $450,0003 bd3 ba2k sqft3785 Elder Field Ln, Cumming, GA 30040ActiveMLS ID #10848188, Maxine Young, Atlanta Communities. GAMLS
- $600,0003 bd2 ba2k sqft3035 Steinbeck St, Cumming, GA 30041ActiveMLS ID #10856352, Jessica McComis, Coldwell Banker Realty. GAMLS
- $449,0004 bd3 ba2.1k sqft3675 Wake Robin Way, Cumming, GA 30028Active Under ContractMLS ID #10843983, Mackenzie Scott, Keller Williams Realty Atl. Partners. GAMLS
- $478,5503 bd3 ba2k sqft3330 Promise Mill Ln, Cumming, GA 30040ActiveGAMLS
- $379,9003 bd3 ba1.8k sqft5054 Sherwood Way, Cumming, GA 30040ActiveMLS ID #10821745, Evan Stalcup, Atlanta Communities. GAMLS
- $344,9002 bd2 ba1.6k sqft1226 Rubble Rd, Cumming, GA 30040ActiveMLS ID #10695994, Miranda Gill, Virtual Properties Realty.com. GAMLS
- $505,1103 bd3 ba2k sqft3305 Promise Mill Ln, Cumming, GA 30040ActiveMLS ID #10839116, Jaymie Dimbath, Pulte Realty of Georgia, Inc. GAMLS
- $425,0004 bd3 ba1.8k sqft7660 Streamside Ln, Cumming, GA 30028ActiveMLS ID #10819832, Sara Archambeau, Keller Williams Realty Atl. Partners. GAMLS
- $410,0003 bd2 ba1.8k sqft5734 Harthorn Park Pl, Sugar Hill, GA 30518ActiveMLS ID #10791813, North Georgia Group, Keller Williams Community Partners. GAMLS
- $349,0003 bd4 ba1.8k sqft1622 Indian Way, Cumming, GA 30040ActiveMLS ID #10766440, Johnathan Cortes, Keller Williams Lanier Partners. GAMLS
- $465,0003 bd2 ba2k sqft612 Sweet Stream Way, Lawrenceville, GA 30044ActiveMLS ID #10758784, Theresa Kemp, All Points Team. GAMLS
- $465,0004 bd3 ba2k sqft291 Shore Dr, Suwanee, GA 30024ActiveMLS ID #10843972, Crystal Cooper, Keller Williams Realty Atl. Partners. GAMLS
- $460,0003 bd2 ba1.7k sqft490 Summerfield Dr, Alpharetta, GA 30022ActiveMLS ID #10779195, Kennedi Washington, WM Realty LLC. GAMLS
