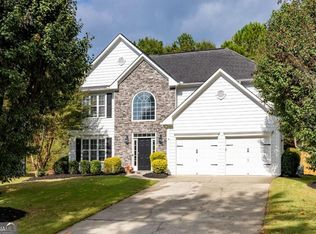
Welcome to effortless luxury living in the highly sought-after, gated, Active Adult Community of Traditions at Herrington, where comfort, connection, and low-maintenance elegance come together. Built in 2021, this single-level home offers the perfect blend of modern finishes and thoughtful functionality. Beautifully updated with fresh interior paint throughout, creating a clean, move-in-ready feel. Step inside to an inviting open-concept layout with soaring 10-foot ceilings, abundant natural light, and refined details throughout. The entry foyer sets the tone with elegant board-and-batten wainscoting, leading you into a spacious living area anchored by a stunning stacked-stone fireplace with gas logs-perfect for cozy evenings at home. The kitchen is designed for both everyday living and entertaining, featuring sleek stainless steel appliances, a gas cooktop, and an oversized pantry that keeps everything organized and within reach. Flow seamlessly from the kitchen to the dining and living areas, creating the ideal space for hosting family and friends. The primary suite is a true retreat, with a well-appointed en-suite bath and a generous walk-in closet. Two additional bedrooms and full bath offer comfort for guests, while the versatile bonus room provides endless flexibility-ideal as a home office, hobby space, or creative studio. Enjoy morning coffee or unwind in the evening on your covered patio designed for relaxation and easy living. Beyond your front door, the community offers resort-style amenities including a beautifully appointed clubhouse, sparkling pool, fitness center, elegant resident lounge, pet park, and a walking trail-all just minutes from Northside Hospital, premier shopping, and dining. This is more than a home-it's a lifestyle of ease, elegance, and active adult living in one of the area's most desirable communities.
Active
$600,000
3035 Steinbeck St, Cumming, GA 30041
3beds
2,050sqft
Single Family Residence
Built in 2021
9,147 Square Feet Lot
$588,300 Zestimate®
$293/sqft
$315/mo HOA
What's special
Inviting open-concept layoutAbundant natural lightOversized pantryFresh interior paint throughoutGenerous walk-in closetSleek stainless steel appliancesElegant board-and-batten wainscoting
- 9 days
- 285
- 16
Zillow last checked:
Listing updated:
Listed by:
Jessica McComis 404-376-1421,
Coldwell Banker Realty
Source: GAMLS,MLS#: 10856352
Facts & features
Interior
Bedrooms & bathrooms
- Bedrooms: 3
- Bathrooms: 2
- Full bathrooms: 2
- Main level bathrooms: 2
- Main level bedrooms: 3
Rooms
- Room types: Bonus Room, Foyer, Laundry
Kitchen
- Features: Breakfast Area, Kitchen Island, Pantry, Solid Surface Counters
Heating
- Central, Natural Gas
Cooling
- Electric
Appliances
- Included: Dishwasher, Disposal, Microwave, Refrigerator
- Laundry: Other
Features
- Double Vanity, Master On Main Level, Tray Ceiling(s), Walk-In Closet(s)
- Flooring: Carpet, Hardwood, Tile
- Windows: Double Pane Windows
- Basement: None
- Number of fireplaces: 1
- Fireplace features: Family Room, Gas Log, Gas Starter
- Common walls with other units/homes: No Common Walls
Interior area
- Total structure area: 2,050
- Total interior livable area: 2,050 sqft
- Finished area above ground: 2,050
- Finished area below ground: 0
Property
Parking
- Total spaces: 2
- Parking features: Attached, Garage, Garage Door Opener, Kitchen Level
- Has attached garage: Yes
Features
- Levels: One
- Stories: 1
- Exterior features: Other
- Body of water: None
Lot
- Size: 9,147 Square Feet
- Features: Level
Details
- Parcel number: 132 480
Construction
Type & style
- Home type: SingleFamily
- Architectural style: Brick Front,Ranch,Traditional
- Property subtype: Single Family Residence
Materials
- Concrete
- Foundation: Slab
- Roof: Composition
Condition
- Resale
- New construction: No
- Year built: 2021
Utilities & green energy
- Sewer: Public Sewer
- Water: Public
- Utilities for property: Cable Available, Electricity Available, High Speed Internet, Natural Gas Available, Phone Available, Sewer Available, Underground Utilities, Water Available
Community & HOA
Community
- Features: Clubhouse, Fitness Center, Pool, Retirement Community, Sidewalks, Street Lights, Near Shopping
- Senior community: Yes
- Subdivision: Traditions at Herrington
HOA
- Has HOA: Yes
- Services included: Other
- HOA fee: $3,780 annually
Location
- Region: Cumming
Financial & listing details
- Price per square foot: $293/sqft
- Tax assessed value: $598,970
- Annual tax amount: $1,340
- Date on market: 10/1/2026
- Listing agreement: Exclusive Right To Sell
- Electric utility on property: Yes
Estimated market value
$588,300
$559,000 - $618,000
$2,715/mo
Price history
| Date | Event | Price |
|---|---|---|
| 10/1/2026 | Listed for sale | $600,000$293/sqft |
Source:  FMLS GA #7846895 Report a problem FMLS GA #7846895 Report a problem | ||
| 9/30/2026 | Listing removed | $600,000$293/sqft |
Source:  GAMLS #10787889 Report a problem GAMLS #10787889 Report a problem | ||
| 9/23/2026 | Price change | $600,000-6.1%$293/sqft |
Source: GAMLS #10787889 Report a problem | ||
| 8/27/2026 | Price change | $639,000-1.7%$312/sqft |
Source: GAMLS #10787889 Report a problem | ||
| 7/13/2026 | Price change | $650,000-3%$317/sqft |
Source: GAMLS #10787889 Report a problem | ||
| 6/17/2026 | Listed for sale | $670,000+34.6%$327/sqft |
Source: FMLS GA #7790169 Report a problem | ||
| 10/15/2021 | Sold | $497,810$243/sqft |
Source: Public Record Report a problem | ||
Public tax history
| Year | Property taxes | Tax assessment |
|---|---|---|
| 2025 | $1,340 -0.8% | $239,588 +8.2% |
| 2024 | $1,351 +8.4% | $221,392 -1.1% |
| 2023 | $1,246 -6% | $223,768 +27.9% |
| 2022 | $1,326 +20% | $174,928 +337.3% |
| 2021 | $1,105 -28.6% | $40,000 |
| 2020 | $1,546 | $40,000 |
Find assessor info on the county website
Monthly payment
Est. payment
Payment breakdown
Explore the cost of this home by adjusting the details. Changes won't be saved.Climate risks
Neighborhood: 30041
Nearby schools
Schools provided by the listing agent
- Elementary: Shiloh Point
- Middle: Piney Grove
- High: South Forsyth
Source: GAMLS. This data may not be complete. We recommend contacting the local school district to confirm school assignments for this home.
Similar homes
- $559,9003 bd3 ba2.2k sqft1535 Seneca Ave, Cumming, GA 30041Active

 MLS ID #10839612, Terry Backer, Chapman Hall Realtors. GAMLS
 - $638,0003 bd4 ba3k sqft1919 Pilgrim Mill Cir, Cumming, GA 30041Active
 MLS ID #10826776, Ivone Daffre, Chapman Hall Realtors Alpharetta. GAMLS
 - $615,0003 bd3 ba1.9k sqft1930 Overland Xing, Alpharetta, GA 30004Active
 MLS ID #10867734, Callie Ruffus, Keller Williams Realty. GAMLS
 - $679,0005 bd4 ba2.7k sqft4405 Heathcliff Way, Cumming, GA 30041Active
 MLS ID #10759144, Alex Hulsey, Simple Showing Inc. GAMLS
 - $575,0004 bd3 ba2.6k sqft519 Huntington Dr, Ball Ground, GA 30107ActiveMLS ID #10868790, Mark Spain, Mark Spain Real Estate. GAMLS
- $599,0003 bd3 ba2.5k sqft6286 Cedar Springs Ln, Hoschton, GA 30548ActiveMLS ID #10858305, Karen M Tatro, Coldwell Banker Realty. GAMLS
- $639,0004 bd3 ba2.5k sqft4450 Madison Hall Dr, Cumming, GA 30028ActiveMLS ID #10812289, Sara Archambeau, Keller Williams Realty Atl. Partners. GAMLS
- $559,0003 bd2 ba1.9k sqft240 Wildcat Ridge Dr, Suwanee, GA 30024For Sale
 MLS ID #7840106, Sarah Oh, Millenia Realty Group, LLC.. FMLS GA
 - $625,0005 bd3 ba2.5k sqft4745 Sandy Creek Dr, Cumming, GA 30028ActiveMLS ID #10774524, Todd Haucke, Coldwell Banker Realty. GAMLS
- $468,0003 bd3 ba1.7k sqft2230 Rebel Rd, Cumming, GA 30041ActiveMLS ID #10770916, Ruth Parisca, Serhant Georgia. GAMLS
- $652,0005 bd3 ba2.5k sqft243 Wedmore Ct, Suwanee, GA 30024ActiveMLS ID #10838139, Min Gao, Virtual Properties Realty.Net. GAMLS
- $489,0004 bd3 ba2.1k sqft4110 Ridgebrook Bnd, Atlanta, GA 30028ActiveMLS ID #10799888, Lauren Pawelko, Coldwell Banker Realty. GAMLS
- $515,0004 bd3 ba2.3k sqft5395 Coltman Dr, Cumming, GA 30028ActiveMLS ID #10813437, Gregory Willis, The Rezerve. GAMLS
- $680,0003 bd3 ba2.6k sqft7190 Jamestown Dr, Alpharetta, GA 30005ActiveMLS ID #10848274, Lindley Knight, Beacham & Company. GAMLS
- $775,0004 bd3 ba2.8k sqft1790 Nestledown Dr, Cumming, GA 30040ActiveMLS ID #10820362, Janice Chatham, Keller Williams Realty North Atlanta. GAMLS
- $379,9003 bd3 ba1.8k sqft5054 Sherwood Way, Cumming, GA 30040ActiveMLS ID #10821745, Evan Stalcup, Atlanta Communities. GAMLS
- $650,0003 bd3 ba2.1k sqft499 London Rd, Ball Ground, GA 30107ActiveMLS ID #10777457, Robin McWalters, Coldwell Banker Realty. GAMLS
- $510,0004 bd3 ba2.7k sqft3653 Elinburg Cove Trl, Buford, GA 30519ActiveMLS ID #10858129, Brianna Smull-Maier, Virtual Properties Realty.com. GAMLS
- $615,0003 bd3 ba2.7k sqft5625 Willow Springs Pl, Hoschton, GA 30548ActiveMLS ID #10810382, Sally Kim, The Promise Realty Group. GAMLS
- $485,0004 bd3 ba2.3k sqft3400 Duncan Bridge Dr, Buford, GA 30519ActiveMLS ID #10866445, Tarran Craver, Coldwell Banker Realty. GAMLS
