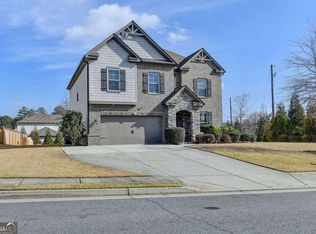
Welcome to this beautifully maintained RANCH home in the highly sought-after North Gwinnett School district! Built in 2019, this charming three bedroom, two bathroom home offers nearly 2000 square feet of comfortable, thoughtfully designed living space. The open-concept floor plan features hardwood floors, high ceilings, and a cozy fireplace. The gourmet kitchen is the heart of the home, showcasing a large stone island, stainless steel appliances, double ovens, gas cooktop, abundant cabinetry, and a walk -in pantry. The oversized primary suite is conveniently located on the main level and features a tray ceiling, dual vanities, a spacious shower, and a large walk-in closet. Enjoy year-round relaxation in the bright sunroom overlooking the beautifully landscaped, fully fenced backyard-perfect for entertaining, pets, or simply enjoying your own private outdoor retreat. Additional highlights include a mudroom, separate laundry room, storage shed, two car garage with epoxy flooring, and an EV charging station. Conveniently located near top-rated school, parks, shopping, dining, Suwanee Greenway, George Pierce Park, and easy access to l-85. Competitively priced at $559,000, this home offers exceptional value for its location, condition, and features. Don't miss this opportunity!
Active
$559,000
240 Wildcat Ridge Dr, Suwanee, GA 30024
3beds
1,938sqft
Single Family Residence, Residential
Built in 2019
0.25 Acres Lot
$552,400 Zestimate®
$288/sqft
$92/mo HOA
What's special
- 13 days
- 384
- 29
Likely to sell faster than
Zillow last checked:
Listing updated:
Listed by:
Sarah Oh,
Millenia Realty Group, LLC. 678-886-2999
Source: FMLS GA,MLS#: 7840106
Facts & features
Interior
Bedrooms & bathrooms
- Bedrooms: 3
- Bathrooms: 2
- Full bathrooms: 2
- Main level bathrooms: 2
- Main level bedrooms: 3
Rooms
- Room types: Sun Room
Primary bedroom
- Features: Master on Main, Roommate Floor Plan, Split Bedroom Plan
- Level: Master on Main, Roommate Floor Plan, Split Bedroom Plan
Bedroom
- Features: Master on Main, Roommate Floor Plan, Split Bedroom Plan
Primary bathroom
- Features: Bidet, Double Vanity, Shower Only
Dining room
- Features: Open Concept
Kitchen
- Features: Cabinets Stain, Eat-in Kitchen, Kitchen Island, Pantry Walk-In, Stone Counters, View to Family Room
Heating
- Central, Forced Air, Natural Gas
Cooling
- Ceiling Fan(s), Central Air, Electric
Appliances
- Included: Dishwasher, Disposal, Double Oven, Electric Oven, Gas Cooktop, Microwave, Self Cleaning Oven
- Laundry: Laundry Room
Features
- Bookcases, Double Vanity, Entrance Foyer, High Ceilings 9 ft Main, Tray Ceiling(s), Walk-In Closet(s)
- Flooring: Carpet, Ceramic Tile, Hardwood
- Windows: None
- Basement: None
- Attic: Pull Down Stairs
- Number of fireplaces: 1
- Fireplace features: Factory Built, Family Room, Gas Log
- Common walls with other units/homes: No Common Walls
Interior area
- Total structure area: 1,938
- Total interior livable area: 1,938 sqft
Video & virtual tour
Property
Parking
- Total spaces: 1
- Parking features: Attached, Driveway, Garage, Garage Door Opener, Garage Faces Front, Kitchen Level, Electric Vehicle Charging Station(s)
- Attached garage spaces: 1
- Has uncovered spaces: Yes
Accessibility
- Accessibility features: None
Features
- Levels: One
- Stories: 1
- Patio & porch: Front Porch, Rear Porch
- Exterior features: None, No Dock
- Pool features: None
- Spa features: None
- Fencing: Back Yard,Fenced,Privacy,Wood
- Has view: Yes
- View description: Other
- Waterfront features: None
- Body of water: None
Lot
- Size: 0.25 Acres
- Features: Back Yard, Landscaped, Level, Private
Details
- Additional structures: None
- Parcel number: R7254 277
- Other equipment: None
- Horse amenities: None
Construction
Type & style
- Home type: SingleFamily
- Architectural style: Ranch
- Property subtype: Single Family Residence, Residential
Materials
- Brick, Brick Front, Cement Siding
- Foundation: Slab
- Roof: Composition
Condition
- Resale
- New construction: No
- Year built: 2019
Utilities & green energy
- Electric: 110 Volts
- Sewer: Public Sewer
- Water: Public
- Utilities for property: Electricity Available, Natural Gas Available, Phone Available, Sewer Available, Underground Utilities, Water Available
Green energy
- Energy efficient items: None
- Energy generation: None
Community & HOA
Community
- Features: None
- Security: Smoke Detector(s)
- Subdivision: Brentford Station
HOA
- Has HOA: Yes
- Services included: Maintenance Grounds
- HOA fee: $1,100 annually
- HOA phone: 470-822-9779
Location
- Region: Suwanee
Financial & listing details
- Price per square foot: $288/sqft
- Tax assessed value: $525,200
- Annual tax amount: $6,016
- Date on market: 9/18/2026
- Cumulative days on market: 12 days
- Listing terms: Cash,Conventional
- Electric utility on property: Yes
- Road surface type: Asphalt, Paved
Estimated market value
$552,400
$525,000 - $580,000
$2,554/mo
Price history
| Date | Event | Price |
|---|---|---|
| 9/21/2026 | Listed for sale | $559,000-5.3%$288/sqft |
Source:  FMLS GA #7840106 Report a problem FMLS GA #7840106 Report a problem | ||
| 9/20/2026 | Listing removed | $590,000$304/sqft |
Source:  GAMLS #10712890 Report a problem GAMLS #10712890 Report a problem | ||
| 7/27/2026 | Price change | $590,000-1.7%$304/sqft |
Source: FMLS GA #7736184 Report a problem | ||
| 7/16/2026 | Price change | $600,000-1.6%$310/sqft |
Source: GAMLS #10712890 Report a problem | ||
| 6/4/2026 | Price change | $610,000-3.9%$315/sqft |
Source: FMLS GA #7736184 Report a problem | ||
| 3/18/2026 | Listed for sale | $635,000+7.6%$328/sqft |
Source: FMLS GA #7736184 Report a problem | ||
| 8/12/2024 | Sold | $590,000+1.7%$304/sqft |
Source: GAMLS #10312867 Report a problem | ||
| 6/10/2024 | Pending sale | $579,900$299/sqft |
Source: GAMLS #10312867 Report a problem | ||
| 6/5/2024 | Listed for sale | $579,900-3.2%$299/sqft |
Source: FMLS GA #7396900 Report a problem | ||
| 8/1/2022 | Listing removed | $599,000$309/sqft |
Source: FMLS GA #7063950 Report a problem | ||
| 6/27/2022 | Price change | $599,000-6.4%$309/sqft |
Source: GAMLS #10058282 Report a problem | ||
| 6/16/2022 | Listed for sale | $640,000+60.4%$330/sqft |
Source: GAMLS #10058282 Report a problem | ||
| 1/24/2020 | Sold | $399,000-2.7%$206/sqft |
Source:  FMLS GA #6603573 Report a problem FMLS GA #6603573 Report a problem | ||
| 1/9/2020 | Pending sale | $409,900$212/sqft |
Source: SR Homes Report a problem | ||
| 1/9/2020 | Listed for sale | $409,900$212/sqft |
Source: SR Homes Report a problem | ||
Public tax history
| Year | Property taxes | Tax assessment |
|---|---|---|
| 2026 | -- | $210,080 -0.3% |
| 2025 | $7,268 +20.8% | $210,680 +1.8% |
| 2024 | $6,016 +8.4% | $206,960 |
| 2023 | $5,548 +7.5% | $206,960 +25.7% |
| 2022 | $5,162 | $164,600 +24.3% |
| 2021 | -- | $132,400 -4.1% |
| 2020 | $5,486 +351.4% | $138,000 +335.6% |
| 2019 | $1,215 | $31,680 |
Find assessor info on the county website
Monthly payment
Est. payment
Payment breakdown
Explore the cost of this home by adjusting the details. Changes won't be saved.Climate risks
Neighborhood: 30024
Nearby schools
Schools provided by the listing agent
- Elementary: Roberts
- Middle: North Gwinnett
- High: North Gwinnett
Source: FMLS GA. This data may not be complete. We recommend contacting the local school district to confirm school assignments for this home.
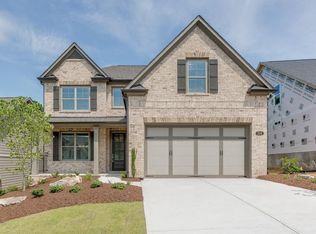
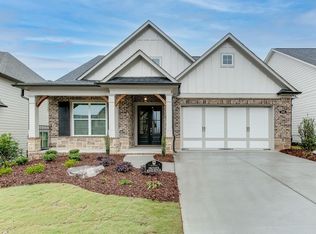
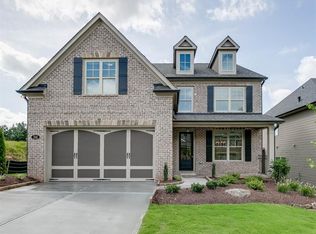
Similar homes
- $550,0003 bd4 ba2.6k sqft372 Suwanee Ave, Suwanee, GA 30024Active

 MLS ID #10846778, North Georgia Group, Keller Williams Community Partners. GAMLS
 - $529,0003 bd4 ba2.8k sqft2689 Richmond Row Dr, Suwanee, GA 30024Active
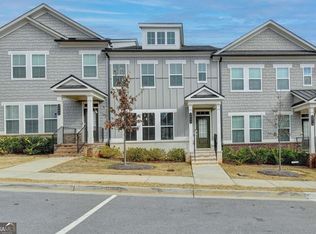 MLS ID #10856432, Kelly S Kim, Kelly Kim Real Estate. GAMLS
 - $699,9004 bd3 ba2.7k sqft4111 Woodward Walk Ln, Suwanee, GA 30024Active
 MLS ID #10837175, Kelly S Kim, Kelly Kim Real Estate. GAMLS
 - $600,0003 bd2 ba2k sqft3035 Steinbeck St, Cumming, GA 30041Active
 MLS ID #10856352, Jessica McComis, Coldwell Banker Realty. GAMLS
 - $479,4003 bd3 ba1.8k sqft4199 Baverton Dr, Suwanee, GA 30024ActiveMLS ID #10769520, Andre Liscinsky, Coldwell Banker Realty. GAMLS
- $509,9903 bd4 ba2.7k sqft5217 Riden Ct, Buford, GA 30518ActiveMLS ID #10854733, Jessica Walton, Keller Williams Realty Atl. Partners. GAMLS
- $559,9003 bd3 ba2.2k sqft1535 Seneca Ave, Cumming, GA 30041ActiveMLS ID #10839612, Terry Backer, Chapman Hall Realtors. GAMLS
- $570,0005 bd3 ba2.6k sqft4379 Depot Ridge Ct, Buford, GA 30518ActiveMLS ID #10786872, Thinh Dinh Le, Keller Williams Realty Atl. Partners. GAMLS
- $468,0003 bd4 ba2.4k sqft4405 Donahue Ave, Sugar Hill, GA 30518ActiveMLS ID #10772096, Victoria Robertson, HomeSmart. GAMLS
- $499,9974 bd3 ba2.7k sqft3026 Levinshire Way, Dacula, GA 30019ActiveMLS ID #10844638, Manny Casanas, Virtual Properties Realty.com. GAMLS
- $605,0004 bd3 ba2.7k sqft3145 Bunting Run, Cumming, GA 30041ActiveMLS ID #10847898, Johnny Le, Chapman Hall Premier, Realtors. GAMLS
- $539,9004 bd4 ba2.6k sqft4897 Shellnut Path, Hoschton, GA 30548ActiveMLS ID #10798756, Brenda K Wiley, Keller Williams Realty Atl. Partners. GAMLS
- $490,0005 bd3 ba2.7k sqft1933 Arbor Springs Way, Buford, GA 30519ActiveMLS ID #10847312, Rodney Maison, Keller Williams Realty Atl. Partners. GAMLS
- $599,9994 bd3 ba2.2k sqft120 N Hillbrooke Trl, Johns Creek, GA 30005ActiveMLS ID #10794998, Taylor Johnson, Coldwell Banker Realty. GAMLS
- $599,0003 bd3 ba2.5k sqft6286 Cedar Springs Ln, Hoschton, GA 30548For Sale
 MLS ID #7813225, Karen Tatro, Coldwell Banker Realty. FMLS GA
 - $555,0004 bd4 ba2.6k sqft2028 Glenview Park Cir, Duluth, GA 30097ActiveMLS ID #10826016, Sally Kim, The Promise Realty Group. GAMLS
- $525,0003 bd4 ba2.2k sqft6904 Big Sky Dr, Flowery Branch, GA 30542ActiveMLS ID #10801709, Kristi Adams, Heartland Real Estate. GAMLS
- $525,0004 bd3 ba2.3k sqft5395 Coltman Dr, Cumming, GA 30028ActiveMLS ID #10813437, Gregory Willis, The Rezerve. GAMLS
- $499,9004 bd3 ba2.4k sqft3330 Elkhorn Ridge Run, Dacula, GA 30019ActiveMLS ID #10816204, Maria Perez, eXp Realty. GAMLS
- $440,0004 bd3 ba2.4k sqft5691 Crest Hill Dr, Buford, GA 30518ActiveMLS ID #10837991, Laura Smith, Keller Williams Chattahoochee. GAMLS
