Great location! Shows like a model, better than new! Brand new LVP flooring throughout. Loaded with upgrades including shiplap walls, all new high-end light fixtures throughout, black stacked stone fireplace with floating shelves, additional built-in cabinets, and accent walls. Featuring 3 bedrooms, 3.5 baths, and a huge bonus room. It's just a few minutes from Suwanee Town Center, close to shopping and restaurants, and only 2 minutes from Exit 111 on I-85. Plus, it's within walking distance to Suwanee H Mart. This won't last long!
Active
$529,000
2689 Richmond Row Dr, Suwanee, GA 30024
3beds
2,888sqft
Townhouse
Built in 2022
1,742 Square Feet Lot
$516,700 Zestimate®
$183/sqft
$175/mo HOA
What's special
Accent wallsShiplap wallsHuge bonus roomAdditional built-in cabinets
- 18 days
- 161
- 3
Zillow last checked:
Listing updated:
Listed by:
Kelly S Kim 678-464-4929,
Kelly Kim Real Estate
Source: GAMLS,MLS#: 10856432
Facts & features
Interior
Bedrooms & bathrooms
- Bedrooms: 3
- Bathrooms: 4
- Full bathrooms: 3
- 1/2 bathrooms: 1
Rooms
- Room types: Bonus Room, Family Room, Laundry
Kitchen
- Features: Breakfast Area, Kitchen Island, Walk-in Pantry
Heating
- Forced Air, Natural Gas, Zoned
Cooling
- Ceiling Fan(s), Central Air, Zoned
Appliances
- Included: Dishwasher, Disposal, Microwave
- Laundry: Upper Level
Features
- Other
- Flooring: Tile
- Windows: Double Pane Windows
- Basement: Finished,Partial
- Number of fireplaces: 1
- Fireplace features: Factory Built, Family Room, Gas Log, Gas Starter
- Common walls with other units/homes: 2+ Common Walls
Interior area
- Total structure area: 2,888
- Total interior livable area: 2,888 sqft
- Finished area above ground: 2,420
- Finished area below ground: 468
Property
Parking
- Total spaces: 2
- Parking features: Attached, Garage, Garage Door Opener, Side/Rear Entrance
- Has attached garage: Yes
Features
- Levels: Three Or More
- Stories: 3
- Patio & porch: Deck
- Waterfront features: No Dock Or Boathouse
- Body of water: None
Lot
- Size: 1,742 Square Feet
- Features: Level
Details
- Parcel number: R7127 672
Construction
Type & style
- Home type: Townhouse
- Architectural style: Brick Front
- Property subtype: Townhouse
- Attached to another structure: Yes
Materials
- Concrete
- Foundation: Slab
- Roof: Composition
Condition
- Resale
- New construction: No
- Year built: 2022
Utilities & green energy
- Sewer: Public Sewer
- Water: Public
- Utilities for property: Cable Available, Electricity Available, Natural Gas Available, Phone Available, Sewer Available, Underground Utilities, Water Available
Community & HOA
Community
- Features: Pool, Sidewalks, Street Lights, Near Shopping
- Security: Carbon Monoxide Detector(s), Smoke Detector(s)
- Subdivision: Richmond Row
HOA
- Has HOA: Yes
- Services included: Maintenance Grounds
- HOA fee: $2,100 annually
Location
- Region: Suwanee
Financial & listing details
- Price per square foot: $183/sqft
- Tax assessed value: $481,800
- Annual tax amount: $3,033
- Date on market: 10/1/2026
- Cumulative days on market: 18 days
- Listing agreement: Exclusive Right To Sell
- Electric utility on property: Yes
Estimated market value
$516,700
$491,000 - $543,000
$3,047/mo
Price history
| Date | Event | Price |
|---|---|---|
| 10/1/2026 | Listed for sale | $529,000$183/sqft |
Source:  GAMLS #10856432 Report a problem GAMLS #10856432 Report a problem | ||
| 10/1/2026 | Listing removed | $529,000$183/sqft |
Source: GAMLS #10784013 Report a problem | ||
| 6/11/2026 | Listed for sale | $529,000$183/sqft |
Source:  FMLS GA #7786972 Report a problem FMLS GA #7786972 Report a problem | ||
| 5/31/2026 | Listing removed | $529,000$183/sqft |
Source: GAMLS #10686718 Report a problem | ||
| 2/6/2026 | Listed for sale | $529,000+1.9%$183/sqft |
Source: FMLS GA #7715538 Report a problem | ||
| 2/6/2026 | Listing removed | $519,000$180/sqft |
Source: GAMLS #10429114 Report a problem | ||
| 9/4/2025 | Listing removed | $3,200$1/sqft |
Source: FMLS GA #7576815 Report a problem | ||
| 9/4/2025 | Price change | $519,000-2.1%$180/sqft |
Source: FMLS GA #7499587 Report a problem | ||
| 7/16/2025 | Listed for sale | $529,900-3.7%$183/sqft |
Source: GAMLS #10429114 Report a problem | ||
| 6/20/2025 | Listed for rent | $3,200$1/sqft |
Source: FMLS GA #7576815 Report a problem | ||
| 12/19/2024 | Listed for sale | $550,000+24.5%$190/sqft |
Source: FMLS GA #7499587 Report a problem | ||
| 4/19/2023 | Sold | $441,790$153/sqft |
Source: Public Record Report a problem | ||
Public tax history
| Year | Property taxes | Tax assessment |
|---|---|---|
| 2026 | -- | $192,720 +12.6% |
| 2025 | $6,287 -2.7% | $171,200 -1.8% |
| 2024 | $6,462 +113.1% | $174,360 +123.4% |
| 2023 | $3,033 | $78,040 |
Find assessor info on the county website
Monthly payment
Est. payment
Payment breakdown
Explore the cost of this home by adjusting the details. Changes won't be saved.Climate risks
Neighborhood: 30024
Nearby schools
Schools provided by the listing agent
- Elementary: Walnut Grove
- Middle: Creekland
- High: Collins Hill
Source: GAMLS. This data may not be complete. We recommend contacting the local school district to confirm school assignments for this home.

Similar homes
- $550,0003 bd4 ba2.6k sqft372 Suwanee Ave, Suwanee, GA 30024Active

 MLS ID #10846778, North Georgia Group, Keller Williams Community Partners. GAMLS
 - $575,0003 bd4 ba2.6k sqft3946 Boston Common St, Suwanee, GA 30024Active
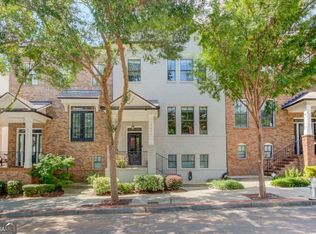 MLS ID #10844561, Christine Boldt, Keller Williams Realty Atl. Partners. GAMLS
 - $423,9003 bd4 ba2k sqft3647 Atherton Park Ct, Suwanee, GA 30024Active
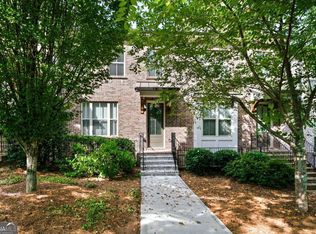 MLS ID #10826324, James N Tola, HomeSmart. GAMLS
 - $555,0004 bd4 ba2.6k sqft2028 Glenview Park Cir, Duluth, GA 30097Active
 MLS ID #10826016, Sally Kim, The Promise Realty Group. GAMLS
 - $509,9903 bd4 ba2.7k sqft5217 Riden Ct, Buford, GA 30518ActiveMLS ID #10854733, Jessica Walton, Keller Williams Realty Atl. Partners. GAMLS
- $467,5003 bd3 ba2.2k sqft3941 Lake Pass Ln, Suwanee, GA 30024ActiveMLS ID #10803950, Michelle Frost, Atlanta Communities. GAMLS
- $464,0003 bd4 ba2.4k sqft4405 Donahue Ave, Sugar Hill, GA 30518ActiveMLS ID #10772096, Victoria Robertson, HomeSmart. GAMLS
- $449,9003 bd3 ba2.2k sqft3434 Senna Rd, Duluth, GA 30096ActiveMLS ID #10855363, Miranda Gill, Virtual Properties Realty.com. GAMLS
- $535,0004 bd3 ba2.7k sqft6545 Trailwaytrce Trce, Cumming, GA 30041ActiveMLS ID #10869027, Jeff Mohler, Keller Williams Community Partners. GAMLS
- $699,9004 bd3 ba2.7k sqft4111 Woodward Walk Ln, Suwanee, GA 30024ActiveMLS ID #10837175, Kelly S Kim, Kelly Kim Real Estate. GAMLS
- $625,0003 bd4 ba2.6k sqft9005 Woodland Trl, Alpharetta, GA 30009ActiveMLS ID #10874030, Katie Gardner, Keller Williams Realty North Atlanta. GAMLS
- $575,0004 bd4 ba2.4k sqft5260 Cresslyn Rdg, Johns Creek, GA 30005ActiveMLS ID #10837890, Yan Zhao, Crye-Leike Commercial, Inc.. GAMLS
- $599,0003 bd3 ba2.5k sqft6286 Cedar Springs Ln, Hoschton, GA 30548ActiveMLS ID #10858305, Karen M Tatro, Coldwell Banker Realty. GAMLS
- $340,0003 bd3 ba1.9k sqft2483 Quay Rdg, Lawrenceville, GA 30044ActiveMLS ID #10866528, Shana M Baylis, Keller Williams Realty Atl. Partners. GAMLS
- $455,5004 bd4 ba2.2k sqft3564 Shore Wood Ave, Lawrenceville, GA 30044ActiveMLS ID #10781027, Amber Folger, eXp Realty. GAMLS
- $549,9003 bd4 ba2k sqft909 Dumaine Trce, Sandy Springs, GA 30328ActiveMLS ID #10807747, Ali Crook, ERA Foster & Bond. GAMLS
- $550,0005 bd3 ba3.2k sqft4293 Shandi Cv, Hoschton, GA 30548ActiveMLS ID #10788430, Dominai Reeves, Keller Williams Realty Atl. Partners. GAMLS
- $543,9005 bd4 ba3k sqft1147 Trident Maple Chase, Lawrenceville, GA 30045ActiveMLS ID #10803231, Rolanda Alexander, Century 21 Results. GAMLS
- $495,9004 bd3 ba2.7k sqft4500 Bay Creek Rd, Loganville, GA 30052For Sale
 MLS ID #7757708, QUINTIN BUFORD, Virtual Properties Realty.Net, LLC.. FMLS GA
 - $400,0003 bd3 ba2.1k sqft2536 Morgan Chase Dr, Buford, GA 30519ActiveMLS ID #10801193, Brandon Nee, Keller Williams Realty. GAMLS
