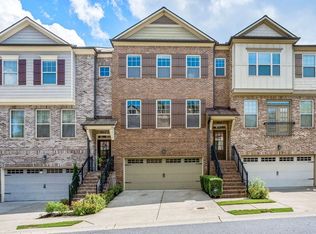
Ideally located in a gated Alpharetta community just across from Avalon and the Alpha Loop, this beautifully maintained 3-bedroom, 3.5-bath townhome combines stylish finishes, functional living spaces, and an exceptional location. The open-concept main level is filled with natural light and features hardwood floors, high ceilings, and seamless flow between the family room, dining area, and kitchen. Designed for both everyday living and entertaining, the kitchen offers stained cabinetry, granite countertops, a tile backsplash, stainless steel appliances, and a large center island. Step outside to the private deck, an inviting space for morning coffee, outdoor dining, or relaxing at the end of the day. Upstairs, the spacious primary suite includes a walk-in closet, double vanities, a soaking tub, and a separate shower. A secondary bedroom with a private bath and a generously sized laundry room complete the upper level. The terrace level features a third ensuite bedroom along with a versatile flex space that is ideal for a home office, fitness room, media space, or additional living area. Recent improvements, including brand-new carpet, a newer roof, HVAC system, and water heater, add to the home's move-in-ready appeal. Residents enjoy community amenities including a pool, dog park, and HOA-maintained lawn care, all within walking distance of Avalon, downtown Alpharetta, the Alpha Loop, and miles of nearby walking and biking trails.
Active
Price cut: $25K (8/27)
$650,000
9005 Woodland Trl, Alpharetta, GA 30009
3beds
2,625sqft
Townhouse
Built in 2008
1,742 Square Feet Lot
$634,500 Zestimate®
$248/sqft
$215/mo HOA
What's special
- 41 days
- 466
- 22
Zillow last checked:
Listing updated:
Listed by:
Katie Gardner 770-710-5911,
Keller Williams Realty North Atlanta
Source: GAMLS,MLS#: 10817181
Facts & features
Interior
Bedrooms & bathrooms
- Bedrooms: 3
- Bathrooms: 4
- Full bathrooms: 3
- 1/2 bathrooms: 1
Rooms
- Room types: Bonus Room, Foyer, Laundry, Other
Kitchen
- Features: Breakfast Bar, Kitchen Island, Walk-in Pantry
Heating
- Forced Air, Natural Gas, Zoned
Cooling
- Ceiling Fan(s), Central Air, Electric, Zoned
Appliances
- Included: Dishwasher, Disposal, Dryer, Gas Water Heater, Microwave, Oven/Range (Combo), Refrigerator, Stainless Steel Appliance(s), Washer
- Laundry: Upper Level
Features
- Double Vanity, High Ceilings, Roommate Plan, Vaulted Ceiling(s), Walk-In Closet(s)
- Flooring: Carpet, Hardwood
- Windows: Double Pane Windows
- Basement: Exterior Entry,Finished,Interior Entry
- Attic: Pull Down Stairs
- Has fireplace: No
- Common walls with other units/homes: 2+ Common Walls
Interior area
- Total structure area: 2,625
- Total interior livable area: 2,625 sqft
- Finished area above ground: 2,625
- Finished area below ground: 0
Video & virtual tour
Property
Parking
- Total spaces: 2
- Parking features: Attached, Garage, Garage Door Opener
- Has attached garage: Yes
Features
- Levels: Three Or More
- Stories: 3
- Patio & porch: Deck, Patio
- Body of water: None
Lot
- Size: 1,742 Square Feet
- Features: Other
Details
- Parcel number: 22 530012642013
Construction
Type & style
- Home type: Townhouse
- Architectural style: Brick Front,Traditional
- Property subtype: Townhouse
- Attached to another structure: Yes
Materials
- Brick, Other
- Foundation: Slab
- Roof: Composition
Condition
- Resale
- New construction: No
- Year built: 2008
Utilities & green energy
- Sewer: Public Sewer
- Water: Public
- Utilities for property: Cable Available, Electricity Available, High Speed Internet, Natural Gas Available, Phone Available, Sewer Connected, Water Available
Community & HOA
Community
- Features: Gated, Pool, Sidewalks, Street Lights, Walk To Schools, Near Shopping
- Security: Gated Community, Smoke Detector(s)
- Subdivision: Woodlands Preserve
HOA
- Has HOA: Yes
- Services included: Maintenance Grounds, Pest Control, Security, Swimming, Trash
- HOA fee: $2,580 annually
Location
- Region: Alpharetta
Financial & listing details
- Price per square foot: $248/sqft
- Tax assessed value: $598,200
- Annual tax amount: $6,250
- Date on market: 7/30/2026
- Cumulative days on market: 41 days
- Listing agreement: Exclusive Agency
- Listing terms: Cash,Conventional,FHA,VA Loan
- Electric utility on property: Yes
Estimated market value
$634,500
$603,000 - $666,000
$5,258/mo
Price history
| Date | Event | Price |
|---|---|---|
| 8/27/2026 | Price change | $650,000-3.7%$248/sqft |
Source:  GAMLS #10817181 Report a problem GAMLS #10817181 Report a problem | ||
| 8/1/2026 | Listed for sale | $675,000-2.9%$257/sqft |
Source:  FMLS GA #7813511 Report a problem FMLS GA #7813511 Report a problem | ||
| 8/1/2026 | Listing removed | $695,000$265/sqft |
Source: GAMLS #10763077 Report a problem | ||
| 6/18/2026 | Price change | $695,000-2.8%$265/sqft |
Source: GAMLS #10763077 Report a problem | ||
| 5/26/2026 | Price change | $715,000-4.7%$272/sqft |
Source: FMLS GA #7769049 Report a problem | ||
| 5/12/2026 | Listed for sale | $750,000+273.1%$286/sqft |
Source: FMLS GA #7769049 Report a problem | ||
| 2/28/2011 | Sold | $201,000-2%$77/sqft |
Source: Public Record Report a problem | ||
| 2/17/2011 | Listed for sale | $205,000$78/sqft |
Source: PRUDENTIAL GEORGIA REALTY #4052673 Report a problem | ||
Public tax history
| Year | Property taxes | Tax assessment |
|---|---|---|
| 2025 | $6,250 +1.7% | $239,280 +1.7% |
| 2024 | $6,146 +17.4% | $235,280 +17.8% |
| 2023 | $5,233 +12.3% | $199,800 +12.8% |
| 2022 | $4,659 +17.2% | $177,080 +20.9% |
| 2021 | $3,975 +4.6% | $146,520 +8.8% |
| 2020 | $3,801 -15% | $134,680 +1.4% |
| 2019 | $4,474 | $132,840 +0.9% |
| 2018 | $4,474 | $131,680 +18.7% |
| 2017 | $4,474 +15.5% | $110,920 |
| 2016 | $3,874 -0.4% | $110,920 |
| 2015 | $3,888 +22.5% | $110,920 +7.1% |
| 2014 | $3,174 | $103,560 +28.8% |
| 2013 | -- | $80,390 |
| 2012 | $2,352 | $80,390 -11% |
| 2011 | -- | $90,320 -9.7% |
| 2010 | $2,904 +122% | $100,040 +114.3% |
| 2009 | $1,309 +68.6% | $46,680 +93.9% |
| 2008 | $776 | $24,080 -4% |
| 2007 | -- | $25,080 |
Find assessor info on the county website
Monthly payment
Est. payment
Payment breakdown
Explore the cost of this home by adjusting the details. Changes won't be saved.Climate risks
Neighborhood: 30009
Nearby schools
Schools provided by the listing agent
- Elementary: Manning Oaks
- Middle: Hopewell
- High: Alpharetta
Source: GAMLS. This data may not be complete. We recommend contacting the local school district to confirm school assignments for this home.

Similar homes
- $735,0004 bd4 ba2.6k sqft9009 Woodland Trl, Alpharetta, GA 30009Active
 MLS ID #10772186, Chris Arthur, Keller Williams Realty Atl. Partners. GAMLS
 - $750,0004 bd4 ba2.7k sqft9013 Woodland Trl #7, Alpharetta, GA 30009Active
 MLS ID #10809189, Ann Marie Sharp, Sharp Vantage Realty. GAMLS
 - $800,0004 bd3 ba2.7k sqft1880 Mayfield Rd, Alpharetta, GA 30009Active
 MLS ID #10819105, Ann Marie Sharp, Sharp Vantage Realty. GAMLS
 - $699,9994 bd4 ba2.6k sqft7565 Scarlet Dr, Alpharetta, GA 30005Active
 MLS ID #10840581, The Lowry Group, Century 21 Results. GAMLS
 - $835,0004 bd3 ba3k sqft12350 Clairmonte Ave, Alpharetta, GA 30009ActiveMLS ID #10820114, Sahar Tehrani, Keller Williams Realty Atlanta North. GAMLS
- $695,0003 bd3 ba2.2k sqft4651 Lanarc Dr, Peachtree Corners, GA 30092ActiveMLS ID #10839357, Katheryn Cowley, Keller Williams Chattahoochee. GAMLS
- $575,0004 bd4 ba2.6k sqft7262 Village Creek Trce #4C, Atlanta, GA 30328ActiveMLS ID #10841586, Tommy Ngo, Redfin Corporation. GAMLS
- $695,0004 bd4 ba3.7k sqft7456 Portbury Park Ln, Suwanee, GA 30024ActiveMLS ID #10823862, Cheryl Amari, Keller Williams Realty North Atlanta. GAMLS
- $599,0004 bd4 ba2.2k sqft615 Fairview Cir, Roswell, GA 30076ActiveMLS ID #10733366, Kim Wimbs, Keller Williams Realty Consultants. GAMLS
- $600,0003 bd4 ba2.6k sqft945 Kenway Ave, Roswell, GA 30076Active Under ContractMLS ID #10821214, Terence Richardson, Compass. GAMLS
- $635,0004 bd4 ba2.5k sqft4199 Townsend Ln, Atlanta, GA 30346ActiveMLS ID #10837206, Xuan Zheng, Real Broker, LLC. GAMLS
- $669,0004 bd3 ba2.6k sqft105 River Terrace Point, Roswell, GA 30076ActiveMLS ID #10798907, Zinah Ghazi, Bluestone Realty. GAMLS
- $650,0004 bd5 ba2.7k sqft308 Dawson Dr, Woodstock, GA 30188Active Under ContractMLS ID #10804298, The Premier Group, Keller Williams Realty Partners. GAMLS
- $649,9004 bd3 ba2.8k sqft7180 Palisades Pt, Suwanee, GA 30024ActiveMLS ID #10784525, Manny Casanas, Virtual Properties Realty.com. GAMLS
- $650,0004 bd3 ba2.8k sqft10665 Wren Ridge Rd, Johns Creek, GA 30022ActiveMLS ID #10758884, Debbie T Key, Keller Williams Realty North Atlanta. GAMLS
- $739,9994 bd4 ba2.6k sqft920 Whitetail Ct, Alpharetta, GA 30005ActiveMLS ID #10774495, Mike Sherwood, Keller Williams Realty Atl. Partners. GAMLS
- $530,0004 bd4 ba2.5k sqft6029 Bartam Cv, Johns Creek, GA 30097ActiveMLS ID #10792771, Sally Kim, The Promise Realty Group. GAMLS
- $460,0003 bd3 ba1.8k sqft1465 Queens Ln, Alpharetta, GA 30004ActiveMLS ID #10735182, Jenny Martin, Redfin Corporation. GAMLS
- $619,9003 bd3 ba3.9k sqft141 Staddlebridge Ave, Canton, GA 30114ActiveMLS ID #10774658, Jaimie Lee, U1 Realty. GAMLS
- $599,9004 bd4 ba3.2k sqft5915 Vista Brook Dr, Suwanee, GA 30024ActiveMLS ID #10755601, Ryan Assad, Keller Williams Realty Atl. Partners. GAMLS
