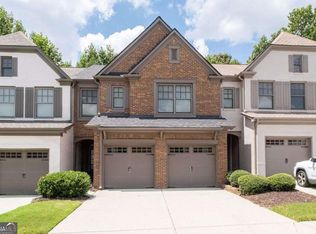
***New paint and carpets just cleaned!***Step into effortless living with this beautifully refreshed 3-bedroom, 2.5-bath townhome in a sought-after Alpharetta location, paired with the bonus of Forsyth County taxes. From the moment you enter, you'll notice the wood floors and inviting open-concept layout, where natural light fills the spacious living and dining areas. Elegant details like crown molding, chair rail accents, and a cozy fireplace create a warm yet polished atmosphere. The stylish kitchen features granite countertops, tile backsplash, and plenty of cabinetry, perfect for both everyday living and entertaining. Even the 2-car garage shines with a freshly finished epoxy floor, adding a sleek, modern touch. Upstairs, unwind in the oversized primary suite, complete with a striking accent wall, generous walk-in closet, and an en-suite bath offering dual vanities, a soaking tub, and a separate walk-in shower. Two additional bedrooms provide flexible space for everyone. Enjoy the ease of low-maintenance living along with fantastic community perks like a pool and tennis courts. Ideally located just minutes from Avalon and Halcyon, you'll have endless options for dining, shopping, and entertainment right at your fingertips. Outdoor enthusiasts will love the quick access to nearby parks and scenic trails. Beautifully maintained and perfectly positioned, this home blends comfort, convenience, and style-ready to welcome its next owner. Schedule your private showing today!
Active
$460,000
1465 Queens Ln, Alpharetta, GA 30004
3beds
1,852sqft
Townhouse
Built in 2010
2,613 Square Feet Lot
$449,300 Zestimate®
$248/sqft
$140/mo HOA
What's special
Cozy fireplaceCrown moldingWood floorsInviting open-concept layoutStriking accent wallStylish kitchenGenerous walk-in closet
- 128 days |
- 332 |
- 12 |
Zillow last checked:
Listing updated:
Listed by:
Jenny Martin 404-476-9602,
Redfin Corporation
Source: GAMLS,MLS#: 10735182
Facts & features
Interior
Bedrooms & bathrooms
- Bedrooms: 3
- Bathrooms: 3
- Full bathrooms: 2
- 1/2 bathrooms: 1
Rooms
- Room types: Foyer, Laundry, Other
Kitchen
- Features: Breakfast Bar, Pantry
Heating
- Central
Cooling
- Ceiling Fan(s)
Appliances
- Included: Dishwasher, Disposal, Microwave
- Laundry: Other
Features
- Walk-In Closet(s)
- Flooring: Carpet, Hardwood
- Windows: Double Pane Windows
- Basement: None
- Number of fireplaces: 1
- Fireplace features: Living Room
- Common walls with other units/homes: 2+ Common Walls
Interior area
- Total structure area: 1,852
- Total interior livable area: 1,852 sqft
- Finished area above ground: 1,852
- Finished area below ground: 0
Property
Parking
- Total spaces: 2
- Parking features: Garage
- Has garage: Yes
Features
- Levels: Two
- Stories: 2
- Patio & porch: Patio
- Exterior features: Other
- Fencing: Back Yard
- Body of water: None
Lot
- Size: 2,613 Square Feet
- Features: Other
Details
- Parcel number: 019 516
Construction
Type & style
- Home type: Townhouse
- Architectural style: Traditional
- Property subtype: Townhouse
- Attached to another structure: Yes
Materials
- Brick, Vinyl Siding
- Foundation: Slab
- Roof: Composition
Condition
- Updated/Remodeled
- New construction: No
- Year built: 2010
Utilities & green energy
- Sewer: Public Sewer
- Water: Public
- Utilities for property: Electricity Available, Sewer Available, Water Available
Community & HOA
Community
- Features: Pool, Tennis Court(s)
- Security: Carbon Monoxide Detector(s), Security System, Smoke Detector(s)
- Subdivision: Herring Township
HOA
- Has HOA: Yes
- Services included: Maintenance Grounds, Swimming, Tennis, Trash
- HOA fee: $1,680 annually
Location
- Region: Alpharetta
Financial & listing details
- Price per square foot: $248/sqft
- Tax assessed value: $452,260
- Annual tax amount: $4,352
- Date on market: 4/17/2026
- Cumulative days on market: 129 days
- Listing agreement: Exclusive Right To Sell
- Electric utility on property: Yes
Estimated market value
$449,300
$427,000 - $472,000
$2,443/mo
Price history
| Date | Event | Price |
|---|---|---|
| 4/17/2026 | Listed for sale | $460,000-3.2%$248/sqft |
Source:  GAMLS #10735182 Report a problem GAMLS #10735182 Report a problem | ||
| 3/10/2026 | Listing removed | $475,000$256/sqft |
Source: GAMLS #10646191 Report a problem | ||
| 1/16/2026 | Price change | $475,000-4%$256/sqft |
Source: GAMLS #10646191 Report a problem | ||
| 11/19/2025 | Listed for sale | $495,000+26.9%$267/sqft |
Source:  FMLS GA #7681791 Report a problem FMLS GA #7681791 Report a problem | ||
| 1/7/2022 | Sold | $390,000+100.5%$211/sqft |
Source: Public Record Report a problem | ||
| 3/25/2014 | Sold | $194,500$105/sqft |
Source: Public Record Report a problem | ||
| 2/11/2014 | Price change | $194,500-2.8%$105/sqft |
Source: Duffy Realty of Atlanta #07183463 Report a problem | ||
| 11/13/2013 | Listed for sale | $200,000+23.3%$108/sqft |
Source: Duffy Realty of Atlanta #07183463 Report a problem | ||
| 6/16/2011 | Sold | $162,200+3.3%$88/sqft |
Source: Public Record Report a problem | ||
| 4/19/2011 | Price change | $157,000-16.9%$85/sqft |
Source: John Thomas Homes Report a problem | ||
| 2/18/2011 | Listed for sale | $188,900$102/sqft |
Source: John Thomas Homes Report a problem | ||
Public tax history
| Year | Property taxes | Tax assessment |
|---|---|---|
| 2025 | $4,436 +1.9% | $180,904 +1.9% |
| 2024 | $4,352 +13.3% | $177,488 +13.8% |
| 2023 | $3,840 +30.2% | $156,000 +18.2% |
| 2022 | $2,949 +10.2% | $132,024 +17.5% |
| 2021 | $2,675 +2.9% | $112,360 +3.4% |
| 2020 | $2,599 +0.3% | $108,660 +0.6% |
| 2019 | $2,590 +9.4% | $108,040 +12.4% |
| 2017 | $2,367 +17% | $96,120 +20.3% |
| 2016 | $2,024 | $79,880 +15% |
| 2015 | $2,024 +26.1% | $69,440 +8.6% |
| 2014 | $1,606 -0.2% | $63,940 |
| 2013 | $1,609 -1.7% | $63,940 -1.4% |
| 2012 | $1,636 -14.6% | $64,864 -9.8% |
| 2011 | $1,915 | $71,940 |
| 2010 | -- | -- |
| 2009 | -- | -- |
| 2008 | -- | -- |
Find assessor info on the county website
Monthly payment
Est. payment
Payment breakdown
Explore the cost of this home by adjusting the details. Changes won't be saved.Climate risks
Neighborhood: 30004
Nearby schools
GreatSchools rating
- 8/10Brandywine Elementary SchoolGrades: PK-5Distance: 0.4 mi
- 8/10DeSana Middle SchoolGrades: 6-8Distance: 0.2 mi
- 10/10Denmark High SchoolGrades: 9-12Distance: 1.4 mi
Schools provided by the listing agent
- Elementary: Brandywine
- Middle: Desana
- High: Denmark
Source: GAMLS. This data may not be complete. We recommend contacting the local school district to confirm school assignments for this home.
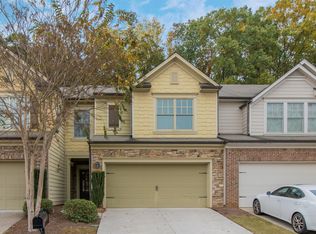
- $427,2003 bd3 ba1.7k sqft1455 Queens Ln, Alpharetta, GA 30004Off Market
- $451,8003 bd2 ba2.1k sqft1475 Queens Ln, Alpharetta, GA 30004Off Market
- $454,4003 bd2 ba2k sqft1445 Queens Ln, Alpharetta, GA 30004Off Market
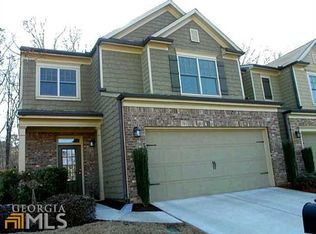
- $474,4003 bd2 ba2k sqft1435 Queens Ln, Alpharetta, GA 30004Off Market
- $100-- bd-- ba-- sqftQueens Ln, Alpharetta, GA 30004Off Market
- $3,040-- bd-- ba-- sqftQueens Ln, Alpharetta, GA 30004Off Market
- $433,2003 bd3 ba1.9k sqft1425 Queens Ln, Alpharetta, GA 30004Off Market
- $428,2003 bd3 ba2k sqft1520 Queens Ln, Alpharetta, GA 30004Off Market
A local agent can set up tours, give advice and negotiate with sellers.
Similar homes
- $475,0003 bd3 ba1.9k sqft7245 Heritage Oak Ct, Cumming, GA 30040Active

 MLS ID #10740987, Debbie T Key, Keller Williams Realty North Atlanta. GAMLS
 - $425,0003 bd3 ba1.6k sqft3065 Windcrest Ct, Alpharetta, GA 30022Active
 MLS ID #10826197, Amanda Tello, Keller Williams Community Partners. GAMLS
 - $385,0003 bd3 ba1.8k sqft5054 Sherwood Way, Cumming, GA 30040Active
 MLS ID #10821745, Evan Stalcup, Atlanta Communities. GAMLS
 - $429,0003 bd3 ba1.9k sqft4922 Berkeley Oak Cir, Peachtree Corners, GA 30092Active
 MLS ID #10822641, Garima Saini, Coldwell Banker Realty. GAMLS
 - $495,0003 bd3 ba1.8k sqft144 Town Walk Dr, Canton, GA 30115ActiveMLS ID #10830744, Simone Gordon-Edwards, Keller Williams West Atlanta. GAMLS
- $475,0003 bd3 ba2k sqft4110 Idle Grass Pl, Cumming, GA 30041Active Under ContractMLS ID #10815100, Debbie T Key, Keller Williams Realty North Atlanta. GAMLS
- $380,0003 bd3 ba1.9k sqft3013 Amberglen Ct, Cumming, GA 30040ActiveMLS ID #10712444, The Hecht Company, Keller Williams Realty Atl. Partners. GAMLS
- $375,0003 bd4 ba2.1k sqft460 Eagle Tiff Dr, Sugar Hill, GA 30518ActiveMLS ID #10827842, Amanda Tello, Keller Williams Community Partners. GAMLS
- $400,0003 bd4 ba2.2k sqft1013 Firethorne Pass, Cumming, GA 30040ActiveMLS ID #10784224, North Georgia Group, Keller Williams Community Partners. GAMLS
- $369,9003 bd3 ba1.8k sqft3034 Kentmere Dr, Cumming, GA 30040ActiveMLS ID #10801828, Veronique Taylor, Redfin Corporation. GAMLS
- $450,0004 bd3 ba1.8k sqft7660 Streamside Ln, Cumming, GA 30028ActiveMLS ID #10819832, Sara Archambeau, Keller Williams Realty Atl. Partners. GAMLS
- $485,0003 bd3 ba2.2k sqft4206 Lanier Ridge Walk #504, Cumming, GA 30041ActiveMLS ID #10824022, John Heath, Keller Williams Community Partners. GAMLS
- $479,4003 bd3 ba1.8k sqft4199 Baverton Dr, Suwanee, GA 30024ActiveMLS ID #10769520, Andre Liscinsky, Coldwell Banker Realty. GAMLS
- $675,0003 bd4 ba2.6k sqft9005 Woodland Trl, Alpharetta, GA 30009ActiveMLS ID #10817181, Katie Gardner, Keller Williams Realty North Atlanta. GAMLS
- $459,9003 bd4 ba2.2k sqft2207 Parkside Glen Vw, Duluth, GA 30097ActiveMLS ID #10767098, Sharon Henry, eXp Realty. GAMLS
- $515,0003 bd4 ba2.1k sqft440 Jardin Ct, Alpharetta, GA 30022ActiveMLS ID #10814680, Katie Gardner, Keller Williams Realty North Atlanta. GAMLS
- $468,0003 bd4 ba2.4k sqft4405 Donahue Ave, Sugar Hill, GA 30518ActiveMLS ID #10772096, Victoria Robertson, HomeSmart. GAMLS
- $435,0003 bd3 ba2.3k sqft2641 Grapevine Cir #804, Cumming, GA 30041ActiveMLS ID #10822127, Jamie Early, Peggy Slappey Properties. GAMLS
- $450,0004 bd3 ba1.8k sqft2038 Wildcat Cliffs Ln, Lawrenceville, GA 30043ActiveMLS ID #10825153, Tracy Cousineau, Tracy Cousineau Real Estate. GAMLS
- $454,9003 bd3 ba1.9k sqft217 Lakeside Pl, Canton, GA 30114ActiveMLS ID #10809150, Zack Bobo, ERA Sunrise Realty. GAMLS
