Beautifully maintained and freshly updated with new interior paint and carpet, this home offers a unique floor plan and an exceptional green-belt location with peaceful wooded views from many windows, providing the privacy and feel of a special "end unit." It is also the only floor plan in the community featuring a welcoming covered front porch, perfect for rocking chairs and relaxing outdoors. Inside, the bright, open layout features a spacious family room with vaulted ceilings and fireplace, formal dining room, and a well-appointed kitchen with abundant cabinetry, pantry, and adjoining breakfast area. The main-level primary suite includes a walk-in closet, dual vanities and shower. A second bedroom and full bath on the main level offer flexibility for guests or a home office. Upstairs, a private third bedroom with its own full bath creates an ideal guest retreat. Enjoy outstanding community amenities including a clubhouse, swimming pool, lake, and scenic walking paths winding through the woods and around the lake. With fresh updates, a rare front porch, wooded privacy, two-car garage, and a convenient Woodstock location, this home truly stands apart.
Active
Price cut: $15K (9/22)
$449,900
428 Brookes Walk, Woodstock, GA 30188
3beds
1,880sqft
Townhouse
Built in 2006
3,484 Square Feet Lot
$445,900 Zestimate®
$239/sqft
$325/mo HOA
What's special
Two-car garageBeautifully maintainedBright open layoutAdjoining breakfast areaUnique floor planFormal dining room
- 56 days
- 295
- 12
Zillow last checked:
Listing updated:
Listed by:
Andre Liscinsky 678-336-6614,
Coldwell Banker Realty,
Lee Dockery 404-671-4699,
Coldwell Banker Realty
Source: GAMLS,MLS#: 10832694
Facts & features
Interior
Bedrooms & bathrooms
- Bedrooms: 3
- Bathrooms: 3
- Full bathrooms: 3
- Main level bathrooms: 2
- Main level bedrooms: 2
Rooms
- Room types: Bonus Room
Kitchen
- Features: Breakfast Bar, Breakfast Room, Kitchen Island
Heating
- Central
Cooling
- Central Air
Appliances
- Included: Dishwasher, Dryer, Gas Water Heater, Microwave, Refrigerator, Washer
- Laundry: In Hall
Features
- Double Vanity, Master On Main Level, Tray Ceiling(s), Vaulted Ceiling(s), Walk-In Closet(s)
- Flooring: Carpet, Tile
- Windows: Double Pane Windows
- Basement: None
- Number of fireplaces: 1
- Fireplace features: Family Room, Gas Log
- Common walls with other units/homes: 2+ Common Walls
Interior area
- Total structure area: 1,880
- Total interior livable area: 1,880 sqft
- Finished area above ground: 1,880
- Finished area below ground: 0
Video & virtual tour
Property
Parking
- Total spaces: 2
- Parking features: Garage, Garage Door Opener
- Has garage: Yes
Features
- Levels: Two
- Stories: 2
- Patio & porch: Patio
- Waterfront features: No Dock Or Boathouse
- Body of water: None
Lot
- Size: 3,484 Square Feet
- Features: None
Details
- Parcel number: 15N24P 082
Construction
Type & style
- Home type: Townhouse
- Architectural style: Brick Front,Traditional
- Property subtype: Townhouse
- Attached to another structure: Yes
Materials
- Brick
- Foundation: Slab
- Roof: Composition
Condition
- Resale
- New construction: No
- Year built: 2006
Utilities & green energy
- Electric: 220 Volts
- Sewer: Public Sewer
- Water: Public
- Utilities for property: Cable Available, Electricity Available, Natural Gas Available, Phone Available, Sewer Available, Underground Utilities, Water Available
Community & HOA
Community
- Features: Clubhouse, Fitness Center, Pool, Sidewalks, Street Lights
- Security: Smoke Detector(s)
- Subdivision: Claremore Lake
HOA
- Has HOA: Yes
- Services included: Insurance, Maintenance Structure, Maintenance Grounds, Pest Control, Swimming, Trash
- HOA fee: $3,900 annually
Location
- Region: Woodstock
Financial & listing details
- Price per square foot: $239/sqft
- Tax assessed value: $468,770
- Annual tax amount: $4,922
- Date on market: 8/25/2026
- Cumulative days on market: 56 days
- Listing agreement: Exclusive Right To Sell
- Listing terms: Cash,Conventional,FHA,VA Loan
- Electric utility on property: Yes
Estimated market value
$445,900
$424,000 - $468,000
$2,388/mo
Price history
| Date | Event | Price |
|---|---|---|
| 9/22/2026 | Price change | $449,900-3.2%$239/sqft |
Source:  GAMLS #10832694 Report a problem GAMLS #10832694 Report a problem | ||
| 8/25/2026 | Listed for sale | $464,900-10.2%$247/sqft |
Source:  FMLS GA #7824059 Report a problem FMLS GA #7824059 Report a problem | ||
| 12/23/2005 | Sold | $517,800$275/sqft |
Source: Agent Provided Report a problem | ||
Public tax history
| Year | Property taxes | Tax assessment |
|---|---|---|
| 2025 | $4,922 -1.2% | $187,508 -1.2% |
| 2024 | $4,983 +12.7% | $189,752 +12.8% |
| 2023 | $4,421 +31% | $168,208 +31% |
| 2022 | $3,375 +10.3% | $128,424 +19.2% |
| 2021 | $3,059 -1.2% | $107,760 -1.1% |
| 2020 | $3,097 +3% | $108,976 +3% |
| 2019 | $3,007 +2.6% | $105,840 -58.7% |
| 2018 | $2,932 +3% | $256,400 +4.4% |
| 2017 | $2,848 +5.6% | $245,700 +6.1% |
| 2016 | $2,696 | $231,500 +6% |
| 2015 | $2,696 +15.7% | $218,400 +10.5% |
| 2014 | $2,330 +12.8% | $197,700 +14.7% |
| 2013 | $2,065 +18.2% | $172,400 +18.6% |
| 2012 | $1,748 -28% | $145,400 -30% |
| 2011 | $2,428 -5.6% | $207,600 +129.2% |
| 2010 | $2,572 +2.2% | $90,560 -3.5% |
| 2009 | $2,515 -4.1% | $93,840 -6.2% |
| 2008 | $2,623 +7.2% | $100,040 +7.3% |
| 2007 | $2,447 +412.9% | $93,200 +417.8% |
| 2006 | $477 | $18,000 |
Find assessor info on the county website
Monthly payment
Est. payment
Payment breakdown
Explore the cost of this home by adjusting the details. Changes won't be saved.Climate risks
Neighborhood: 30188
Nearby schools
Schools provided by the listing agent
- Elementary: Little River
- Middle: Mill Creek
- High: River Ridge
Source: GAMLS. This data may not be complete. We recommend contacting the local school district to confirm school assignments for this home.

Similar homes
- $418,0004 bd4 ba1.7k sqft313 Balaban Cir, Woodstock, GA 30188Active

 MLS ID #10833263, Tanya Pickens, Opendoor Brokerage. GAMLS
 - $475,0003 bd2 ba1.5k sqft148 Cornerstone Cir, Woodstock, GA 30188Active Under Contract
 MLS ID #10819893, Shannon Ferreira, Atlanta Communities. GAMLS
 - $425,0002 bd2 ba1.7k sqft601 Abbey Dr, Woodstock, GA 30188Active
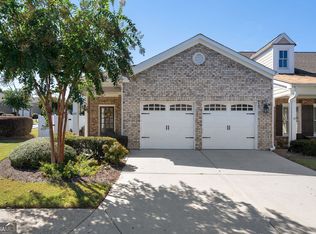 MLS ID #10856654, Michelle Kubea, Harry Norman Realtors. GAMLS
 - $359,5003 bd2 ba1.4k sqft5021 River Rock Way, Woodstock, GA 30188Active
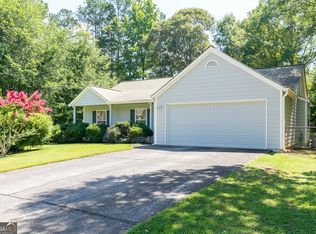 MLS ID #10800052, Norma S McGuigan, HomeSmart. GAMLS
 - $372,0003 bd2 ba1.8k sqft338 Alcovy Way, Woodstock, GA 30188ActiveMLS ID #10847819, Tanya Pickens, Opendoor Brokerage. GAMLS
- $575,0003 bd3 ba2.2k sqft523 Margaret Ln, Woodstock, GA 30188ActiveMLS ID #10840404, Stephanie Herbert, Keller Williams Realty Consultants. GAMLS
- $449,9004 bd3 ba2.5k sqft4104 Dream Catcher Dr, Woodstock, GA 30189ActiveMLS ID #10824197, Tommy Ngo, Redfin Corporation. GAMLS
- $439,9003 bd3 ba2.1k sqft4025 Bent Willow Ln, Woodstock, GA 30189ActiveMLS ID #10753059, Robert E Salmons Jr., Entera Realty. GAMLS
- $445,0003 bd3 ba1.7k sqft1490 Bellsmith Dr, Roswell, GA 30076ActiveMLS ID #10838810, Hidayatur Mohammad, Virtual Properties Realty.com. GAMLS
- $460,6003 bd3 ba2.1k sqft288 Harmony Lake Dr, Canton, GA 30115ActiveMLS ID #10832318, Rhonda Anderson, Orchard Brokerage, LLC. GAMLS
- $499,0003 bd3 ba2.1k sqft227 Orchards Cir, Woodstock, GA 30188ActiveMLS ID #10866555, Kirsten Ford, 1 Look Real Estate. GAMLS
- $425,0002 bd3 ba1.6k sqft2207 Waters Edge Trl, Roswell, GA 30075ActiveMLS ID #10847377, Jeannie Hunt, Keller Williams Realty Consultants. GAMLS
- $450,0004 bd3 ba2.4k sqft270 Wentworth Dr, Canton, GA 30114ActiveMLS ID #10833292, Nils Ericson, BHHS Georgia Properties. GAMLS
- $440,0004 bd3 ba2k sqft710 Berkeley Ter, Canton, GA 30115ActiveMLS ID #10839342, Tahliyah Guzman, Coldwell Banker Realty. GAMLS
- $500,0003 bd3 ba2.3k sqft312 Cherokee Station Cir, Woodstock, GA 30188ActiveMLS ID #10834077, Scott Ritch, Keller Williams Realty Partners. GAMLS
- $299,0003 bd3 ba1.5k sqft127 Linton Dr, Acworth, GA 30102ActiveMLS ID #10870146, Lori L Hilton, Keller Williams Realty. GAMLS
- $350,0003 bd4 ba2k sqft328 Hiawassee Dr, Woodstock, GA 30188ActiveMLS ID #10783457, Eric Baham, Sovereign Real Estate Group. GAMLS
- $375,0003 bd3 ba1.8k sqft151 Wallnut Hall Cir, Woodstock, GA 30189ActiveMLS ID #10858254, Jason Wilson, Ursula and Associates. GAMLS
- $450,0003 bd2 ba2.1k sqft140 Magnolia Creek Dr, Canton, GA 30115ActiveMLS ID #10840050, Richie Carnes, Keller Williams Realty Partners. GAMLS
- $440,0003 bd3 ba1.7k sqft1525 Winshire Cv, Alpharetta, GA 30004ActiveMLS ID #10742963, Larry Wink, Keller Williams Realty Atl. Partners. GAMLS
