Welcome to easy, maintenance-free living at 227 Orchards Circle! This beautifully maintained, move-in-ready home is located in the desirable and active Orchards of East Cherokee 55+ community and offers a spacious, versatile floor plan with 3 bedrooms and 3 full baths. The main level features a generous primary suite with walk-in closet, double vanities, plus a second bedroom with its own private en-suite bath. A separate dining room provides plenty of space for entertaining, while the inviting great room features a gas fireplace flanked by custom built-in bookcases. The bright, window-filled sunroom offers another wonderful space to relax and enjoy. The kitchen features an abundance of 42-inch furniture-quality cabinetry, granite countertops, stainless steel appliances and a breakfast bar, with hardwood floors that flow throughout the main living areas. Upstairs is what truly sets this home apart-a spacious and completely separate and private third suite with a full bath, walk-in closet and a ton of additional storage. Perfect for overnight guests or visiting family, the space is large enough to serve double duty as a media room, hobby or craft room, home office or additional living area. Other features include plantation shutters, vaulted ceilings, and a two-car garage with epoxy floors and more storage. Enjoy the ease of maintenance-free 55+ living without giving up the space, privacy and storage of a larger home. Move-in ready and beautifully maintained, this one is ready to welcome you home. Minutes to shopping, dining, recreation, new Northside hospital/major medical, and more...
Active
$499,000
227 Orchards Cir, Woodstock, GA 30188
3beds
2,121sqft
Condominium
Built in 2013
-- sqft lot
$490,300 Zestimate®
$235/sqft
$420/mo HOA
What's special
Bright window-filled sunroomStainless steel appliancesBreakfast barPlantation shuttersGranite countertopsSpacious versatile floor planVaulted ceilings
- 23 days
- 389
- 13
Zillow last checked:
Listing updated:
Listed by:
Kirsten Ford 404-578-0559,
1 Look Real Estate
Source: GAMLS,MLS#: 10866555
Facts & features
Interior
Bedrooms & bathrooms
- Bedrooms: 3
- Bathrooms: 3
- Full bathrooms: 3
- Main level bathrooms: 2
- Main level bedrooms: 2
Rooms
- Room types: Bonus Room, Family Room, Foyer, Laundry, Sun Room
Kitchen
- Features: Breakfast Bar, Solid Surface Counters, Walk-in Pantry
Heating
- Natural Gas
Cooling
- Ceiling Fan(s), Central Air
Appliances
- Included: Dishwasher, Disposal, Dryer, Gas Water Heater, Microwave, Oven/Range (Combo), Refrigerator, Stainless Steel Appliance(s), Washer
- Laundry: Other
Features
- Bookcases, Double Vanity, High Ceilings, Master On Main Level, Split Bedroom Plan, Tray Ceiling(s), Walk-In Closet(s)
- Flooring: Carpet, Hardwood, Tile
- Windows: Double Pane Windows
- Basement: None
- Number of fireplaces: 1
- Fireplace features: Family Room, Gas Log
- Common walls with other units/homes: End Unit,No One Above,No One Below
Interior area
- Total structure area: 2,121
- Total interior livable area: 2,121 sqft
- Finished area above ground: 2,121
- Finished area below ground: 0
Property
Parking
- Total spaces: 2
- Parking features: Attached, Garage, Garage Door Opener, Kitchen Level, Side/Rear Entrance
- Has attached garage: Yes
Features
- Levels: One and One Half
- Stories: 1
- Patio & porch: Porch
- Body of water: None
Lot
- Size: 8,712 Square Feet
- Features: Level
Details
- Parcel number: 15N26E 075
Construction
Type & style
- Home type: Condo
- Architectural style: Craftsman,Traditional
- Property subtype: Condominium
- Attached to another structure: Yes
Materials
- Brick, Concrete
- Foundation: Slab
- Roof: Composition
Condition
- Resale
- New construction: No
- Year built: 2013
Utilities & green energy
- Sewer: Public Sewer
- Water: Public
- Utilities for property: Cable Available, Electricity Available, Natural Gas Available, Sewer Available, Underground Utilities, Water Available
Community & HOA
Community
- Features: Clubhouse, Fitness Center, Pool, Sidewalks, Street Lights
- Security: Smoke Detector(s)
- Subdivision: Orchards of East Cherokee
HOA
- Has HOA: Yes
- Services included: Maintenance Structure, Maintenance Grounds, Swimming, Trash
- HOA fee: $5,040 annually
Location
- Region: Woodstock
Financial & listing details
- Price per square foot: $235/sqft
- Tax assessed value: $413,410
- Annual tax amount: $869
- Date on market: 10/1/2026
- Cumulative days on market: 23 days
- Listing agreement: Exclusive Right To Sell
- Electric utility on property: Yes
Estimated market value
$490,300
$466,000 - $515,000
$2,503/mo
Price history
| Date | Event | Price |
|---|---|---|
| 10/3/2026 | Listed for sale | $499,000+92.5%$235/sqft |
Source:  FMLS GA #7847305 Report a problem FMLS GA #7847305 Report a problem | ||
| 6/28/2013 | Sold | $259,255$122/sqft |
Source: Public Record Report a problem | ||
Public tax history
| Year | Property taxes | Tax assessment |
|---|---|---|
| 2025 | $869 +0.3% | $165,364 +10.6% |
| 2024 | $867 -1.6% | $149,492 +0.1% |
| 2023 | $881 +6.8% | $149,304 +12.6% |
| 2022 | $825 +2.1% | $132,592 +20.9% |
| 2021 | $808 +0.2% | $109,680 +1.1% |
| 2020 | $806 +3.8% | $108,532 +7.8% |
| 2019 | $777 -0.3% | $100,640 -58.8% |
| 2018 | $779 -0.6% | $244,200 +4% |
| 2017 | $784 -1.5% | $234,900 +3.7% |
| 2016 | $796 | $226,600 +6.2% |
| 2015 | $796 +2.1% | $213,400 +4.6% |
| 2014 | $780 +146.5% | $204,000 +672.7% |
| 2013 | $316 +31.5% | $26,400 +32% |
| 2012 | $240 +2.8% | $20,000 |
| 2011 | $234 | $20,000 |
Find assessor info on the county website
Monthly payment
Est. payment
Payment breakdown
Explore the cost of this home by adjusting the details. Changes won't be saved.Climate risks
Neighborhood: 30188
Nearby schools
Schools provided by the listing agent
- Elementary: Hickory Flat
- Middle: Dean Rusk
- High: Sequoyah
Source: GAMLS. This data may not be complete. We recommend contacting the local school district to confirm school assignments for this home.
Similar homes
- $460,6003 bd3 ba2.1k sqft288 Harmony Lake Dr, Canton, GA 30115Active
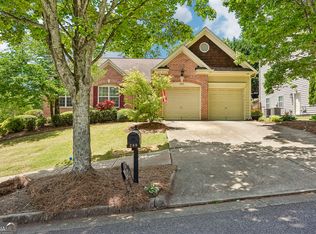
 MLS ID #10832318, Rhonda Anderson, Orchard Brokerage, LLC. GAMLS
 - $500,0005 bd3 ba2.8k sqft253 Old Tassel Ct, Woodstock, GA 30189Active
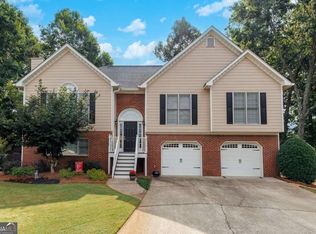 MLS ID #10875567, Christopher Contreras, Keller Williams Realty Partners. GAMLS
 - $449,9003 bd3 ba1.8k sqft428 Brookes Walk, Woodstock, GA 30188Active
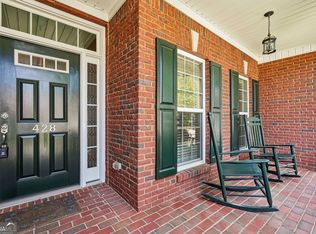 MLS ID #10832694, Andre Liscinsky, Coldwell Banker Realty. GAMLS
 - $459,0005 bd3 ba2.3k sqft150 Mill Creek Dr, Canton, GA 30115Active
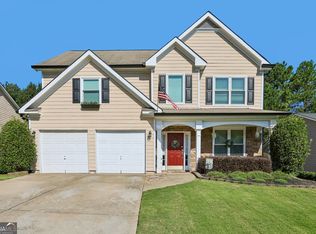 MLS ID #10825222, Maik Ruppert, Redfin Corporation. GAMLS
 - $575,0003 bd3 ba2.2k sqft523 Margaret Ln, Woodstock, GA 30188ActiveMLS ID #10840404, Stephanie Herbert, Keller Williams Realty Consultants. GAMLS
- $390,0002 bd3 ba2k sqft5905 Waters Edge Trl, Roswell, GA 30075ActiveMLS ID #10876999, Lindsay Lanier, Ansley RE|Christie's Int'l RE. GAMLS
- $449,9003 bd3 ba1.7k sqft218 Amaranth Ct, Ball Ground, GA 30107Active Under ContractMLS ID #10867750, Gregory A Merlo, Method Real Estate Advisors. GAMLS
- $440,0004 bd3 ba2k sqft710 Berkeley Ter, Canton, GA 30115ActiveMLS ID #10839342, Tahliyah Guzman, Coldwell Banker Realty. GAMLS
- $450,0003 bd3 ba2k sqft368 N Victoria Rd, Woodstock, GA 30189ActiveMLS ID #10830032, John Marinan, Atlanta Communities. GAMLS
- $480,0003 bd3 ba2.5k sqft4204 Lanier Ridge Walk #503, Cumming, GA 30041Active Under ContractMLS ID #10834937, Matthew H Sosebee, Keller Williams North GA Partners. GAMLS
- $468,0003 bd3 ba2.3k sqft2617 Grapevine Cir #601, Cumming, GA 30041ActiveMLS ID #10840880, Holly N Leonard, Haven Real Estate Brokers. GAMLS
- $500,0003 bd2 ba1.8k sqft5910 Stellata Cir, Cumming, GA 30028ActiveMLS ID #10856879, Rhonda L Forbes, Keller Williams Lanier Partners. GAMLS
- $535,0004 bd4 ba3.1k sqft309 Laurel Glen Xing, Canton, GA 30114ActiveMLS ID #10824776, Justin Bagwell, Virtual Properties Realty.com. GAMLS
- $545,0003 bd3 ba2.1k sqft1405 Oak Meadows Ln, Cumming, GA 30041ActiveMLS ID #10844200, Karen Neibert, BHHS Georgia Properties. GAMLS
- $425,0002 bd2 ba1.7k sqft601 Abbey Dr, Woodstock, GA 30188ActiveMLS ID #10856654, Michelle Kubea, Harry Norman Realtors. GAMLS
- $499,9994 bd3 ba2.8k sqft121 Rolling Hills Pl, Canton, GA 30114ActiveMLS ID #10826177, Maria Sims, Keller Williams Rlty. Partners. GAMLS
- $520,0004 bd3 ba2.4k sqft312 Pinebrook Dr, Waleska, GA 30183ActiveMLS ID #10850398, Lisa Steele, Lake Homes Realty LLC. GAMLS
- $397,5003 bd3 ba1.6k sqft502 Hillside Trl, Woodstock, GA 30188ActiveMLS ID #10833239, Jake Bouchillon, Keller Williams Realty Consultants. GAMLS
- $415,0003 bd3 ba2k sqft205 Yellowwood Way, Woodstock, GA 30188ActiveMLS ID #10826319, Juli St George, Keller Williams Realty. GAMLS
- $550,0004 bd3 ba2k sqft6855 Fox Creek Dr, Cumming, GA 30040ActiveMLS ID #10871656, Amanda Reynolds, Willow Bend Properties. GAMLS
