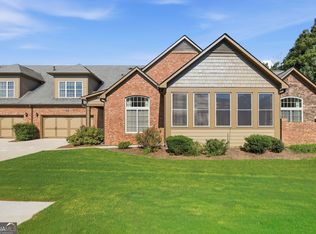
Welcome to this beautiful three-bedroom home nestled in a vibrant 55+ active-adult community. Thoughtfully designed for comfortable, low-maintenance living, this inviting home offers the perfect combination of tranquility, convenience, and connection. Spacious living areas provide plenty of room for relaxing and entertaining, while an abundance of storage throughout the home makes it easy to stay organized and keep everything in its place. The peaceful wooded view creates a serene backdrop for morning coffee or quiet evenings at home. Enjoy access to the community pool, neighborhood activities, and wonderful opportunities to socialize, stay active, and build lasting friendships. Whether you prefer a full calendar of activities or simply want to enjoy a more peaceful pace of life, this welcoming community offers something for everyone. Come experience active-adult living in a beautiful setting you'll be proud to call home!
Active
Price cut: $10K (10/28)
$535,000
1405 Oak Meadows Ln, Cumming, GA 30041
3beds
2,166sqft
Condominium
Built in 2012
-- sqft lot
$527,200 Zestimate®
$247/sqft
$400/mo HOA
What's special
Peaceful wooded viewThree-bedroom home
- 56 days
- 173
- 3
Zillow last checked:
Listing updated:
Listed by:
Karen Neibert karen.neibert@bhhsgeorgia.com,
BHHS Georgia Properties
Source: GAMLS,MLS#: 10844200
Facts & features
Interior
Bedrooms & bathrooms
- Bedrooms: 3
- Bathrooms: 3
- Full bathrooms: 3
- Main level bathrooms: 2
- Main level bedrooms: 2
Rooms
- Room types: Bonus Room, Family Room, Laundry
Kitchen
- Features: Kitchen Island
Heating
- Other
Cooling
- Central Air
Appliances
- Included: Dryer, Dishwasher, Disposal, Microwave, Refrigerator, Washer, Gas Water Heater
- Laundry: Common Area
Features
- Bookcases, Walk-In Closet(s)
- Flooring: Carpet, Tile
- Windows: Window Treatments
- Basement: None
- Number of fireplaces: 1
- Fireplace features: Family Room
- Common walls with other units/homes: 1 Common Wall
Interior area
- Total structure area: 2,166
- Total interior livable area: 2,166 sqft
- Finished area above ground: 2,166
- Finished area below ground: 0
Property
Parking
- Total spaces: 2
- Parking features: Garage
- Has garage: Yes
Accessibility
- Accessibility features: Accessible Entrance, Accessible Full Bath
Features
- Levels: Two
- Stories: 2
- Patio & porch: Patio
- Exterior features: Other
- Has private pool: Yes
- Pool features: In Ground
Lot
- Size: 2,439 Square Feet
- Features: Level
- Residential vegetation: Wooded
Details
- Parcel number: 109 448
Construction
Type & style
- Home type: Condo
- Architectural style: Brick Front,Traditional
- Property subtype: Condominium
- Attached to another structure: Yes
Materials
- Other
- Foundation: Slab
- Roof: Composition
Condition
- Resale
- New construction: No
- Year built: 2012
Utilities & green energy
- Sewer: Public Sewer
- Water: Public
- Utilities for property: Underground Utilities
Green energy
- Energy efficient items: Windows, Water Heater, Thermostat
- Energy generation: Solar
Community & HOA
Community
- Features: Clubhouse, Fitness Center, Pool, Sidewalks, Street Lights
- Security: Carbon Monoxide Detector(s)
- Subdivision: The Orchards at Brannon Oak Farm
HOA
- Has HOA: Yes
- Services included: Maintenance Grounds, Reserve Fund, Tennis, Trash
- HOA fee: $4,800 annually
Location
- Region: Cumming
Financial & listing details
- Price per square foot: $247/sqft
- Annual tax amount: $729
- Date on market: 9/11/2026
- Cumulative days on market: 56 days
- Listing agreement: Exclusive Right To Sell
- Listing terms: Cash,Conventional,FHA
Estimated market value
$527,200
$501,000 - $554,000
$2,741/mo
Price history
| Date | Event | Price |
|---|---|---|
| 10/28/2026 | Price change | $535,000-1.8%$247/sqft |
Source:  GAMLS #10844200 Report a problem | ||
| 9/11/2026 | Listed for sale | $545,000$252/sqft |
Source: GAMLS #10844200 Report a problem | ||
Public tax history
Tax history is unavailable.
Monthly payment
Est. payment
Payment breakdown
Explore the cost of this home by adjusting the details. Changes won't be saved.Climate risks
Neighborhood: 30041
Nearby schools
Schools provided by the listing agent
- Elementary: Shiloh Point
- Middle: Piney Grove
- High: South Forsyth
Source: GAMLS. This data may not be complete. We recommend contacting the local school district to confirm school assignments for this home.
- $489,0003 bd3 ba2.1k sqft1405 Oak Meadows Ln #1002, Cumming, GA 30041Off Market
- $418,4003 bd3 ba1.5k sqft1365 Oak Meadows Ln #1001, Cumming, GA 30041Off Market
- $---- bd-- ba-- sqft1365 Oak Meadows Ln, Cumming, GA 30041Off Market
- $501,0003 bd3 ba2.2k sqft1395 Oak Meadows Ln #1003, Cumming, GA 30041Off Market
Similar homes
- $545,0003 bd3 ba2.7k sqft1340 Oak Meadows Ln #1801, Cumming, GA 30041Active

 MLS ID #10848295, Judy Price, Atlanta Communities. GAMLS
- $559,9003 bd3 ba2.2k sqft1535 Seneca Ave, Cumming, GA 30041Active
 MLS ID #10839612, Terry Backer, Chapman Hall Realtors. GAMLS
- $480,0003 bd3 ba2.5k sqft4204 Lanier Ridge Walk #503, Cumming, GA 30041Active Under Contract
 MLS ID #10834937, Matthew H Sosebee, Keller Williams North GA Partners. GAMLS
- $459,0003 bd3 ba2.3k sqft2617 Grapevine Cir #601, Cumming, GA 30041Active
 MLS ID #10840880, Holly N Leonard, Haven Real Estate Brokers. GAMLS
- $669,9004 bd4 ba3.2k sqft8225 Majors Glen Ct, Cumming, GA 30041ActiveMLS ID #10854819, Amanda Staines, Century 21 Results. GAMLS
- $449,0003 bd3 ba2k sqft2780 Gatewater Ct, Cumming, GA 30040ActiveMLS ID #10884266, Mark Spain, Mark Spain Real Estate. GAMLS
- $545,0003 bd3 ba2.3k sqft1703 Bonica Xing, Cumming, GA 30040ActiveMLS ID #10792765, Erica Pirtle, Harry Norman Realtors. GAMLS
- $585,0003 bd2 ba2k sqft5020 Duke Dr, Cumming, GA 30040ActiveMLS ID #10877447, Audrey Joubert, Harry Norman Realtors. GAMLS
- $500,0002 bd3 ba1.7k sqft7425 Jamestown Dr, Alpharetta, GA 30005ActiveMLS ID #10885078, Donna Rivers, BHHS Georgia Properties. GAMLS
- $560,0005 bd3 ba3k sqft5035 Ansley Ln, Cumming, GA 30040ActiveMLS ID #10882683, L'Brea Finch, Keller Williams Realty Atl. Partners. GAMLS
- $599,9004 bd3 ba2.6k sqft5165 Huntington Crest Ln, Cumming, GA 30040ActiveMLS ID #10822976, North Georgia Group, Keller Williams Community Partners. GAMLS
- $549,9004 bd3 ba2.4k sqft4845 Waterbrooke Xing, Alpharetta, GA 30004ActiveMLS ID #10837857, Tony Evangelista, Wallace Lighthouse Real Estate. GAMLS
- $524,0005 bd3 ba2.7k sqft3840 Falling Leaf Ln, Cumming, GA 30041Active Under ContractMLS ID #10843195, Daniel D LaBossiere, Century 21 Results. GAMLS
- $499,9004 bd3 ba2.2k sqft6985 W Mountain Xing, Cumming, GA 30041ActiveMLS ID #10847334, Go with Joe and Co, Century 21 Results. GAMLS
- $475,0002 bd2 ba1.8k sqft268 Orchards Cir, Woodstock, GA 30188ActiveMLS ID #10883344, Anne Mabry, BHHS Georgia Properties. GAMLS
- $499,9003 bd3 ba2.8k sqft1601 Lexington Green Pnes, Cumming, GA 30040ActiveMLS ID #10844170, Nicole Martin, Crye-Leike, Realtors. GAMLS
- $639,0003 bd2 ba2k sqft 2965 Thistle Trl, Suwanee, GA 30024ActiveMLS ID #10873908, Bharat Ragha, BHGRE Metro Brokers. GAMLS
- $640,0004 bd3 ba3.1k sqft5620 Shiloh Woods Dr, Alpharetta, GA 30040ActiveMLS ID #10873424, Kim Sidey, Coldwell Banker Realty. GAMLS
- $539,0005 bd3 ba2.9k sqft3920 Hunters Walk Way, Cumming, GA 30028ActiveMLS ID #10840574, Shari Kelly, Keller Williams Realty Consultants. GAMLS
- $510,0003 bd2 ba2k sqft4860 Hampton Square Dr, Johns Creek, GA 30022ActiveMLS ID #10873231, Eric E Robb, Real Broker, LLC. GAMLS
