Welcome to the Orchards of South Forsyth, an active adult community where thoughtful design meets effortless living. This beautiful Ashewood floorplan was built in 2025, and despite being resale, is brand new and move-in ready with premium upgrades throughout. From the moment you step inside, you'll notice the warmth of hardwood floors, abundant natural light, and elegant finishes. The heart of the home is a spacious kitchen featuring quartz countertops, stainless steel appliances, a walk-in pantry, and a custom butler's pantry. The sunroom provides the perfect place to enjoy morning coffee, unwind with a good book, or gather with friends. Custom built-in bookcases surrounding the fireplace add character and function to the inviting living room. Designed for the ease of one-level living, the main floor includes step-free garage entry, laundry room with utility sink, two bedrooms, two full baths, and dining room. The spacious primary suite offers a spa-like bath with a step-free shower, double vanity, and ample counter space. Upstairs, an oversized bedroom and full bath could serve as a private guest suite, home office, media room, hobby space, or additional storage. Enjoy true low-maintenance living with monthly HOA assessments that include exterior structure maintenance, grounds maintenance, termite and pest control, insurance, trash service, and reserve fund. Community amenities include a saltwater pool, clubhouse, fitness center, and optional events and activities with neighbors. Conveniently located near GA-400, shopping, dining, and The Collection at Forsyth, this home combines luxury, flexibility, and peace of mind in one exceptional package.
Active
Price cut: $15K (9/9)
$545,000
1703 Bonica Xing, Cumming, GA 30040
3beds
2,308sqft
Condominium
Built in 2025
-- sqft lot
$538,200 Zestimate®
$236/sqft
$355/mo HOA
What's special
Elegant finishesSpacious primary suiteHardwood floorsAbundant natural lightStainless steel appliancesDining roomWalk-in pantry
- 115 days
- 210
- 7
Zillow last checked:
Listing updated:
Listed by:
Erica Pirtle 678-469-6303,
Harry Norman Realtors
Source: GAMLS,MLS#: 10792765
Facts & features
Interior
Bedrooms & bathrooms
- Bedrooms: 3
- Bathrooms: 3
- Full bathrooms: 3
- Main level bathrooms: 2
- Main level bedrooms: 2
Rooms
- Room types: Sun Room, Bonus Room, Great Room, Laundry, Office
Dining room
- Features: Separate Room
Kitchen
- Features: Breakfast Bar, Kitchen Island, Solid Surface Counters, Walk-in Pantry
Heating
- Central, Forced Air, Natural Gas
Cooling
- Ceiling Fan(s), Central Air, Zoned
Appliances
- Included: Dishwasher, Disposal, Refrigerator, Microwave, Electric Water Heater
- Laundry: Other
Features
- Bookcases, Double Vanity, Walk-In Closet(s), Master On Main Level, Tray Ceiling(s)
- Flooring: Carpet, Hardwood
- Windows: Double Pane Windows
- Basement: None
- Number of fireplaces: 1
- Fireplace features: Factory Built, Gas Log
- Common walls with other units/homes: End Unit,No One Above,2+ Common Walls
Interior area
- Total structure area: 2,308
- Total interior livable area: 2,308 sqft
- Finished area above ground: 2,308
- Finished area below ground: 0
Property
Parking
- Total spaces: 2
- Parking features: Garage, Attached, Garage Door Opener, Kitchen Level
- Has attached garage: Yes
Accessibility
- Accessibility features: Accessible Doors, Accessible Entrance, Accessible Full Bath, Accessible Hallway(s)
Features
- Levels: One and One Half
- Stories: 1
- Patio & porch: Porch
- Exterior features: Other
Lot
- Size: 2,613 Square Feet
- Features: Level
Details
- Parcel number: 107 133
Construction
Type & style
- Home type: Condo
- Architectural style: Traditional
- Property subtype: Condominium
- Attached to another structure: Yes
Materials
- Other
- Foundation: Slab
- Roof: Composition
Condition
- Resale
- New construction: No
- Year built: 2025
Utilities & green energy
- Electric: 220 Volts
- Sewer: Public Sewer
- Water: Public
- Utilities for property: Cable Available, Underground Utilities
Green energy
- Energy efficient items: Thermostat, Windows
Community & HOA
Community
- Features: Clubhouse, Fitness Center, Park, Pool, Street Lights
- Security: Open Access, Smoke Detector(s)
- Subdivision: Orchards of South Forsyth
HOA
- Has HOA: Yes
- Services included: Insurance, Maintenance Grounds, Reserve Fund, Trash, Maintenance Structure
- HOA fee: $4,260 annually
Location
- Region: Cumming
Financial & listing details
- Price per square foot: $236/sqft
- Tax assessed value: $195,000
- Annual tax amount: $1,626
- Date on market: 6/25/2026
- Cumulative days on market: 115 days
- Listing agreement: Exclusive Right To Sell
- Listing terms: Cash,Conventional
Estimated market value
$538,200
$511,000 - $565,000
$2,822/mo
Price history
| Date | Event | Price |
|---|---|---|
| 9/9/2026 | Price change | $545,000-2.7%$236/sqft |
Source:  GAMLS #10792765 Report a problem GAMLS #10792765 Report a problem | ||
| 6/25/2026 | Listed for sale | $560,000-2.5%$243/sqft |
Source: GAMLS #10792765 Report a problem | ||
| 9/23/2025 | Sold | $574,610$249/sqft |
Source: Public Record Report a problem | ||
Public tax history
| Year | Property taxes | Tax assessment |
|---|---|---|
| 2025 | $1,913 +18.2% | $78,000 +46.6% |
| 2024 | $1,618 | $53,200 |
Find assessor info on the county website
Monthly payment
Est. payment
Payment breakdown
Explore the cost of this home by adjusting the details. Changes won't be saved.Climate risks
Neighborhood: 30040
Nearby schools
Schools provided by the listing agent
- Elementary: New Hope
- Middle: Piney Grove
- High: Denmark
Source: GAMLS. This data may not be complete. We recommend contacting the local school district to confirm school assignments for this home.
Similar homes
- $550,0003 bd2 ba2.6k sqft7235 Ashford Manor Way, Cumming, GA 30040Active Under Contract
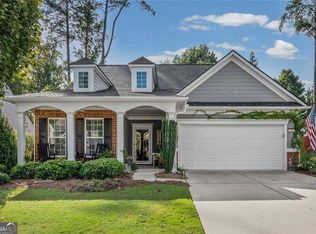
 MLS ID #10848475, Legacy Haus Real Estate, BHHS Georgia Properties. GAMLS
 - $539,0003 bd3 ba2.3k sqft2790 Laurel Gate Ln, Cumming, GA 30040Active
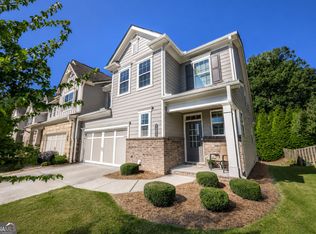 MLS ID #10828544, Pam Roe, BHHS Georgia Properties. GAMLS
 - $600,0004 bd3 ba2.6k sqft5165 Huntington Crest Ln, Cumming, GA 30040Active
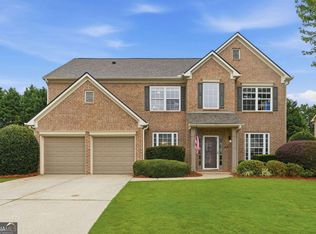 MLS ID #10822976, North Georgia Group, Keller Williams Community Partners. GAMLS
 - $559,9003 bd3 ba2.2k sqft1535 Seneca Ave, Cumming, GA 30041Active
 MLS ID #10839612, Terry Backer, Chapman Hall Realtors. GAMLS
 - $560,0003 bd3 ba2.1k sqft4715 Flycatcher Dr, Alpharetta, GA 30004ActiveMLS ID #10828003, Linda Kabo, Atlanta Communities. GAMLS
- $524,9995 bd4 ba3.2k sqft3831 Meeting St, Cumming, GA 30040ActiveMLS ID #10867758, Mark Spain, Mark Spain Real Estate. GAMLS
- $524,9004 bd3 ba2.4k sqft1795 Ivey Trce, Cumming, GA 30041ActiveMLS ID #10734760, Zachary Dobleman, Real Broker, LLC. GAMLS
- $499,9003 bd3 ba2.8k sqft1601 Lexington Green Pnes, Cumming, GA 30040ActiveMLS ID #10844170, Nicole Martin, Crye-Leike, Realtors. GAMLS
- $539,9004 bd3 ba3k sqft1654 Tide Mill Rd, Cumming, GA 30040ActiveMLS ID #10834489, North Georgia Group, Keller Williams Community Partners. GAMLS
- $399,0003 bd3 ba2.5k sqft2095 Manor Pointe Dr, Cumming, GA 30041ActiveMLS ID #10872910, Lavanya Thadiparthi, Sekhars Realty, Inc.. GAMLS
- $380,0003 bd3 ba1.8k sqft4909 Sherwood Way, Cumming, GA 30040ActiveMLS ID #10856242, Melissa Paulk, Sloan & Company Real Estate. GAMLS
- $531,9004 bd3 ba2.5k sqft875 Cedar Creek Dr, Suwanee, GA 30024ActiveMLS ID #10854737, June Hyde, Keller Williams Realty Atl. Partners. GAMLS
- $520,0004 bd3 ba2.3k sqft6590 Grand Magnolia Dr, Sugar Hill, GA 30518ActiveMLS ID #10869098, Pam Roe, BHHS Georgia Properties. GAMLS
- $689,9004 bd4 ba3.2k sqft8225 Majors Glen Ct, Cumming, GA 30041ActiveMLS ID #10854819, Amanda Staines, Century 21 Results. GAMLS
- $497,5002 bd2 ba1.8k sqft6615 Marlow Dr, Cumming, GA 30041ActiveMLS ID #10817316, Home With Sherry Team, Compass. GAMLS
- $575,0004 bd3 ba2.6k sqft519 Huntington Dr, Ball Ground, GA 30107ActiveMLS ID #10868790, Mark Spain, Mark Spain Real Estate. GAMLS
- $499,0003 bd3 ba2.1k sqft227 Orchards Cir, Woodstock, GA 30188ActiveMLS ID #10866555, Kirsten Ford, 1 Look Real Estate. GAMLS
- $594,9005 bd3 ba3k sqft1612 Tide Mill Rd, Cumming, GA 30040ActiveMLS ID #10681583, Boston Henderson, Bolst. GAMLS
- $500,0003 bd3 ba2.3k sqft312 Cherokee Station Cir, Woodstock, GA 30188ActiveMLS ID #10834077, Scott Ritch, Keller Williams Realty Partners. GAMLS
