Welcome to effortless living in the upscale, gated 55+ community of Brookhaven at Lanier Ridge, located just 2 miles from GA-400 and Northside Hospital and less than a mile from grocery stores, shopping, and everyday conveniences. This beautifully appointed condo features a stepless entry, open-concept floor plan, and hardwood floors throughout the main level. The spacious great room includes a vaulted ceiling, fireplace, and custom built-in bookcases. The open kitchen offers stainless steel appliances, a double oven, and generous cabinetry. The main-level primary suite features a private bath with a large curbless shower and an oversized custom walk-in closet. A second main-level bedroom provides flexibility for guests, an office, or hobbies. Upstairs, a private suite with a full bathroom and walk-in closet offers an ideal guest retreat. A glass-enclosed patio provides additional year-round living space. Brookhaven at Lanier Ridge amenities include a clubhouse, swimming pool, and fire pit area. Monthly HOA dues cover exterior home maintenance, lawn care, garbage pickup, and a termite bond, providing truly low-maintenance living. With convenient main-level living, flexible spaces, and an exceptional location, this home offers an outstanding 55+ lifestyle.
Active
Price cut: $19K (9/24)
$480,000
4204 Lanier Ridge Walk #503, Cumming, GA 30041
3beds
2,525sqft
Condominium
Built in 2012
-- sqft lot
$472,800 Zestimate®
$190/sqft
$470/mo HOA
What's special
Main-level primary suiteOpen-concept floor planFlexible spacesCustom built-in bookcasesStainless steel appliancesStepless entryOversized custom walk-in closet
- 31 days
- 603
- 36
Zillow last checked:
Listing updated:
Listed by:
Matthew H Sosebee 6787764418,
Keller Williams North GA Partners,
Cory Toole 678-575-8632,
Keller Williams North GA Partners
Source: GAMLS,MLS#: 10834937
Facts & features
Interior
Bedrooms & bathrooms
- Bedrooms: 3
- Bathrooms: 3
- Full bathrooms: 3
- Main level bathrooms: 2
- Main level bedrooms: 2
Rooms
- Room types: Office
Kitchen
- Features: Breakfast Bar, Breakfast Room, Pantry, Solid Surface Counters
Heating
- Central, Natural Gas, Zoned
Cooling
- Ceiling Fan(s), Central Air, Zoned
Appliances
- Included: Dishwasher, Disposal, Double Oven, Gas Water Heater, Microwave, Refrigerator
- Laundry: In Hall
Features
- Bookcases, Double Vanity, High Ceilings, Master On Main Level, Vaulted Ceiling(s), Walk-In Closet(s)
- Flooring: Carpet, Hardwood, Tile
- Windows: Double Pane Windows, Window Treatments
- Basement: None
- Number of fireplaces: 1
- Fireplace features: Gas Log, Gas Starter, Living Room
- Common walls with other units/homes: 1 Common Wall,No One Above,No One Below
Interior area
- Total structure area: 2,525
- Total interior livable area: 2,525 sqft
- Finished area above ground: 2,525
- Finished area below ground: 0
Video & virtual tour
Property
Parking
- Total spaces: 2
- Parking features: Attached, Garage, Garage Door Opener, Side/Rear Entrance
- Has attached garage: Yes
Accessibility
- Accessibility features: Accessible Doors, Accessible Entrance
Features
- Levels: Two
- Stories: 2
- Patio & porch: Patio
- Waterfront features: No Dock Or Boathouse
- Body of water: None
Lot
- Size: 2,439 Square Feet
- Features: Level, Zero Lot Line
Details
- Parcel number: 174 489
Construction
Type & style
- Home type: Condo
- Architectural style: Other,Ranch,Traditional
- Property subtype: Condominium
- Attached to another structure: Yes
Materials
- Brick
- Foundation: Slab
- Roof: Composition
Condition
- Resale
- New construction: No
- Year built: 2012
Utilities & green energy
- Electric: 220 Volts
- Sewer: Public Sewer
- Water: Public
- Utilities for property: Electricity Available, High Speed Internet, Natural Gas Available, Phone Available, Sewer Available, Underground Utilities, Water Available
Community & HOA
Community
- Features: Clubhouse, Fitness Center, Gated, Pool, Retirement Community, Street Lights, Walk To Schools, Near Shopping
- Security: Carbon Monoxide Detector(s), Security System, Smoke Detector(s)
- Senior community: Yes
- Subdivision: BROOKHAVEN AT LANIER RIDGE
HOA
- Has HOA: Yes
- Services included: Maintenance Structure, Maintenance Grounds, Pest Control, Swimming, Trash
- HOA fee: $5,640 annually
Location
- Region: Cumming
Financial & listing details
- Price per square foot: $190/sqft
- Tax assessed value: $552,020
- Annual tax amount: $875
- Date on market: 8/28/2026
- Cumulative days on market: 31 days
- Listing agreement: Exclusive Right To Sell
- Electric utility on property: Yes
Estimated market value
$472,800
$449,000 - $496,000
$3,011/mo
Price history
| Date | Event | Price |
|---|---|---|
| 9/24/2026 | Price change | $480,000-3.8%$190/sqft |
Source:  GAMLS #10834937 Report a problem GAMLS #10834937 Report a problem | ||
| 8/28/2026 | Listed for sale | $499,000$198/sqft |
Source:  FMLS GA #7826288 Report a problem FMLS GA #7826288 Report a problem | ||
Public tax history
| Year | Property taxes | Tax assessment |
|---|---|---|
| 2025 | $875 -3.4% | $220,808 +3% |
| 2024 | $906 +13.4% | $214,380 +9.6% |
| 2023 | $799 -11% | $195,628 +17.1% |
| 2022 | $897 +1.6% | $167,108 +9.8% |
| 2021 | $884 +5.2% | $152,248 +5.1% |
| 2020 | $840 -0.4% | $144,800 +1.5% |
| 2019 | $843 -3.5% | $142,720 -0.8% |
| 2017 | $874 +2.4% | $143,920 +11% |
| 2016 | $853 | $129,600 |
| 2015 | $853 +9% | $129,600 +17.3% |
| 2014 | $783 +0.1% | $110,520 +1.2% |
| 2013 | $782 | $109,192 |
Find assessor info on the county website
Monthly payment
Est. payment
Payment breakdown
Explore the cost of this home by adjusting the details. Changes won't be saved.Climate risks
Neighborhood: 30041
Nearby schools
Schools provided by the listing agent
- Elementary: Mashburn
- Middle: Lakeside
- High: Forsyth Central
Source: GAMLS. This data may not be complete. We recommend contacting the local school district to confirm school assignments for this home.
- $511,1003 bd3 ba2.5k sqft4214 Lanier Ridge Walk #502, Cumming, GA 30041Off Market
- $---- bd-- ba-- sqft4214 Lanier Ridge Walk, Cumming, GA 30041Off Market
- $460,0003 bd3 ba2.2k sqft4206 Lanier Ridge Walk #504, Cumming, GA 30041For Sale

- $480,2003 bd3 ba2.1k sqft4212 Lanier Ridge Walk #501, Cumming, GA 30041Off Market
Similar homes
- $545,0003 bd3 ba2.1k sqft1405 Oak Meadows Ln, Cumming, GA 30041Active
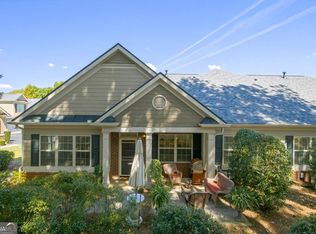
 MLS ID #10844200, Karen Neibert, BHHS Georgia Properties. GAMLS
 - $539,9004 bd3 ba2.9k sqft2085 Habersham Marina Rd, Cumming, GA 30041Active
 MLS ID #10843552, Justin Landis, Bolst. GAMLS
 - $524,9003 bd3 ba2.4k sqft1515 Bluestone Dr, Cumming, GA 30041Active
 MLS ID #10820403, Allison Kloster, HOME Luxury Real Estate. GAMLS
 - $579,9994 bd3 ba2.5k sqft2430 Terry Ct, Cumming, GA 30041Active
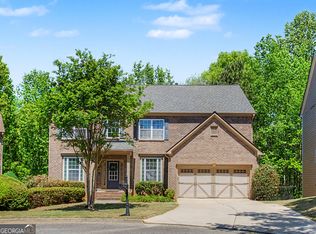 MLS ID #10736394, Laura Gray, Chapman Hall Realtors Professionals. GAMLS
 - $539,0005 bd3 ba2.7k sqft3840 Falling Leaf Ln, Cumming, GA 30041ActiveMLS ID #10843195, Daniel D LaBossiere, Century 21 Results. GAMLS
- $475,0004 bd3 ba2.4k sqft4960 Bucknell Trce, Cumming, GA 30028ActiveMLS ID #10849491, North Georgia Group, Keller Williams Community Partners. GAMLS
- $490,0005 bd4 ba3.5k sqft7315 Timberline Ovlk, Cumming, GA 30041Active Under ContractMLS ID #10759029, North Georgia Group, Keller Williams Community Partners. GAMLS
- $525,0004 bd3 ba2.2k sqft6985 W Mountain Xing, Cumming, GA 30041ActiveMLS ID #10847334, Go with Joe and Co, Century 21 Results. GAMLS
- $540,0003 bd3 ba2k sqft903 Lexington Green Pnes, Cumming, GA 30040Active Under ContractMLS ID #10795376, Holli Clem, Keller Williams Realty Atl. Partners. GAMLS
- $509,0004 bd3 ba2.7k sqft5045 Bucknell Trce, Cumming, GA 30028ActiveMLS ID #10848307, Stacy Sugarman, RE/MAX Center. GAMLS
- $415,0003 bd3 ba2.2k sqft3275 Castleberry Village Dr, Cumming, GA 30040ActiveMLS ID #10820371, Bruce Bochicchio, Redfin Corporation. GAMLS
- $445,0004 bd3 ba2.6k sqft1149 Parkmist Dr, Buford, GA 30518ActiveMLS ID #10834943, Selena M Williams, Keller Williams Realty Atl. Partners. GAMLS
- $464,9003 bd3 ba2.8k sqft7719 Copper Kettle Way, Flowery Branch, GA 30542ActiveMLS ID #10853273, Gary L Nix, Georgia Real Estate Depot. GAMLS
- $590,0004 bd4 ba3.1k sqft3335 The Commons Dr, Cumming, GA 30041ActiveMLS ID #10849058, Gina Sharma Team, Keller Williams Realty North Atlanta. GAMLS
- $535,0003 bd4 ba2.5k sqft2735 Kimblewick Ct, Cumming, GA 30040ActiveMLS ID #10846371, Scott Abramson, Atlanta Communities. GAMLS
- $479,9005 bd4 ba3k sqft3473 Fallen Oak Dr, Buford, GA 30519ActiveMLS ID #10852001, Yun Pan, Virtual Properties Realty.Net. GAMLS
- $414,0003 bd3 ba1.7k sqft3311 Castleberry Village Dr, Cumming, GA 30040ActiveMLS ID #10774385, Chrissy Carter Goss, Bella Realty Group, Inc.. GAMLS
- $424,9994 bd3 ba2.1k sqft4295 Arch Pass, Cumming, GA 30040Active Under ContractMLS ID #10800076, Kelly E Flowers, Atlanta Communities. GAMLS
- $520,0004 bd3 ba2.8k sqft5601 Creek Dale Way, Buford, GA 30518ActiveMLS ID #10846770, Jaye Pinckney, Keller Williams Realty Atl. Partners. GAMLS
- $465,0005 bd4 ba2.9k sqft669 Barley Hill Ln, Sugar Hill, GA 30518Active Under ContractMLS ID #10782184, Rebekah Rickman, PEND Realty, LLC. GAMLS
