NEW IMPROVED PRICE!!, MOVE-IN READY & BRAND-NEW ROOF! Welcome to this beautifully refreshed 4BR/2.5BA home offering 2,023 sq ft in the highly desirable Harmony on the Lakes community in Canton. With a brand-new roof, new flooring, new carpet, and a bright, open floor plan, many of the big-ticket updates have already been taken care of just move in and make it yours! The spacious primary suite provides a comfortable retreat, while three additional bedrooms offer plenty of flexibility for family, guests, a home office, or bonus space. The open living areas create an easy flow for everyday life and entertaining. Harmony on the Lakes offers an incredible neighborhood lifestyle with pools, lakes, walking trails, playgrounds, tennis and pickleball courts, and community activities throughout the year. Conveniently located near shopping, dining, recreation, and Downtown Woodstock, this home puts you close to everything while still offering the feel of an established community. A brand-new roof, fresh interior updates, fantastic amenities, and a move-in ready home this one deserves a fresh look. Schedule your showing today!
Active
Price cut: $10K (10/5)
$440,000
710 Berkeley Ter, Canton, GA 30115
4beds
2,023sqft
Single Family Residence
Built in 2007
5,662 Square Feet Lot
$481,000 Zestimate®
$217/sqft
$67/mo HOA
What's special
Spacious primary suiteBrand-new roofBright open floor planTennis and pickleball courtsWalking trailsNew carpetNew flooring
- 30 days
- 466
- 21
Zillow last checked:
Listing updated:
Listed by:
Tahliyah Guzman 678-499-9543,
Coldwell Banker Realty
Source: GAMLS,MLS#: 10839342
Facts & features
Interior
Bedrooms & bathrooms
- Bedrooms: 4
- Bathrooms: 3
- Full bathrooms: 2
- 1/2 bathrooms: 1
Rooms
- Room types: Laundry
Dining room
- Features: Separate Room
Kitchen
- Features: Breakfast Area, Kitchen Island, Pantry, Solid Surface Counters, Walk-in Pantry
Heating
- Central, Forced Air, Natural Gas
Cooling
- Ceiling Fan(s), Central Air
Appliances
- Included: Convection Oven, Dishwasher, Disposal, Dryer, Microwave, Other, Washer
- Laundry: Upper Level
Features
- Double Vanity, High Ceilings, Separate Shower, Soaking Tub, Tile Bath, Entrance Foyer, Walk-In Closet(s)
- Flooring: Carpet, Laminate
- Basement: None
- Attic: Pull Down Stairs
- Number of fireplaces: 1
- Fireplace features: Gas Starter, Living Room
- Common walls with other units/homes: No Common Walls
Interior area
- Total structure area: 2,023
- Total interior livable area: 2,023 sqft
- Finished area above ground: 2,023
- Finished area below ground: 0
Property
Parking
- Total spaces: 2
- Parking features: Attached, Garage, Kitchen Level
- Has attached garage: Yes
Features
- Levels: Two
- Stories: 2
- Patio & porch: Porch
- Fencing: Wood
- Body of water: Bradshaw Lake
Lot
- Size: 5,662 Square Feet
- Features: Level, Private
- Residential vegetation: Partially Wooded
Details
- Parcel number: 15N20F 084
Construction
Type & style
- Home type: SingleFamily
- Architectural style: Craftsman,Traditional
- Property subtype: Single Family Residence
Materials
- Stone
- Foundation: Slab
- Roof: Composition
Condition
- Resale
- New construction: No
- Year built: 2007
Details
- Warranty included: Yes
Utilities & green energy
- Sewer: Public Sewer
- Water: Public
- Utilities for property: Cable Available, Electricity Available, High Speed Internet, Natural Gas Available, Phone Available, Sewer Available, Underground Utilities, Water Available
Community & HOA
Community
- Features: Clubhouse, Lake, Park, Playground, Pool, Sidewalks, Street Lights, Tennis Court(s)
- Subdivision: HARMONY
HOA
- Has HOA: Yes
- Services included: Other
- HOA fee: $805 annually
Location
- Region: Canton
Financial & listing details
- Price per square foot: $217/sqft
- Tax assessed value: $412,900
- Annual tax amount: $4,595
- Date on market: 9/7/2026
- Cumulative days on market: 30 days
- Listing agreement: Exclusive Right To Sell
- Electric utility on property: Yes
Estimated market value
$481,000
$457,000 - $505,000
$2,413/mo
Price history
| Date | Event | Price |
|---|---|---|
| 10/5/2026 | Price change | $440,000-2.2%$217/sqft |
Source:  GAMLS #10839342 Report a problem GAMLS #10839342 Report a problem | ||
| 9/7/2026 | Listed for sale | $450,000-3.2%$222/sqft |
Source: GAMLS #10839342 Report a problem | ||
| 4/1/2026 | Listing removed | $465,000$230/sqft |
Source: GAMLS #10619655 Report a problem | ||
| 1/13/2026 | Price change | $465,000-3%$230/sqft |
Source: GAMLS #10619655 Report a problem | ||
| 10/22/2025 | Listed for sale | $479,500+20.9%$237/sqft |
Source: GAMLS #10619655 Report a problem | ||
| 10/7/2025 | Sold | $396,500-18.2%$196/sqft |
Source: Public Record Report a problem | ||
| 10/6/2025 | Listed for sale | $485,000+117.5%$240/sqft |
Source:  FMLS GA #7661380 Report a problem FMLS GA #7661380 Report a problem | ||
| 1/12/2021 | Listing removed | -- |
Source:  GAMLS Report a problem GAMLS Report a problem | ||
| 12/16/2020 | Listed for rent | $1,775+18.7%$1/sqft |
Source: Coldwell Banker Realty #8901873 Report a problem | ||
| 1/20/2018 | Listing removed | $1,495$1/sqft |
Source: Coldwell Banker Residential Brokerage - Roswell #5945540 Report a problem | ||
| 11/15/2017 | Listed for rent | $1,495+10.7%$1/sqft |
Source: COLDWELL BANKER RESIDENTIAL BROKERAGE #5933575 Report a problem | ||
| 1/13/2014 | Listing removed | $1,350$1/sqft |
Source: Crown Realty & Management CRMC Report a problem | ||
| 12/31/2013 | Price change | $1,350-3.2%$1/sqft |
Source: Crown Realty & Management CRMC Report a problem | ||
| 12/5/2013 | Listed for rent | $1,395+11.6%$1/sqft |
Source: Crown Realty & Management CRMC Report a problem | ||
| 7/29/2012 | Listing removed | $1,250$1/sqft |
Source: Crown Realty & Management Report a problem | ||
| 7/16/2012 | Listed for rent | $1,250$1/sqft |
Source: Free Rental Site LLC Report a problem | ||
| 8/16/2007 | Sold | $223,000$110/sqft |
Source: Public Record Report a problem | ||
Public tax history
| Year | Property taxes | Tax assessment |
|---|---|---|
| 2025 | $5,152 +10.6% | $165,160 +7.2% |
| 2024 | $4,660 +0.7% | $154,000 +0.3% |
| 2023 | $4,626 +14.4% | $153,560 +14.4% |
| 2022 | $4,045 +15.3% | $134,280 +25.5% |
| 2021 | $3,507 +8.4% | $106,960 +9.2% |
| 2020 | $3,234 +34.2% | $97,920 +2.2% |
| 2019 | $2,409 +7.6% | $95,800 -56.7% |
| 2018 | $2,238 +3.6% | $221,000 +4.4% |
| 2017 | $2,160 +3% | $211,600 +3.9% |
| 2016 | $2,097 | $203,700 +8.4% |
| 2015 | $2,097 +15.3% | $187,900 +7.5% |
| 2014 | $1,819 +3.7% | $174,800 +5.9% |
| 2013 | $1,755 -1.1% | $165,100 -0.8% |
| 2012 | $1,774 +1.3% | $166,400 -0.8% |
| 2011 | $1,752 +0.5% | $167,800 +145% |
| 2010 | $1,743 +3.4% | $68,480 -2.2% |
| 2009 | $1,685 -12% | $70,040 -14.1% |
| 2008 | $1,914 +307.3% | $81,520 +307.6% |
| 2007 | $470 | $20,000 |
Find assessor info on the county website
Monthly payment
Est. payment
Payment breakdown
Explore the cost of this home by adjusting the details. Changes won't be saved.Climate risks
Neighborhood: Harmony on the Lakes
Nearby schools
Schools provided by the listing agent
- Elementary: Indian Knoll
- Middle: Dean Rusk
- High: Sequoyah
Source: GAMLS. This data may not be complete. We recommend contacting the local school district to confirm school assignments for this home.
Similar homes
- $419,9004 bd3 ba2.3k sqft208 Manous Way, Canton, GA 30115Active
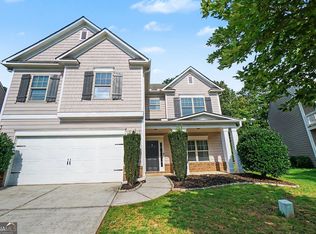
 MLS ID #10804807, Robert E Salmons Jr., Entera Realty. GAMLS
 - $450,0004 bd3 ba2.4k sqft270 Wentworth Dr, Canton, GA 30114Active
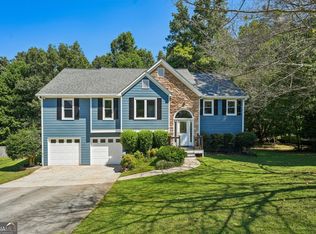 MLS ID #10833292, Nils Ericson, BHHS Georgia Properties. GAMLS
 - $424,9004 bd3 ba2.1k sqft233 Manous Way, Canton, GA 30115Active
 MLS ID #10783682, Erin L Romeo, RE/MAX Town & Country. GAMLS
 - $520,0004 bd3 ba2.4k sqft122 Brookhaven Ln, Canton, GA 30114Active
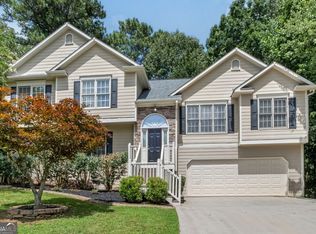 MLS ID #10811601, Shannon Ferreira, Atlanta Communities. GAMLS
 - $380,0003 bd2 ba1.7k sqft236 Manous Way, Canton, GA 30115ActiveMLS ID #10774688, Mark Spain, Mark Spain Real Estate. GAMLS
- $420,0003 bd3 ba1.6k sqft10283 Freehome Hwy, Canton, GA 30115ActiveMLS ID #10826634, Tanya Pickens, Opendoor Brokerage. GAMLS
- $405,0004 bd3 ba2.3k sqft249 Serenoa Dr, Canton, GA 30114ActiveMLS ID #10784199, Tanya Pickens, Opendoor Brokerage. GAMLS
- $450,0004 bd3 ba2.6k sqft206 Providence Walk Ct, Canton, GA 30114ActiveMLS ID #10833291, Tanya Pickens, Opendoor Brokerage. GAMLS
- $418,0004 bd4 ba1.7k sqft313 Balaban Cir, Woodstock, GA 30188ActiveMLS ID #10833263, Tanya Pickens, Opendoor Brokerage. GAMLS
- $439,9003 bd3 ba2.1k sqft4025 Bent Willow Ln, Woodstock, GA 30189ActiveMLS ID #10753059, Robert E Salmons Jr., Entera Realty. GAMLS
- $459,9004 bd3 ba2.5k sqft4104 Dream Catcher Dr, Woodstock, GA 30189ActiveMLS ID #10824197, Tommy Ngo, Redfin Corporation. GAMLS
- $465,0003 bd2 ba2.1k sqft122 Bent Creek Dr, Woodstock, GA 30189ActiveMLS ID #10834301, Kurt R Johnson, Kurt & Sheila Team. GAMLS
- $379,5003 bd3 ba2.4k sqft220 Renford Rd, Ball Ground, GA 30107ActiveMLS ID #10867155, Robert Wolf, Keller Williams Realty Partners. GAMLS
- $335,0003 bd3 ba1.5k sqft905 Tamarisk Pl, Canton, GA 30114ActiveMLS ID #10856130, Megan Sullivan, Keller Williams Realty North Atlanta. GAMLS
- $325,0002 bd3 ba1.4k sqft159 Nacoochee Way, Canton, GA 30114ActiveMLS ID #10857870, Modern Traditions Realty Group, RE/MAX Center. GAMLS
- $415,0004 bd3 ba2.6k sqft176 Fred Bishop Dr, Canton, GA 30114ActiveMLS ID #10771387, Tanya Pickens, Opendoor Brokerage. GAMLS
- $431,0005 bd3 ba2.8k sqft3580 Downing St, Marietta, GA 30066ActiveMLS ID #10831029, Tanya Pickens, Opendoor Brokerage. GAMLS
- $425,0004 bd4 ba2.7k sqft172 Fred Bishop Dr, Canton, GA 30114ActiveMLS ID #10770645, Eric Baham, Sovereign Real Estate Group. GAMLS
- $450,0004 bd3 ba2.3k sqft4875 Haley Ridge Ct, Cumming, GA 30028Active Under ContractMLS ID #10798370, Mickey R Hyams Sr, Keller Williams Community Partners. GAMLS
- $430,0004 bd3 ba2.5k sqft1930 Shiloh Valley Trl NW, Kennesaw, GA 30144Active Under ContractMLS ID #10845756, Ephraim Abdullah, eXp Realty. GAMLS
