Welcome to effortless one-level living in this bright and welcoming 3-bedroom, 2-bathroom stepless ranch. No carpet. All new high quality LVP flooring. Crafted with a smart roommate layout, the home maximizes both personal privacy and shared gathering spaces. At the heart of the home, an open-concept flow connects the sunlit eat-in kitchen directly to the spacious family room. Beyond the main living area sits a breathtaking sunroom wrapped in natural light, framing picturesque views of the backyard. Transition seamlessly outdoors to the private porch-an ideal retreat for morning coffee, evening relaxation, or casual entertaining. The secluded primary suite serves as a tranquil sanctuary, while the secondary bedrooms sit on the opposite side of the residence for optimal separation. Complete with a dedicated laundry room and zero-step entry throughout, this residence blends total accessibility with suburban-style charm. Owner/Agent - Owner is an LLC owned by the Listing Agent.
Active
Price cut: $12.6K (8/31)
$474,900
122 Bent Creek Dr, Woodstock, GA 30189
3beds
2,115sqft
Single Family Residence
Built in 1993
0.43 Acres Lot
$467,800 Zestimate®
$225/sqft
$95/mo HOA
What's special
Open-concept flowSpacious family roomSmart roommate layoutSunlit eat-in kitchenDedicated laundry room
- 6 days
- 823
- 65
Zillow last checked:
Listing updated:
Listed by:
Kurt R Johnson 404-644-5877,
Kurt & Sheila Team
Source: GAMLS,MLS#: 10834301
Facts & features
Interior
Bedrooms & bathrooms
- Bedrooms: 3
- Bathrooms: 2
- Full bathrooms: 2
- Main level bathrooms: 2
- Main level bedrooms: 3
Rooms
- Room types: Laundry, Other, Sun Room
Kitchen
- Features: Breakfast Area, Breakfast Room, Solid Surface Counters, Walk-in Pantry
Heating
- Central
Cooling
- Ceiling Fan(s), Central Air
Appliances
- Included: Dishwasher, Disposal, Dryer, Microwave, Refrigerator, Washer
- Laundry: In Hall
Features
- High Ceilings, Master On Main Level, Walk-In Closet(s)
- Flooring: Laminate
- Windows: Double Pane Windows
- Basement: None
- Attic: Pull Down Stairs
- Number of fireplaces: 1
- Fireplace features: Family Room, Living Room
- Common walls with other units/homes: No Common Walls
Interior area
- Total structure area: 2,115
- Total interior livable area: 2,115 sqft
- Finished area above ground: 2,115
- Finished area below ground: 0
Property
Parking
- Total spaces: 2
- Parking features: Garage, Kitchen Level
- Has garage: Yes
Features
- Levels: One
- Stories: 1
- Patio & porch: Porch
- Waterfront features: No Dock Or Boathouse
- Body of water: Allatoona
Lot
- Size: 0.43 Acres
- Features: Cul-De-Sac, Private
Details
- Parcel number: 15N04G 043
- Special conditions: Agent/Seller Relationship,Investor Owned
Construction
Type & style
- Home type: SingleFamily
- Architectural style: Brick Front,Ranch,Traditional
- Property subtype: Single Family Residence
Materials
- Brick, Other
- Roof: Composition
Condition
- Resale
- New construction: No
- Year built: 1993
Utilities & green energy
- Electric: 220 Volts
- Sewer: Public Sewer
- Water: Public
- Utilities for property: Cable Available, Electricity Available, High Speed Internet, Phone Available, Sewer Available, Underground Utilities, Water Available
Community & HOA
Community
- Features: Clubhouse, Fitness Center, Golf, Playground, Pool, Sidewalks, Street Lights, Swim Team, Tennis Court(s), Walk To Schools
- Security: Carbon Monoxide Detector(s), Security System, Smoke Detector(s)
- Subdivision: Eagle Watch
HOA
- Has HOA: Yes
- Services included: Other
- HOA fee: $1,138 annually
Location
- Region: Woodstock
Financial & listing details
- Price per square foot: $225/sqft
- Tax assessed value: $482,210
- Annual tax amount: $5,113
- Date on market: 8/27/2026
- Cumulative days on market: 6 days
- Listing agreement: Exclusive Right To Sell
- Electric utility on property: Yes
Estimated market value
$467,800
$444,000 - $491,000
$2,957/mo
Price history
| Date | Event | Price |
|---|---|---|
| 8/31/2026 | Price change | $474,900-2.6%$225/sqft |
Source:  GAMLS #10834301 Report a problem GAMLS #10834301 Report a problem | ||
| 8/27/2026 | Listed for sale | $487,500+37.3%$230/sqft |
Source: GAMLS #10834301 Report a problem | ||
| 7/24/2026 | Sold | $355,000+121.9%$168/sqft |
Source: Public Record Report a problem | ||
| 4/9/1998 | Sold | $160,000-1.3%$76/sqft |
Source: Public Record Report a problem | ||
| 7/23/1993 | Sold | $162,100$77/sqft |
Source: Public Record Report a problem | ||
Public tax history
| Year | Property taxes | Tax assessment |
|---|---|---|
| 2025 | $949 +0.2% | $192,884 +8.1% |
| 2024 | $947 -1.6% | $178,360 +0.8% |
| 2023 | $963 +17.7% | $176,992 +32.5% |
| 2022 | $818 +2.5% | $133,628 +21.5% |
| 2021 | $798 +3.1% | $109,984 +6.9% |
| 2020 | $774 +3.6% | $102,896 +7.5% |
| 2019 | $747 -0.2% | $95,680 -58.6% |
| 2018 | $749 -1.6% | $231,100 +1.9% |
| 2017 | $761 +1.2% | $226,900 +10.1% |
| 2016 | $751 | $206,000 +9% |
| 2015 | $751 +11.7% | $189,000 +6.8% |
| 2014 | $673 +10.9% | $177,000 +10.8% |
| 2013 | $607 -1.6% | $159,800 -1% |
| 2012 | $616 +0.7% | $161,400 -7.7% |
| 2011 | $612 +8.9% | $174,900 +147.7% |
| 2010 | $562 -1.3% | $70,600 -8% |
| 2009 | $569 +16.8% | $76,760 -3.5% |
| 2008 | $488 -1.4% | $79,520 -0.9% |
| 2007 | $495 -8.9% | $80,240 +0.2% |
| 2006 | $543 +5.8% | $80,080 +0.4% |
| 2005 | $513 | $79,760 -59.9% |
| 2004 | -- | $199,000 +6.6% |
| 2003 | -- | $186,600 +181.2% |
| 2002 | $431 -7.2% | $66,360 +3.4% |
| 2001 | $464 | $64,200 |
| 2000 | -- | $64,200 +17.2% |
| 1999 | $438 | $54,800 |
Find assessor info on the county website
Monthly payment
Est. payment
Payment breakdown
Explore the cost of this home by adjusting the details. Changes won't be saved.Climate risks
Neighborhood: 30189
Nearby schools
Schools provided by the listing agent
- Elementary: Bascomb
- Middle: Booth
- High: Etowah
Source: GAMLS. This data may not be complete. We recommend contacting the local school district to confirm school assignments for this home.


Similar homes
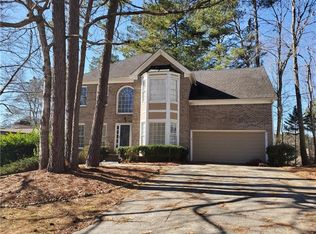
- $485,0004 bd3 ba2.5k sqft4104 Dream Catcher Dr, Woodstock, GA 30189Active

 MLS ID #10824197, Tommy Ngo, Redfin Corporation. GAMLS
 - $460,0004 bd4 ba2.3k sqft4770 Shallow Ridge Rd NE, Kennesaw, GA 30144Active
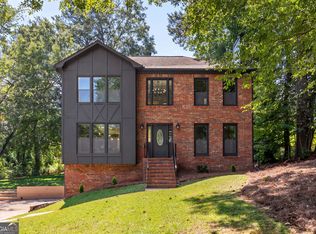 MLS ID #10834386, Fernando Chavarria, Keller Williams Realty North Atlanta. GAMLS
 - $475,0004 bd3 ba2.1k sqft1011 Blankets Creek Dr, Canton, GA 30114Active
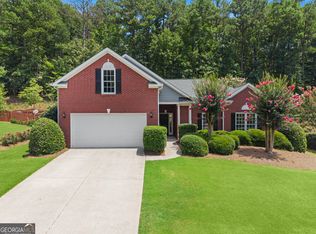 MLS ID #10804517, Natalie Stampfly, Southern Classic Realtors. GAMLS
 - $415,0003 bd3 ba2.2k sqft917 Andover Ct, Woodstock, GA 30188Active Under Contract
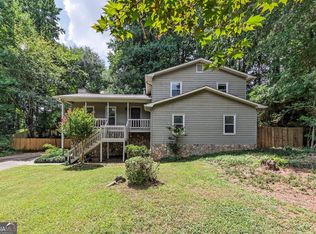 MLS ID #10820504, Scott Ritch, Keller Williams Realty Partners. GAMLS
 - $440,0004 bd3 ba2.3k sqft120 Kasey Dr, Woodstock, GA 30189ActiveMLS ID #10799450, Jake Bouchillon, Keller Williams Realty Consultants. GAMLS
- $385,0004 bd4 ba2.2k sqft6499 Will Dupree Ln, Acworth, GA 30102ActiveMLS ID #10832366, McKenna Cummings, Atlanta Communities. GAMLS
- $465,0003 bd3 ba2.1k sqft189 Pinebrook Dr, Waleska, GA 30183ActiveMLS ID #10830118, Mark Spain, Mark Spain Real Estate. GAMLS
- $520,0004 bd3 ba2.4k sqft122 Brookhaven Ln, Canton, GA 30114ActiveMLS ID #10811601, Shannon Ferreira, Atlanta Communities. GAMLS
- $492,0003 bd2 ba1.5k sqft148 Cornerstone Cir, Woodstock, GA 30188ActiveMLS ID #10819893, Shannon Ferreira, Atlanta Communities. GAMLS
- $474,9003 bd3 ba2.4k sqft3298 Brackenridge Trl NW, Kennesaw, GA 30152ActiveMLS ID #10806312, Robert E Jones, Offerpad Brokerage. GAMLS
- $499,9993 bd3 ba1.7k sqft315 Thorntree Ln, Canton, GA 30115ActiveMLS ID #10832542, Shermine A Khakiani, Keller Williams Realty Atl. Partners. GAMLS
- $426,0004 bd3 ba2.3k sqft249 Serenoa Dr, Canton, GA 30114ActiveMLS ID #10784199, Tanya Pickens, Opendoor Brokerage. GAMLS
- $345,0002 bd2 ba1.1k sqft307 Parkview Pl, Woodstock, GA 30189ActiveMLS ID #10814425, Tanya Pickens, Opendoor Brokerage. GAMLS
- $415,0005 bd2 ba2.2k sqft402 Eileen Cir, Canton, GA 30114Active Under ContractMLS ID #10785121, Kristin Schmidt, Orchard Brokerage, LLC. GAMLS
- $425,0003 bd2 ba2.1k sqft1485 Barrier Rd, Marietta, GA 30066ActiveMLS ID #10774754, Tanya Pickens, Opendoor Brokerage. GAMLS
- $340,0003 bd3 ba1.6k sqft1103 Dunedin Trl, Woodstock, GA 30188Active Under ContractMLS ID #10834351, Matt Riedemann, Atlanta Communities. GAMLS
- $400,0004 bd3 ba2.1k sqft13 Finch Ct SE, Acworth, GA 30102Active Under ContractMLS ID #10824602, Tammy Wissing, Atlanta Communities. GAMLS
- $399,0003 bd2 ba2.3k sqft6231 Emerald Springs Dr, Acworth, GA 30102ActiveMLS ID #10793168, Ryan Deutsch, Covenant Realty. GAMLS
- $515,0004 bd3 ba2.2k sqft673 Maple Grove Way, Marietta, GA 30066ActiveMLS ID #10829373, Tommy Ngo, Redfin Corporation. GAMLS
- $431,0005 bd3 ba2.8k sqft3580 Downing St, Marietta, GA 30066ActiveMLS ID #10831029, Tanya Pickens, Opendoor Brokerage. GAMLS
