Skip main navigation
Closed
  • $437,500

    120 Bent Creek Dr, Woodstock, GA 30189

    3beds
    1,844sqft
    Single Family Residence
    Built in 1992
    0.34 Acres Lot
    $431,100 Zestimate®
    $237/sqft
    $2,457 Estimated rent

    Home value

    $431,100

    $405,000 - $461,000

    $2,457/mo

    Zestimate® history
    Loading
    Loading...

    Owner options

    List your home for rent

    $2,457/mo

    Rent Zestimate®

    Find your next renter with Zillow Rental Manager. Plus, with online applications, you can quickly screen prospective tenants – for free.

    Learn more

    $2,457/mo

    Rent Zestimate®

    Refinance and save

    $4,185/mo

    Est. payment

    Refinancing to a lower rate could help reduce your monthly payments and save thousands over the life of the loan.

    See today's rates

    $4,185/mo

    Est. payment

    Explore your selling options

    Work with a Zillow partner agent

    Leverage their expertise and Zillow's premium Showcase listings to get your home seen by more buyers.

    Get started

    List with your own agent

    Get your home in front of millions of buyers by listing it on Zillow.

    Learn how to do it

    Sell it yourself

    Take full control of how buyers see your home on Zillow by listing For Sale by Owner (FSBO).

    List your home

    What's special

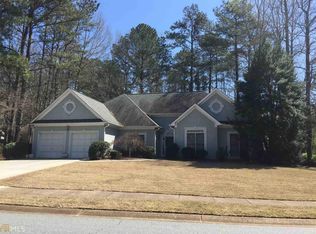
    Hard to find stepless ranch ! Wonderful floorplan and lovely interior with decorator trim and tray ceilings. Nestled on quiet cul-de-sac in popular Eagle Watch. Beautiful screened porch and stone patio. Private lot with lush landscaping. Irrigation system in front yard. Eat-in kitchen features stainless steel appliances, pantry, granite countertops and new disposal. Breakfast area has doors leading to beautiful side yard. Large family room with custom stacked stone fireplace and French doors leading to screen porch. Separate dining room off foyer - Owner had floor raised to eliminate step-down. Wonderful additional room - great for home office or den. Primary BD off rear of home for privacy. Renovated Primary Bath with updated shower, heated floor and granite countertops. Split bedroom plan - Two delightful secondary bedrooms have access to well-appointed full bath. Laundry room with utility sink is conveniently located off the side-entry garage. Newer Exterior Paint. Newer Roof. Enjoy Eagle Watch resort-style amenities - including 3 pools, multiple tennis courts, pickleball and planned community events.

    Zillow last checked:

    Listing updated:

    Listed by:

    Mary Russell 770356522,

    RE/MAX Town & Country,

    Rosanne Wells 678-687-7589,

    RE/MAX Town & Country

    Bought with:

    Natalie Embrey, 443607

    Epique Realty

    Source: GAMLS,MLS#: 10532392MLS Logo

    Facts & features

    Interior

    Bedrooms & bathrooms
    • Bedrooms: 3
    • Bathrooms: 3
    • Full bathrooms: 2
    • 1/2 bathrooms: 1
    • Main level bathrooms: 2
    • Main level bedrooms: 3
    Rooms
    • Room types: Family Room, Foyer, Great Room, Laundry, Other
    Dining room
    • Features: Separate Room
    Kitchen
    • Features: Breakfast Area, Breakfast Bar, Pantry
    Heating
    • Forced Air
    Cooling
    • Ceiling Fan(s), Central Air
    Appliances
    • Included: Dishwasher, Disposal, Gas Water Heater, Microwave, Refrigerator
    • Laundry: Mud Room
    Features
    • Double Vanity, Master On Main Level, Separate Shower, Soaking Tub, Split Bedroom Plan, Tray Ceiling(s), Walk-In Closet(s)
    • Flooring: Carpet, Hardwood, Tile
    • Basement: None
    • Number of fireplaces: 1
    • Fireplace features: Family Room, Gas Starter
    • Common walls with other units/homes: No Common Walls
    Interior area
    • Total structure area: 1,844
    • Total interior livable area: 1,844 sqft
    • Finished area above ground: 1,844
    • Finished area below ground: 0

    Property

    Parking
    • Total spaces: 2
    • Parking features: Attached, Garage, Kitchen Level, Side/Rear Entrance
    • Has attached garage: Yes
    Accessibility
    • Accessibility features: Other
    Features
    • Levels: One
    • Stories: 1
    • Patio & porch: Patio, Screened
    • Exterior features: Sprinkler System
    • Body of water: None
    Lot
    • Size: 0.34 Acres
    • Features: Cul-De-Sac, Private
    Details
    • Parcel number: 15N04G 044
    • Special conditions: As Is,Estate Owned

    Construction

    Type & style
    • Home type: SingleFamily
    • Architectural style: Ranch,Traditional
    • Property subtype: Single Family Residence
    Materials
    • Concrete, Other, Stucco
    • Foundation: Slab
    • Roof: Composition
    Condition
    • Resale
    • New construction: No
    • Year built: 1992

    Utilities & green energy

    • Electric: 220 Volts
    • Sewer: Public Sewer
    • Water: Public
    • Utilities for property: Cable Available, Electricity Available, Sewer Connected, Underground Utilities

    Community & HOA

    Community
    • Features: Clubhouse, Fitness Center, Playground, Pool, Sidewalks, Street Lights, Swim Team, Tennis Court(s), Tennis Team, Walk To Schools, Near Shopping
    • Security: Smoke Detector(s)
    • Subdivision: Eagle Watch
    HOA
    • Has HOA: Yes
    • Services included: Swimming, Tennis
    • HOA fee: $1,500 annually
    Location
    • Region: Woodstock

    Financial & listing details

    • Price per square foot: $237/sqft
    • Tax assessed value: $456,730
    • Annual tax amount: $961
    • Date on market: 5/31/2025
    • Cumulative days on market: 17 days
    • Listing agreement: Exclusive Right To Sell
    • Listing terms: Other
    • Electric utility on property: Yes

    Price history

    DateEventPrice
    9/5/2025Sold$437,500-4.7%$237/sqft
    Source: GAMLS #10532392 Report a problem
    7/2/2025Pending sale$459,000$249/sqft
    Source: FMLS GA #7588289 Report a problem
    5/31/2025Listed for sale$459,000+63.9%$249/sqft
    Source: GAMLS #10532392 Report a problem
    5/1/2019Sold$280,000-6.6%$152/sqft
    Source: FMLS GA #6519590 Report a problem
    3/18/2019Pending sale$299,900$163/sqft
    Source: Keller Williams Realty Atlanta North #6519590 Report a problem
    3/14/2019Listed for sale$299,900+77.5%$163/sqft
    Source: Keller Williams Rlty-Atl.North #8543647 Report a problem
    7/2/1997Sold$169,000$92/sqft
    Source: Public Record Report a problem

    Public tax history

    YearProperty taxesTax assessment
    2025$964 +0.3%$182,692 +11.2%
    2024$961 -1.2%$164,332 +0.7%
    2023$973 +14.2%$163,132 +28.6%
    2022$852 +1.2%$126,812 +19.8%
    2021$841 +2.8%$105,812 +6.9%
    2020$819 +14.2%$99,012 +9.1%
    2019$716 -0.2%$90,760 -58.6%
    2018$718 -0.9%$219,300 +3.4%
    2017$725 +1.5%$212,100 +10.5%
    2016$714 $192,000 +8.8%
    2015$714 +13.6%$176,400 +6.5%
    2014$628 +10.8%$165,700 +10.7%
    2013$567 -1.5%$149,700 -0.9%
    2012$575 +0.8%$151,100 -7.6%
    2011$571 +8.9%$163,500 +147.7%
    2010$524 -1.2%$66,000 -8%
    2009$531 +12.8%$71,720 -7%
    2008$470 -1.5%$77,120 -0.9%
    2007$477 -8.9%$77,840 +0.4%
    2006$524 +5.9%$77,560 +0.4%
    2005$495 $77,280 -59.9%
    2004-- $192,900 +6.4%
    2003-- $181,300 +171.2%
    2002$434 -7.3%$66,840 +3.3%
    2001$468 $64,720
    2000-- $64,720 +11.7%
    1999$465 $57,920
    Find assessor info on the county website

    Neighborhood: 30189

    Nearby schools

    GreatSchools rating
    Schools provided by the listing agent
    • Elementary: Bascomb
    • Middle: Booth
    • High: Etowah

    Source: GAMLS. This data may not be complete. We recommend contacting the local school district to confirm school assignments for this home.

    Get pre-qualified for a loan
    At Zillow Home Loans, we can pre-qualify you in as little as 5 minutes with no impact to your credit score.

    An equal housing lender. NMLS #10287.