Location! Location!! Location!!! Discover the perfect blend of luxury, privacy, and convenience in this beautifully maintained 3-bedroom, 2.5-bathroom townhome with a 2-car garage, located in a desirable gated community near Alpharetta and Roswell. Ideally situated just steps from the community swimming pool, this home offers easy access to GA-400, GA-9, Downtown Alpharetta, Avalon, Wills Park, Historic Roswell, and Canton Street and endless selection of premier shopping, dining, entertainment, and nightlife destinations. Beautiful hardwood flooring graces the main living areas, complemented by comfortable carpeting throughout the stairs, hallway, office, and bedrooms. Step onto the private patio and enjoy peaceful wooded views and the soothing sounds of nature-a wonderful retreat after a busy day. This move-in-ready home features numerous recent updates, including a new roof (2024), HVAC, kitchen and bathroom upgrades, newer appliances, and fresh paint. Additional features include ceiling fans in all bedrooms, a 220V outlet for EV charging in garage. Even better the refrigerator, washer, and dryer are included making the home completely move-in ready. The HOA adds exceptional value by covering water, trash, lawn/grounds maintenance, fire sprinkler system, and termite monitoring. The community may also allow future rental opportunities after the required owner-occupancy period, subject to HOA approval and community rules. A beautiful home, a peaceful setting, and an unbeatable location-everything you need to enjoy the best of Alpharetta and Roswell living!
Active
Price cut: $4.9K (10/2)
$445,000
1490 Bellsmith Dr, Roswell, GA 30076
3beds
1,740sqft
Townhouse
Built in 2004
1,698 Square Feet Lot
$439,900 Zestimate®
$256/sqft
$350/mo HOA
What's special
Private patioPeaceful wooded views
- 41 days
- 709
- 50
Zillow last checked:
Listing updated:
Listed by:
Hidayatur Mohammad gahomes321@gmail.com,
Virtual Properties Realty.com
Source: GAMLS,MLS#: 10838810
Facts & features
Interior
Bedrooms & bathrooms
- Bedrooms: 3
- Bathrooms: 3
- Full bathrooms: 2
- 1/2 bathrooms: 1
Rooms
- Room types: Laundry
Kitchen
- Features: Pantry
Heating
- Forced Air, Natural Gas
Cooling
- Central Air, Ceiling Fan(s)
Appliances
- Included: Dishwasher, Dryer, Gas Water Heater, Microwave, Refrigerator, Washer
- Laundry: Laundry Closet
Features
- Double Vanity, High Ceilings, Walk-In Closet(s)
- Flooring: Carpet, Hardwood, Tile
- Basement: Unfinished
- Number of fireplaces: 1
- Fireplace features: Living Room
- Common walls with other units/homes: No One Above,No One Below
Interior area
- Total structure area: 1,740
- Total interior livable area: 1,740 sqft
- Finished area above ground: 1,740
- Finished area below ground: 0
Video & virtual tour
Property
Parking
- Total spaces: 4
- Parking features: Garage, Attached, Garage Door Opener
- Has attached garage: Yes
Features
- Levels: Two
- Stories: 2
- Patio & porch: Patio
Lot
- Size: 1,698 Square Feet
- Features: Other
Details
- Parcel number: 12 234005981873
Construction
Type & style
- Home type: Townhouse
- Architectural style: Colonial,Craftsman
- Property subtype: Townhouse
Materials
- Concrete, Stone, Vinyl Siding
- Foundation: Slab
- Roof: Composition
Condition
- Resale
- New construction: No
- Year built: 2004
Utilities & green energy
- Sewer: Public Sewer
- Water: Public
- Utilities for property: Electricity Available, Natural Gas Available, Water Available, Underground Utilities
Community & HOA
Community
- Features: Pool, Gated
- Security: Fire Sprinkler System, Smoke Detector(s)
- Subdivision: Bellsmith Regency
HOA
- Has HOA: Yes
- Services included: Trash, Water
- HOA fee: $4,200 annually
Location
- Region: Roswell
Financial & listing details
- Price per square foot: $256/sqft
- Tax assessed value: $407,700
- Annual tax amount: $2,127
- Date on market: 9/2/2026
- Cumulative days on market: 40 days
- Listing agreement: Exclusive Agency
- Listing terms: Conventional
- Electric utility on property: Yes
Estimated market value
$439,900
$418,000 - $462,000
$2,586/mo
Price history
| Date | Event | Price |
|---|---|---|
| 10/2/2026 | Price change | $445,000-1.1%$256/sqft |
Source:  GAMLS #10838810 Report a problem GAMLS #10838810 Report a problem | ||
| 9/3/2026 | Price change | $449,900-2.2%$259/sqft |
Source: GAMLS #10838810 Report a problem | ||
| 8/6/2026 | Price change | $459,900-2.1%$264/sqft |
Source: Owner Report a problem | ||
| 7/24/2026 | Price change | $469,900-1.1%$270/sqft |
Source: Owner Report a problem | ||
| 6/27/2026 | Listed for sale | $475,000+229.9%$273/sqft |
Source: Owner Report a problem | ||
| 5/9/2011 | Listing removed | $144,000$83/sqft |
Source: Prudential Georgia Realty #4183005 Report a problem | ||
| 4/2/2011 | Pending sale | $144,000$83/sqft |
Source: Prudential Georgia Realty #4183005 Report a problem | ||
| 2/19/2011 | Listed for sale | $144,000+6.1%$83/sqft |
Source: PRUDENTIAL GEORGIA REALTY #4183005 Report a problem | ||
| 12/30/2010 | Sold | $135,736$78/sqft |
Source: Public Record Report a problem | ||
Public tax history
| Year | Property taxes | Tax assessment |
|---|---|---|
| 2025 | $2,127 +3.3% | $163,080 +5% |
| 2024 | $2,058 +34.9% | $155,280 +13.1% |
| 2023 | $1,526 -21.3% | $137,280 +4.9% |
| 2022 | $1,939 +1.2% | $130,840 +33% |
| 2021 | $1,916 -34% | $98,400 -4.4% |
| 2020 | $2,904 +17.8% | $102,880 +1.8% |
| 2019 | $2,466 | $101,080 +1.4% |
| 2018 | $2,466 | $99,680 +17.4% |
| 2017 | $2,466 +13.5% | $84,920 |
| 2016 | $2,174 +0.7% | $84,920 |
| 2015 | $2,158 +23% | $84,920 +10.2% |
| 2014 | $1,754 +34.6% | $77,080 +36.4% |
| 2013 | $1,303 -11.9% | $56,520 -26.7% |
| 2012 | $1,478 | $77,080 +7.5% |
| 2011 | -- | $71,720 |
| 2010 | $2,082 | $71,720 -9.2% |
| 2009 | -- | $79,000 |
| 2008 | -- | $79,000 -0.1% |
| 2007 | $2,263 | $79,080 |
Find assessor info on the county website
Monthly payment
Est. payment
Payment breakdown
Explore the cost of this home by adjusting the details. Changes won't be saved.Climate risks
Neighborhood: 30076
Nearby schools
Schools provided by the listing agent
- Elementary: Hembree Springs
- Middle: Elkins Pointe
- High: Roswell
Source: GAMLS. This data may not be complete. We recommend contacting the local school district to confirm school assignments for this home.


Similar homes
- $440,0003 bd3 ba1.7k sqft1525 Winshire Cv, Alpharetta, GA 30004Active

 MLS ID #10742963, Larry Wink, Keller Williams Realty Atl. Partners. GAMLS
 - $450,0003 bd4 ba2.3k sqft5243 Wellsley Bnd, Alpharetta, GA 30005Active
 MLS ID #10815650, Boston Henderson, Bolst. GAMLS
 - $449,9003 bd3 ba1.8k sqft428 Brookes Walk, Woodstock, GA 30188Active
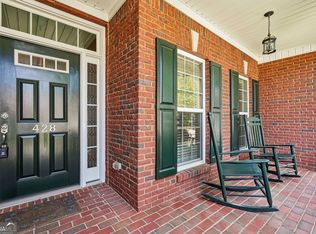 MLS ID #10832694, Andre Liscinsky, Coldwell Banker Realty. GAMLS
 - $400,0003 bd3 ba1.7k sqft1485 Faircrest Ln, Alpharetta, GA 30004Active Under Contract
 MLS ID #10790233, Stephanie McCarty, BHHS Georgia Properties. GAMLS
 - $395,0002 bd2 ba1.4k sqft4017 Steeplechase, Alpharetta, GA 30004ActiveMLS ID #10803044, Carey Manders, Redfin Corporation. GAMLS
- $377,0002 bd3 ba1.3k sqft6115 Woodland Ln, Alpharetta, GA 30009ActiveMLS ID #10763145, Ericka Mitchell, Compass. GAMLS
- $490,0003 bd3 ba1.6k sqft10450 Summer Creek Dr, Johns Creek, GA 30022ActiveMLS ID #10836026, Eric Baham, Sovereign Real Estate Group. GAMLS
- $435,0003 bd3 ba1.9k sqft3169 Berkeley Glen Way, Peachtree Corners, GA 30092ActiveMLS ID #10816374, Janice Overbeck, Keller Williams Realty Atlanta North. GAMLS
- $495,0003 bd4 ba1.7k sqft9005 Niblick Dr, Johns Creek, GA 30022ActiveMLS ID #10816576, Katie Gardner, Keller Williams Realty North Atlanta. GAMLS
- $450,0003 bd3 ba2.1k sqft2685 Woodbine Hill Way, Norcross, GA 30071ActiveMLS ID #10818477, Liliya Kapilevich, Keller Williams Realty Atlanta North. GAMLS
- $584,0004 bd4 ba2.2k sqft5100 Waters Edge Trl, Roswell, GA 30075ActiveMLS ID #10838916, Takiyah Holmes, South Atlanta Realty. GAMLS
- $314,8872 bd3 ba1.2k sqft3190 Cape Cir, Alpharetta, GA 30009ActiveMLS ID #10840509, Carey Manders, Redfin Corporation. GAMLS
- $389,9003 bd3 ba1.5k sqft850 Abbotts Mill Ct, Duluth, GA 30097ActiveMLS ID #10810730, George Koutroulakis, Keller Williams Realty Atl. Partners. GAMLS
- $565,0002 bd3 ba2.4k sqft3105 Village Green Dr, Roswell, GA 30075ActiveMLS ID #10848351, Margarita Fila, Harry Norman Realtors. GAMLS
- $335,0002 bd2 ba1.2k sqft3145 Cape Cir, Alpharetta, GA 30009ActiveMLS ID #10795331, Rhonda Hofer, BHHS Georgia Properties. GAMLS
- $450,0003 bd3 ba2k sqft368 N Victoria Rd, Woodstock, GA 30189ActiveMLS ID #10830032, John Marinan, Atlanta Communities. GAMLS
- $414,9003 bd3 ba2.2k sqft4235 Cold Spring Ct, Cumming, GA 30041ActiveMLS ID #10802662, Robert E Salmons Jr., Entera Realty. GAMLS
- $450,0004 bd3 ba2.4k sqft270 Wentworth Dr, Canton, GA 30114ActiveMLS ID #10833292, Nils Ericson, BHHS Georgia Properties. GAMLS
- $425,0002 bd2 ba1.7k sqft601 Abbey Dr, Woodstock, GA 30188ActiveMLS ID #10856654, Michelle Kubea, Harry Norman Realtors. GAMLS
- $380,0003 bd3 ba1.8k sqft4909 Sherwood Way, Cumming, GA 30040ActiveMLS ID #10856242, Melissa Paulk, Sloan & Company Real Estate. GAMLS
